
Search results for "Irregular" in Home Design Ideas



 Michael A. Gilkey, Inc.
Thermally treated ash wood provides the privacy wall and platform for the yoga garden.
 Harold Leidner Landscape Architects

This spectacular French estate and gardens is located in the prestigious Preston Hollow neighborhood of Dallas, Texas. The dramatic architecture is surrounded by expansive grounds and lushly planted gardens. The property features a grand entrance and decorative gates, a private lake, luxury pool with glass tile finish, tennis routs, bocce court, putting green, walking paths and fire pit.
Find the right local pro for your project
 New Jersey Tile & Stone Inc.

Noon Daylight
Porcelain Tile
8x48 Matte Chevron : 8x48 Matte : 8x48 Polished
Warm and bursting with light, NOON is a contemporary
expression of the simple life. The natural warmth of
wood restores the lively pace of a thrilling life to urban
spaces, in perfect harmony with the surrounding
environment. Irregular veins, knots and splits, unique
boards with their striking shaded effects allows this
porcelain collection to illuminate the original material,
bringing a splendid, practical glow to the setting.


 Kitchen & Bath Design Center
Cabinets: Custom Wood Products, black paint, flat panel door
Counter: Silestone quartz

Example of a mid-sized southwest master beige tile, black tile, brown tile, gray tile and mosaic tile slate floor alcove shower design in Denver with flat-panel cabinets, black cabinets, beige walls, a drop-in sink and quartzite countertops
Example of a mid-sized southwest master beige tile, black tile, brown tile, gray tile and mosaic tile slate floor alcove shower design in Denver with flat-panel cabinets, black cabinets, beige walls, a drop-in sink and quartzite countertops
 Cobblestone Landscape LLC

Patio - large traditional backyard stone patio idea in Philadelphia with a fire pit and no cover

 Stoecker and Northway Architects, Inc.
Photo taken by, Bernard Andre
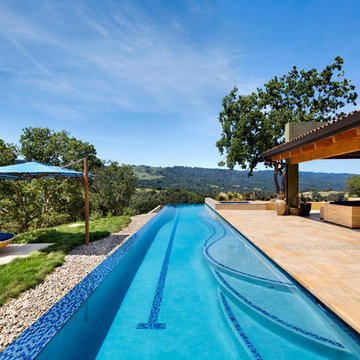
Hot tub - large southwestern backyard tile and rectangular lap hot tub idea in San Francisco
Hot tub - large southwestern backyard tile and rectangular lap hot tub idea in San Francisco

 J.P. Hoffman Design Build
With the large addition, we designed a 2nd floor laundry room at the start of the main suite. Located in between all the bedrooms and bathrooms, this room's function is a 10 out of 10. We added a sink and plenty of cabinet storage. Not seen is a closet on the other wall that holds the iron and other larger items.

 Jay Sifford
Acer palmatum (Japanese Maple) 'Rainbow'. Photo by Jay Sifford.
Home design - eclectic home design idea in Charlotte
Home design - eclectic home design idea in Charlotte
 Viscusi Elson Interior Design - Gina Viscusi Elson
Douglas Johnson Photography
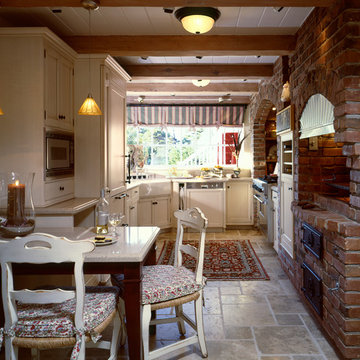
Enclosed kitchen - traditional u-shaped travertine floor enclosed kitchen idea in San Francisco with beige cabinets
Enclosed kitchen - traditional u-shaped travertine floor enclosed kitchen idea in San Francisco with beige cabinets
 Hudson Street Design
Empire Contracting Inc
707.884.9789
Photos By: Sea Ranch Images
www.searanchimages.com
707.653.6866

Inspiration for a 1950s built-in desk dark wood floor home office remodel in San Francisco with beige walls
Inspiration for a 1950s built-in desk dark wood floor home office remodel in San Francisco with beige walls
 Boyce Design + Build
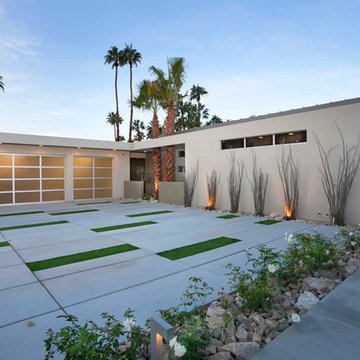

Custom decorative concrete pavers surrounded by pebble stone line the entrance to this outdoor space. The modern landscaping composed of tight, linear plantings with hues of green provides privacy from neighboring properties. The deck steps span the entire width of the deck and have built-in recessed lighting so that the space is well-defined in the evening as well as the daytime.

 John Kraemer & Sons

Builder: John Kraemer & Sons | Architect: TEA2 Architects | Interior Design: Marcia Morine | Photography: Landmark Photography
Example of a mountain style open concept medium tone wood floor family room design in Minneapolis with brown walls and a tv stand
Example of a mountain style open concept medium tone wood floor family room design in Minneapolis with brown walls and a tv stand
 LORI HANDBERG / Lori Handberg Designs

Large transitional formal and open concept light wood floor and beige floor living room photo in Minneapolis with white walls, a standard fireplace, a tile fireplace and no tv
 Krugel Cobbles, Inc.

All photos by Linda Oyama Bryan. Home restoration by Von Dreele-Freerksen Construction
This is an example of a mid-sized traditional front yard stone garden path in Chicago.
This is an example of a mid-sized traditional front yard stone garden path in Chicago.
 Riedel Precision Landscaping, Inc.


Example of a large classic backyard stone patio design with a fire pit and no cover
50