
Search results for "Irregular" in Home Design Ideas
 La Casa Builders Inc.
Dino Tonn Photography

Inspiration for a small mediterranean backyard stone patio remodel in Phoenix with a roof extension
Inspiration for a small mediterranean backyard stone patio remodel in Phoenix with a roof extension
 Landwork Contractors, Inc.
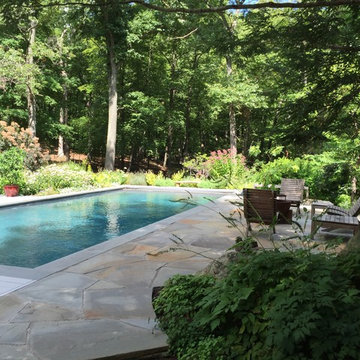
Its finally summer and the home owners can now enjoy their new patio with extra room for entertaining.
Pool - mid-sized contemporary backyard stone and rectangular pool idea in New York
Pool - mid-sized contemporary backyard stone and rectangular pool idea in New York
 DRS Lawn & Landscape

Example of a mid-sized arts and crafts backyard stone patio design in New York with a fire pit and no cover
Find the right local pro for your project

 Beth Rosenfield Design, LLC – Associate ASID
Sophisticated and inviting family room designed for a male client. Custom designed cherry media cabinet, rustic mantel, and concrete fireplace wall draw your eye right toward the beautiful lake view.
Roy Weinstein & Ken Kast Photography

 Janet Kauffman Interiors & Design LLC
Example of a large tuscan master multicolored tile and terra-cotta tile terra-cotta tile and double-sink freestanding bathtub design in Phoenix with raised-panel cabinets, brown cabinets, white walls, an undermount sink, concrete countertops, a hinged shower door and a built-in vanity
 Glacier Window & Door

Inspiration for a contemporary medium tone wood floor kitchen remodel in Portland with an undermount sink, flat-panel cabinets, medium tone wood cabinets, window backsplash, stainless steel appliances and an island

Inspiration for a contemporary medium tone wood floor living room remodel in New York with no fireplace and a media wall

 Robert Paige Cabinetry LLC
Photography by William Quarles
Cabinetry designed and built by Robert Paige Cabinetry
Inspiration for a mid-sized contemporary dark wood floor family room remodel in Charleston with gray walls, no fireplace and a wall-mounted tv
Inspiration for a mid-sized contemporary dark wood floor family room remodel in Charleston with gray walls, no fireplace and a wall-mounted tv

 Visbeen Architects
This cozy lake cottage skillfully incorporates a number of features that would normally be restricted to a larger home design. A glance of the exterior reveals a simple story and a half gable running the length of the home, enveloping the majority of the interior spaces. To the rear, a pair of gables with copper roofing flanks a covered dining area that connects to a screened porch. Inside, a linear foyer reveals a generous staircase with cascading landing. Further back, a centrally placed kitchen is connected to all of the other main level entertaining spaces through expansive cased openings. A private study serves as the perfect buffer between the homes master suite and living room. Despite its small footprint, the master suite manages to incorporate several closets, built-ins, and adjacent master bath complete with a soaker tub flanked by separate enclosures for shower and water closet. Upstairs, a generous double vanity bathroom is shared by a bunkroom, exercise space, and private bedroom. The bunkroom is configured to provide sleeping accommodations for up to 4 people. The rear facing exercise has great views of the rear yard through a set of windows that overlook the copper roof of the screened porch below.
Builder: DeVries & Onderlinde Builders
Interior Designer: Vision Interiors by Visbeen
Photographer: Ashley Avila Photography

 Sojo Design Ltd

Example of a large trendy multicolored two-story mixed siding flat roof design in Auckland
 Jeffreys Creek Land Contractors Inc
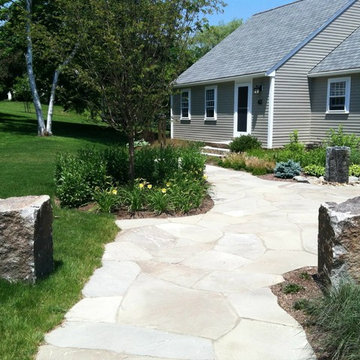
Design ideas for a mid-sized traditional full sun front yard stone landscaping in Boston.
 TFLA | Terra Ferma Landscape Architecture

The pool takes center stage of this backyard with the Archie Held metal work.
Pool fountain - small traditional backyard rectangular and concrete paver lap pool fountain idea in San Francisco
Pool fountain - small traditional backyard rectangular and concrete paver lap pool fountain idea in San Francisco
 Creative Hardscapes

Patio - mid-sized traditional backyard brick patio idea in Cleveland with no cover and a fire pit

 Pro-Land Landscape Construction Inc.
The client wanted a better flow throughout their landscape, as well as introduce straight lines to a space to modernize the irregular shaped pool.
Their upper deck was where they did a majority of their entertaining so ensuring this space was large enough for both dining and lounge was the starting point of the design. Introducing privacy from the many on looking neighbours, without completely blocking it off from the rest of their own yard was important. Laser cut privacy screens added this filtered privacy.
A round hot tub was added to the back corner of the property, which otherwise seemed like wasted space. Highlighted by the privacy panels in the same pattern used on the deck to create some consistency.
Trees were both maintained and added where needs along the property to add greenery and privacy. The entire space now feels open within the backyard, but private from neighbours.
 KD Landscape

Outdoor kitchen, lattice screen and more serenity.
Inspiration for a traditional shade backyard stone garden path in Chicago for summer.
Inspiration for a traditional shade backyard stone garden path in Chicago for summer.
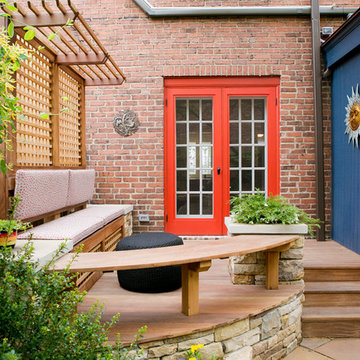


 User

UserExample of a classic side yard concrete paver patio design in New York with no cover and a bbq area

 Art & Smart Inc

The continuous curvilinear manufacture without any joinings is a precious feature which gives lightness to the furniture with delicate natural lines.
Inspiration for a small modern 3/4 blue tile and ceramic tile ceramic tile freestanding bathtub remodel in San Diego with an integrated sink, furniture-like cabinets, light wood cabinets, blue walls and a two-piece toilet
Inspiration for a small modern 3/4 blue tile and ceramic tile ceramic tile freestanding bathtub remodel in San Diego with an integrated sink, furniture-like cabinets, light wood cabinets, blue walls and a two-piece toilet
54