
Search results for "Irregular" in Home Design Ideas

 Karengandesign
Example of a trendy freestanding desk medium tone wood floor home office design in Singapore with no fireplace
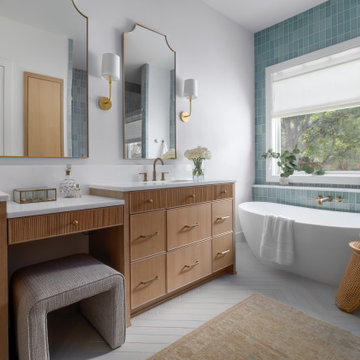


 Flitch
Photography, Casey Dunn
Family room library - large mid-century modern open concept carpeted and brown floor family room library idea in Austin
Family room library - large mid-century modern open concept carpeted and brown floor family room library idea in Austin
Find the right local pro for your project

 Bernard Andre Photography
Bernard Andre Photography
SDG
I am the photographer and cannot answer any questions regarding the design, finishing, or furnishing. For any question you can contact the architect:
http://www.simpsondesigngroup.com/
 SCJ Studio Landscape Architecture

In Seattle's Fremont neighborhood SCJ Studio designed a new landscape to surround and set off a contemporary home by Coates Design Architects. The narrow spaces around the tall home needed structure and organization, and a thoughtful approach to layout and space programming. A concrete patio was installed with a Paloform Bento gas fire feature surrounded by lush, northwest planting. A horizontal board cedar fence provides privacy from the street and creates the cozy feeling of an outdoor room among the trees. LED low-voltage lighting by Kichler Lighting adds night-time warmth .
Photography by: Miranda Estes Photography

 CT Design
Bright open space with a camel leather midcentury sofa, and marled grey wool chairs. Black marble coffee table with brass legs.
Inspiration for a mid-sized 1960s open concept light wood floor and beige floor living room remodel in Denver with white walls, a standard fireplace, a stone fireplace and a wall-mounted tv
Inspiration for a mid-sized 1960s open concept light wood floor and beige floor living room remodel in Denver with white walls, a standard fireplace, a stone fireplace and a wall-mounted tv
 Milestone Studio
Trevor Glenn Photography (916)370-4220
Built by Lee Luxury Homes (916) 941-8646
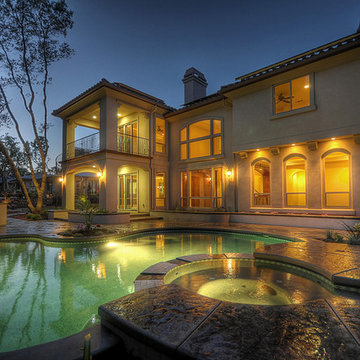
Inspiration for a mediterranean custom-shaped pool remodel in Sacramento
Inspiration for a mediterranean custom-shaped pool remodel in Sacramento
 St James Design LLC

Large trendy built-in desk light wood floor and beige floor study room photo in Miami with beige walls and no fireplace
 Tapestry Landscape Architecture
Tapestry Landscape Architecture

Photo of a traditional side yard stone garden path in New York.
Photo of a traditional side yard stone garden path in New York.
 Studio Balcones

Concrete stepping stones act as both entry path and an extra parking space. Photography by Lars Frazer
Design ideas for a mid-sized mid-century modern partial sun front yard concrete paver driveway in Austin.
Design ideas for a mid-sized mid-century modern partial sun front yard concrete paver driveway in Austin.
 Mierop Design, FAPLD
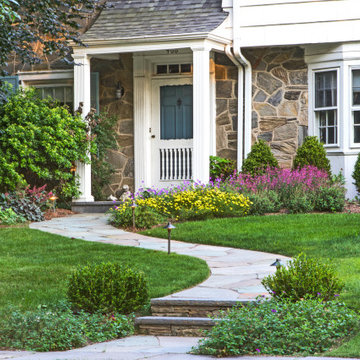
Romantic front entry with serpentine bluestone walkway graced with color long performing perennials: coreopsis, geranium, agastache
Design ideas for a mid-sized traditional front yard landscaping in New York.
Design ideas for a mid-sized traditional front yard landscaping in New York.
 Vitta Homes Interiors & Design
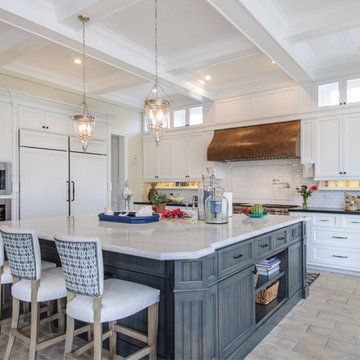
beach house, cape cod, coastal living, glass pendant lights, upholstered bar stools, gray island, double refrigerator, clerestory cabinets
Kitchen - coastal l-shaped kitchen idea in Los Angeles with shaker cabinets, white cabinets, white backsplash, paneled appliances and an island
Kitchen - coastal l-shaped kitchen idea in Los Angeles with shaker cabinets, white cabinets, white backsplash, paneled appliances and an island

 Albertsson Hansen Architecture and Interior Design
A cabin in Western Wisconsin is transformed from within to become a serene and modern retreat. In a past life, this cabin was a fishing cottage which was part of a resort built in the 1920’s on a small lake not far from the Twin Cities. The cabin has had multiple additions over the years so improving flow to the outdoor space, creating a family friendly kitchen, and relocating a bigger master bedroom on the lake side were priorities. The solution was to bring the kitchen from the back of the cabin up to the front, reduce the size of an overly large bedroom in the back in order to create a more generous front entry way/mudroom adjacent to the kitchen, and add a fireplace in the center of the main floor.
Photographer: Wing Ta
Interior Design: Jennaea Gearhart Design

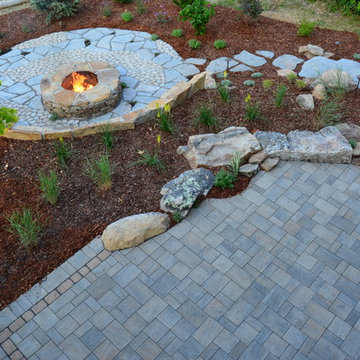
 Outdoor Dreams
Inspiration for a mid-sized rustic backyard concrete paver patio remodel in Richmond with a fire pit and no cover
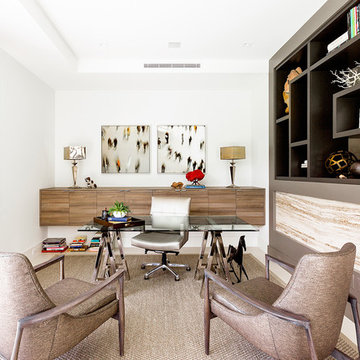
 Andrea Patassy Photography
Inspiration for a mid-sized contemporary freestanding desk study room remodel in Miami with white walls and no fireplace
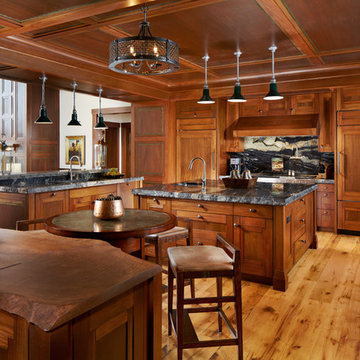
 Rocky Mountain Homes/Rocky Mountain Log Homes
Example of a large mountain style u-shaped medium tone wood floor and beige floor eat-in kitchen design with an undermount sink, recessed-panel cabinets, medium tone wood cabinets, multicolored backsplash, paneled appliances, two islands, granite countertops and stone slab backsplash

 Paradigm Construction Company
Blu Fish Photography
Mid-sized mountain style backyard stone patio photo in Boise with a fire pit and no cover
Mid-sized mountain style backyard stone patio photo in Boise with a fire pit and no cover
 Rylex Custom Cabinetry and Closets

Just off the kitchen, a walk-in pantry allows you the room to organize more than just pantry staples. Along with your well-stocked supplies, it can comfortably fit large serving pieces and small appliances like slow cookers and juicers that may not be used with frequency.
Kara Lashuay
 The Affordable Kitchen Company

Wet bar - small modern single-wall light wood floor and beige floor wet bar idea in Toronto with an undermount sink, flat-panel cabinets, gray cabinets, granite countertops, gray backsplash and porcelain backsplash
57