
Search results for "Irregular" in Home Design Ideas
 Crowell + Co. Interiors
Q Avenue Photo
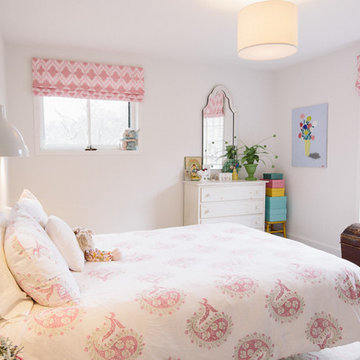
Bedroom and mid-sized elegant girl dark wood floor kids' bedroom photo in Nashville with white walls
Bedroom and mid-sized elegant girl dark wood floor kids' bedroom photo in Nashville with white walls
 Anchor Builders

The homeowners loved the location of their small Cape Cod home, but they didn't love its limited interior space. A 10' addition along the back of the home and a brand new 2nd story gave them just the space they needed. With a classy monotone exterior and a welcoming front porch, this remodel is a refined example of a transitional style home.
Space Plans, Building Design, Interior & Exterior Finishes by Anchor Builders
Photos by Andrea Rugg Photography
 C-Reese Architectural Design


Inspiration for a huge mediterranean single front door remodel in Austin with beige walls
Find the right local pro for your project
 Studio TOOP

design: Studio TOOP and TOOP tuinhuisjes, 2013
location: Wilp, NL
status: spring 2014, TOOP tuinhuisjes, Weldam Groenprojecten, Van Bert (Bert Jan Siebesma) en OSH Hoveniers
photo: Joanne Schweitzer, July 2014
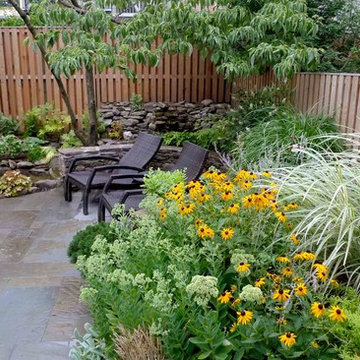
An irregular lot, the challenge was to come up with a way to connect all its corners and sections. The pergola in the same style as the new veranda (pilot project for www.tooptuinhuisjes.nl) helps link the back section with the rest, as do the repeating benches. The planting is used to fill the space inbetween that winds organically around the structures. The paving is mostly crushed shells with alternating sizes of Schellevis pavers in the patio areas. The sunken trampoline and the room for sleep overs in the veranda make the garden extra popular with the kids in the neighborhood.

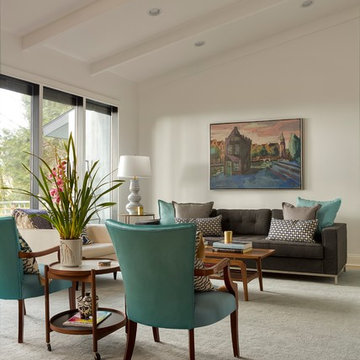
Inspiration for a mid-sized contemporary open concept light wood floor living room remodel in Los Angeles with white walls, no tv and a standard fireplace

 Mosaic Gardens
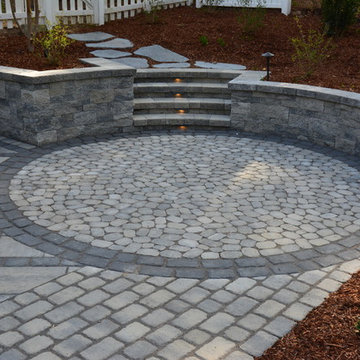
A circular stone terrace is the perfect spot to enjoy a glass of wine after work. The larger gravel terrace below accommodates a small crowd for dinner or s'mores around the custom metal fireplace. Small trees and a gentle slope help define two very different seating areas in a compact back garden. mosaic-gardens.com
 Outdoor Dreams
Example of a large eclectic backyard concrete paver home design design in Richmond with no cover
 Yellowstone Traditions
Pearson Design Group Architects // Haven Interior Design // Audrey Hall Photography
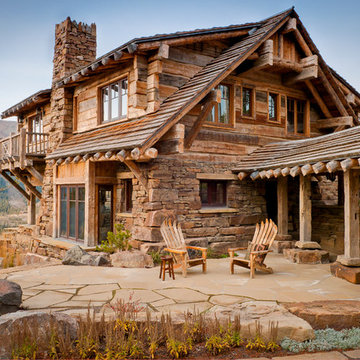
Example of a mountain style stone patio design with no cover
Example of a mountain style stone patio design with no cover

 Halcyon Interiors Co.
A Stunning and Functional Work Space
Designing a custom desk and bookshelf with storage cabinets was key to creating a beautiful and functional work space. Taking cues from the living spaces we continued the simple palette of warm white oak, cream, black, and camel leather and paired it with the luscious green of the stunning Petros Koublis photograph to create a sophisticated space that feels cozy and inviting. The end result is a visually stunning room that invites moments of respite along with work.
SCOPE OF SERVICES
Interior Architecture & Design, Project Management, Custom Millwork and Built-In Design and Elevation DrawingsSpace Planning, Furniture, Lighting, Window Treatments, Textiles, and Decor Sourcing and Procurement, Art Curation, and final Styling to deliver a fully realized space.
 Vallone Design
Dino Tonn

Example of a classic powder room design in Phoenix with an integrated sink, open cabinets, dark wood cabinets, beige walls and brown countertops
Example of a classic powder room design in Phoenix with an integrated sink, open cabinets, dark wood cabinets, beige walls and brown countertops
 John Cole Architect
Brian Vanden Brink

Example of a cottage three-story mixed siding exterior home design in Portland Maine with a gambrel roof
Example of a cottage three-story mixed siding exterior home design in Portland Maine with a gambrel roof
 Catherine Shu Photography

Example of a mid-sized trendy gray tile and porcelain tile porcelain tile and gray floor powder room design in Los Angeles with open cabinets, white walls, a vessel sink, wood countertops, brown countertops and a floating vanity
 Greey Pickett

Embracing the organic, wild aesthetic of the Arizona desert, this home offers thoughtful landscape architecture that enhances the native palette without a single irrigation drip line.
Landscape Architect: Greey|Pickett
Architect: Clint Miller Architect
Landscape Contractor: Premier Environments
Photography: Steve Thompson

 Saint Dizier Design
The Family Room bookcase houses a curved screen TV and has lit shelves. The TV is on an articulating arm and can be pointed toward any area of the room.
David O. Marlow

 Lydia Sweetland ThinkSpace Design and Home Staging
Todd French, Arizona Real Tours
Elegant l-shaped beige floor kitchen photo in Phoenix with gray cabinets, gray backsplash, subway tile backsplash, stainless steel appliances, an island, white countertops and glass-front cabinets
Elegant l-shaped beige floor kitchen photo in Phoenix with gray cabinets, gray backsplash, subway tile backsplash, stainless steel appliances, an island, white countertops and glass-front cabinets

 Herlong Architects
Example of a beach style l-shaped medium tone wood floor kitchen design in Charleston with white cabinets and paneled appliances

 SURROUNDS Landscape Architecture + Construction
Mountain style backyard concrete paver patio kitchen photo in DC Metro with a pergola

 Giffin & Crane General Contractors, Inc.
Courtyard fountain, landscaping, and exterior.
Design ideas for a mediterranean front yard water fountain landscape in Santa Barbara.
Design ideas for a mediterranean front yard water fountain landscape in Santa Barbara.

56