
Search results for "Irregular" in Home Design Ideas


 Mãkena Interiors

Vacation rental Airlane Drive Palm Springs, CA
original Mid-century home built by the Alexander Construction Co
Mid-century modern stone gable roof idea
Mid-century modern stone gable roof idea
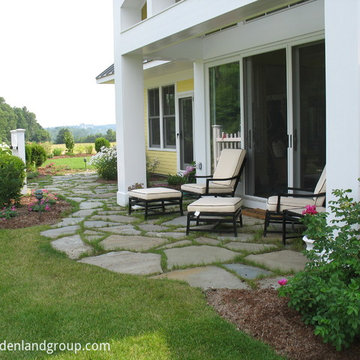
 Linden L.A.N.D. Group
Rebecca Lindenmeyr
Mid-sized elegant backyard stone patio photo in Burlington with a roof extension
Mid-sized elegant backyard stone patio photo in Burlington with a roof extension
Find the right local pro for your project
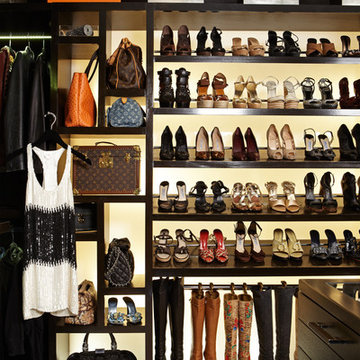
 Lisa Adams, LA Closet Design
Douglas Hill
Inspiration for a contemporary closet remodel in Los Angeles
Inspiration for a contemporary closet remodel in Los Angeles
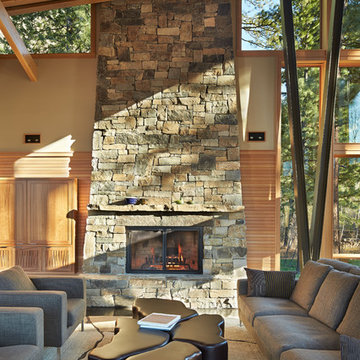
 FINNE Architects
Benjamin Benschneider
Living room - large contemporary open concept living room idea in Seattle with a standard fireplace, a stone fireplace and no tv
Living room - large contemporary open concept living room idea in Seattle with a standard fireplace, a stone fireplace and no tv

 Zola European Windows
Fixed windows over tilt-only windows offer fresh air ventilation.
Freestanding bathtub - mid-sized contemporary master gray tile porcelain tile, gray floor and double-sink freestanding bathtub idea in Salt Lake City with flat-panel cabinets, medium tone wood cabinets, white walls, a vessel sink, wood countertops, brown countertops and a floating vanity
Freestanding bathtub - mid-sized contemporary master gray tile porcelain tile, gray floor and double-sink freestanding bathtub idea in Salt Lake City with flat-panel cabinets, medium tone wood cabinets, white walls, a vessel sink, wood countertops, brown countertops and a floating vanity



 Mark S. Garff, Landscape Architect
In south Seattle, a tiny backyard garden needed a makeover to add usability and create a sitting area for entertaining. Raised garden beds for edible plants provide the transition between the existing deck and new patio below, eliminating the need for a railing. A firepit provides the focal point for the new patio. Angles create drama and direct flow to the steel stairs and gate. Installed June, 2014.
Photography: Mark S. Garff ASLA, LLA

 Treefrog Design
Snowberry Lane Photography
Example of a large trendy master porcelain tile, beige tile and blue tile porcelain tile and gray floor walk-in shower design in Seattle with flat-panel cabinets, black cabinets, gray walls, an undermount sink, quartz countertops and white countertops
Example of a large trendy master porcelain tile, beige tile and blue tile porcelain tile and gray floor walk-in shower design in Seattle with flat-panel cabinets, black cabinets, gray walls, an undermount sink, quartz countertops and white countertops
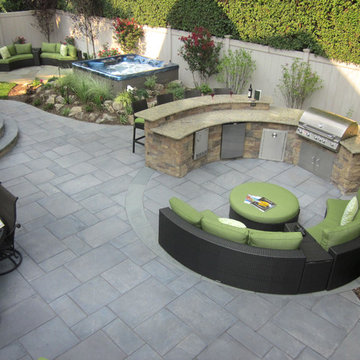
 Green Island Design
Outdoor Kitchen, Paver Patio, Hot Tub
Patio kitchen - small contemporary backyard concrete paver patio kitchen idea in New York
Patio kitchen - small contemporary backyard concrete paver patio kitchen idea in New York

 Patdo Light Studio
Freestanding bathtub - large contemporary master blue tile and mosaic tile slate floor freestanding bathtub idea in New York with wood countertops, flat-panel cabinets, medium tone wood cabinets, brown walls and a vessel sink

 Copper Sky Design + Remodel
Gorgeous green accents highlight the honed Calacatta Venato of the counter and backsplash material. Brass fixtures compliment the white oak floors.
Kitchen - mid-sized traditional medium tone wood floor and orange floor kitchen idea in Atlanta with shaker cabinets, white cabinets, white backsplash, subway tile backsplash, stainless steel appliances and an island
Kitchen - mid-sized traditional medium tone wood floor and orange floor kitchen idea in Atlanta with shaker cabinets, white cabinets, white backsplash, subway tile backsplash, stainless steel appliances and an island

 Borges + Associates Architects
Inspiration for a large modern backyard tile and rectangular lap hot tub remodel in Miami

 7th House Interiors
Small danish master white tile and subway tile ceramic tile, black floor and double-sink alcove shower photo in Tampa with flat-panel cabinets, brown cabinets, a one-piece toilet, white walls, a vessel sink, quartz countertops, a hinged shower door, white countertops and a niche


 Land Art Design, Inc.
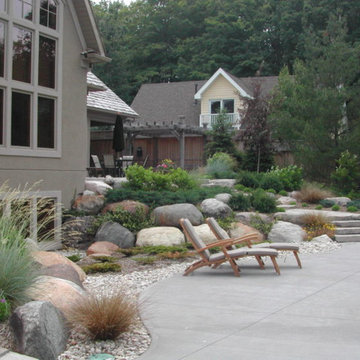
We carved out a sunny stone patio using flagstone and fieldstone on this wooded slope in a suburban backyard.
Designed and built by Land Art Design, Inc.
 Bakamis Design Group

David Duncan Livingston
Example of a transitional u-shaped light wood floor kitchen design in San Francisco with a farmhouse sink, shaker cabinets, multicolored backsplash, ceramic backsplash, colored appliances, an island and blue cabinets
Example of a transitional u-shaped light wood floor kitchen design in San Francisco with a farmhouse sink, shaker cabinets, multicolored backsplash, ceramic backsplash, colored appliances, an island and blue cabinets
 Patdo Light Studio
Example of a small trendy guest medium tone wood floor bedroom design in New York with no fireplace and beige walls

 Kristina Crestin Design
Jared Kuzia Photography
Example of a mid-sized transitional l-shaped slate floor and gray floor enclosed kitchen design in Boston with a farmhouse sink, shaker cabinets, blue cabinets, quartzite countertops, white backsplash, subway tile backsplash, stainless steel appliances, an island and white countertops
Example of a mid-sized transitional l-shaped slate floor and gray floor enclosed kitchen design in Boston with a farmhouse sink, shaker cabinets, blue cabinets, quartzite countertops, white backsplash, subway tile backsplash, stainless steel appliances, an island and white countertops
 Outdoor Dreams
Inspiration for a mid-sized transitional backyard concrete paver patio remodel in Richmond with a fire pit and no cover
 Natural Stonescapes Inc.
Back yard natural stone retaining & steps
Photo of a huge rustic full sun backyard retaining wall landscape in Toronto.
Photo of a huge rustic full sun backyard retaining wall landscape in Toronto.
55