
Search results for "Island column" in Home Design Ideas

 1st Choice Kitchen & Bath
Greg Scott Photography
Inspiration for a mid-sized transitional l-shaped laminate floor and gray floor enclosed kitchen remodel in Boise with an undermount sink, beaded inset cabinets, medium tone wood cabinets, quartz countertops, white backsplash, subway tile backsplash, stainless steel appliances, an island and white countertops
Inspiration for a mid-sized transitional l-shaped laminate floor and gray floor enclosed kitchen remodel in Boise with an undermount sink, beaded inset cabinets, medium tone wood cabinets, quartz countertops, white backsplash, subway tile backsplash, stainless steel appliances, an island and white countertops
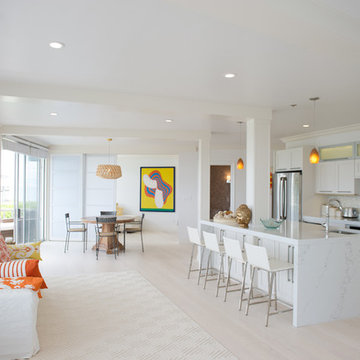
 The León Group, LLC
Open concept kitchen - large contemporary single-wall light wood floor open concept kitchen idea in New York with an undermount sink, shaker cabinets, white cabinets, marble countertops, gray backsplash, mosaic tile backsplash, stainless steel appliances and an island

 Sablotny Floors
Mid-sized elegant light wood floor kitchen photo in Chicago with an undermount sink, beaded inset cabinets, dark wood cabinets, granite countertops, beige backsplash, porcelain backsplash, stainless steel appliances and an island
Find the right local pro for your project
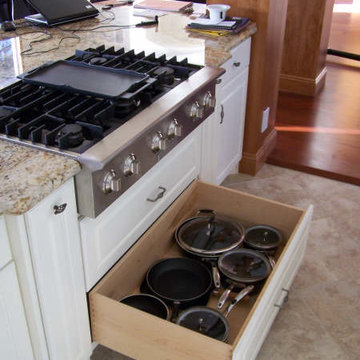
 Stephen A. Rudnicki Designer LLC
Inspiration for a timeless ceramic tile and beige floor kitchen remodel in Minneapolis with raised-panel cabinets, white cabinets, granite countertops, stainless steel appliances and an island
 Karen Spiritoso Designs LLC
Kris Palen
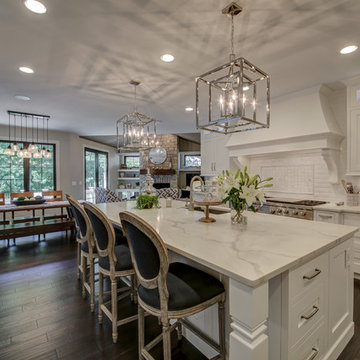
Eat-in kitchen - large transitional l-shaped dark wood floor and brown floor eat-in kitchen idea in Dallas with an undermount sink, shaker cabinets, white cabinets, marble countertops, white backsplash, ceramic backsplash, paneled appliances, an island and white countertops
Eat-in kitchen - large transitional l-shaped dark wood floor and brown floor eat-in kitchen idea in Dallas with an undermount sink, shaker cabinets, white cabinets, marble countertops, white backsplash, ceramic backsplash, paneled appliances, an island and white countertops
 Hollywood Cabinet Refinishing
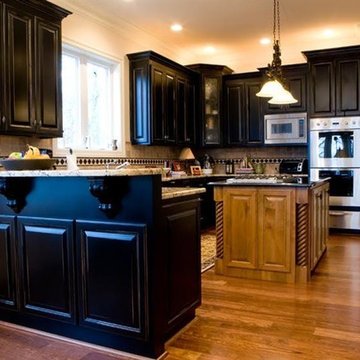
Example of a mid-sized transitional u-shaped medium tone wood floor and brown floor enclosed kitchen design in Dallas with beaded inset cabinets, black cabinets, granite countertops, beige backsplash, porcelain backsplash, stainless steel appliances, an island and multicolored countertops

 Realty Restoration, LLC
Casey Fry
Open concept kitchen - mid-sized contemporary galley medium tone wood floor open concept kitchen idea in Austin with a single-bowl sink, flat-panel cabinets, medium tone wood cabinets, mosaic tile backsplash, stainless steel appliances, quartz countertops, gray backsplash and an island
Open concept kitchen - mid-sized contemporary galley medium tone wood floor open concept kitchen idea in Austin with a single-bowl sink, flat-panel cabinets, medium tone wood cabinets, mosaic tile backsplash, stainless steel appliances, quartz countertops, gray backsplash and an island

Sponsored
Fredericksburg, OH

High Point Cabinets
Columbus' Experienced Custom Cabinet Builder | 4x Best of Houzz Winner
 Christi Towne Designs
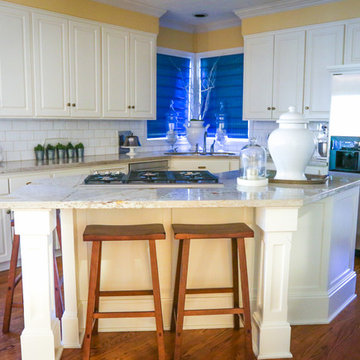
Mid-sized transitional l-shaped dark wood floor eat-in kitchen photo in Portland with a double-bowl sink, raised-panel cabinets, white cabinets, granite countertops, white backsplash, subway tile backsplash, stainless steel appliances and an island
 Neal's Design Remodel

Peninsula style island with super white granite/marble hybrid countertop overtop of the antique sienna colored Cherry base. Island is complete with a stainless steel oven, seating area, and udnermount sink.
undermooun
Neals Design Remodel
Robin Victor Goetz
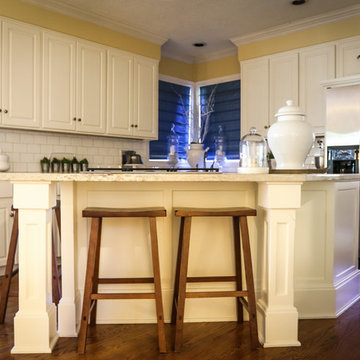 Christi Towne Designs
Eat-in kitchen - mid-sized transitional l-shaped dark wood floor eat-in kitchen idea in Portland with a double-bowl sink, white backsplash, subway tile backsplash, stainless steel appliances, raised-panel cabinets, white cabinets, granite countertops and an island
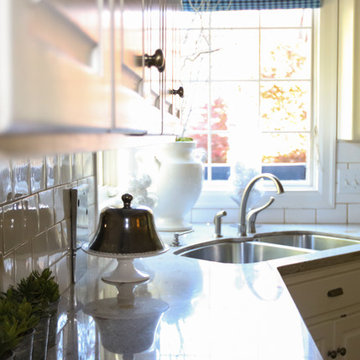 Christi Towne Designs
Inspiration for a mid-sized transitional l-shaped dark wood floor eat-in kitchen remodel in Portland with a double-bowl sink, raised-panel cabinets, white cabinets, granite countertops, white backsplash, subway tile backsplash, stainless steel appliances and an island

 Atelier 329 inc.
Kitchen - country l-shaped gray floor kitchen idea in Montreal with recessed-panel cabinets, medium tone wood cabinets, white backsplash, stainless steel appliances, an island and white countertops

 Koia Architects
Kitchen - mid-sized contemporary kitchen idea in Auckland with medium tone wood cabinets and an island

Sponsored
Fredericksburg, OH
High Point Cabinets
Columbus' Experienced Custom Cabinet Builder | 4x Best of Houzz Winner
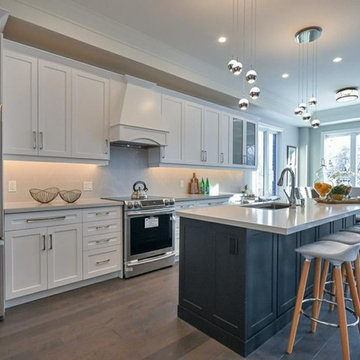
 Impressive Staging
Inspiration for a mid-sized transitional u-shaped brown floor and medium tone wood floor eat-in kitchen remodel in Toronto with an undermount sink, white cabinets, stainless steel appliances, an island, recessed-panel cabinets, quartzite countertops, white backsplash, stone slab backsplash and white countertops

 Yorkville Design Centre
Rein Raamat
Inspiration for an industrial concrete floor eat-in kitchen remodel in Toronto with an undermount sink, raised-panel cabinets, medium tone wood cabinets, an island and stainless steel appliances
Inspiration for an industrial concrete floor eat-in kitchen remodel in Toronto with an undermount sink, raised-panel cabinets, medium tone wood cabinets, an island and stainless steel appliances

 Renocon Design
Custom Matte White & Rift and Quartered Walnut Millwork accompanied by Integrated Appliances. Quartz Waterfall Countertop falling onto a Rustic Oak Floor.
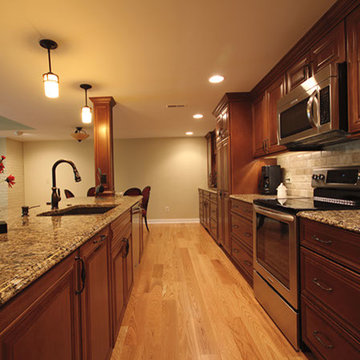 Sablotny Floors
Inspiration for a mid-sized timeless light wood floor kitchen remodel in Chicago with an undermount sink, beaded inset cabinets, dark wood cabinets, granite countertops, beige backsplash, porcelain backsplash, stainless steel appliances and an island

Sponsored
Fredericksburg, OH
High Point Cabinets
Columbus' Experienced Custom Cabinet Builder | 4x Best of Houzz Winner

 Mireya Fernández
Trendy l-shaped gray floor kitchen photo in Madrid with flat-panel cabinets, white cabinets, black backsplash, white appliances, white countertops, an undermount sink and an island

 User
UserLaminate with aluminium edge, stainless steel and cherry wood worktop
Mid-sized urban single-wall open concept kitchen photo in Hamburg with an integrated sink, flat-panel cabinets, gray cabinets, wood countertops, stainless steel appliances and an island
Mid-sized urban single-wall open concept kitchen photo in Hamburg with an integrated sink, flat-panel cabinets, gray cabinets, wood countertops, stainless steel appliances and an island
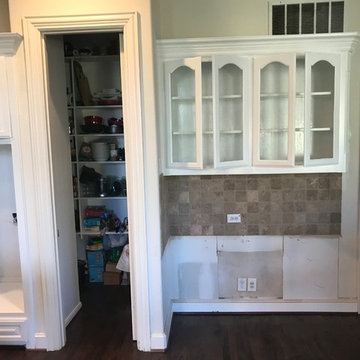 Hollywood Cabinet Refinishing
Inspiration for a large transitional l-shaped dark wood floor and brown floor open concept kitchen remodel in Dallas with a double-bowl sink, raised-panel cabinets, white cabinets, granite countertops, multicolored backsplash, porcelain backsplash, black appliances, an island and multicolored countertops
9