
Search results for "Island column" in Home Design Ideas
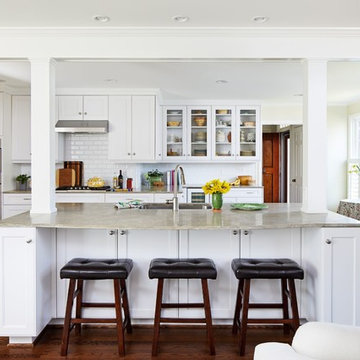
 InSite Builders & Remodeling
Stacy Zarin Goldberg
Example of a large classic dark wood floor and brown floor open concept kitchen design in DC Metro with white cabinets, an island, granite countertops, white backsplash, subway tile backsplash, stainless steel appliances, an undermount sink and glass-front cabinets
Example of a large classic dark wood floor and brown floor open concept kitchen design in DC Metro with white cabinets, an island, granite countertops, white backsplash, subway tile backsplash, stainless steel appliances, an undermount sink and glass-front cabinets

 Eklektik Interiors
Kitchen - mediterranean kitchen idea in Houston with dark wood cabinets, paneled appliances and an island
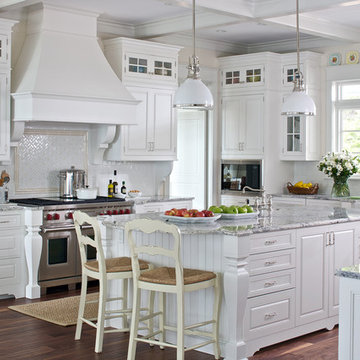
 Jethany Lee Design
James Yochum Photography
Elegant u-shaped dark wood floor kitchen photo in Grand Rapids with a farmhouse sink, raised-panel cabinets, white cabinets, granite countertops, white backsplash, subway tile backsplash, stainless steel appliances and an island
Elegant u-shaped dark wood floor kitchen photo in Grand Rapids with a farmhouse sink, raised-panel cabinets, white cabinets, granite countertops, white backsplash, subway tile backsplash, stainless steel appliances and an island
Find the right local pro for your project
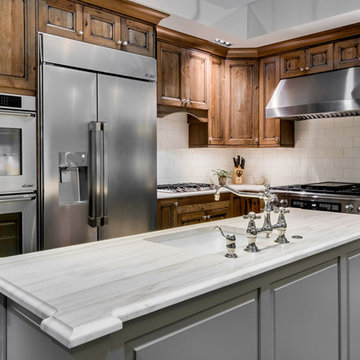
 1st Choice Kitchen & Bath
Greg Scott Photography
Example of a mid-sized transitional l-shaped laminate floor and gray floor enclosed kitchen design in Boise with an undermount sink, beaded inset cabinets, medium tone wood cabinets, quartz countertops, white backsplash, subway tile backsplash, stainless steel appliances, an island and white countertops
Example of a mid-sized transitional l-shaped laminate floor and gray floor enclosed kitchen design in Boise with an undermount sink, beaded inset cabinets, medium tone wood cabinets, quartz countertops, white backsplash, subway tile backsplash, stainless steel appliances, an island and white countertops
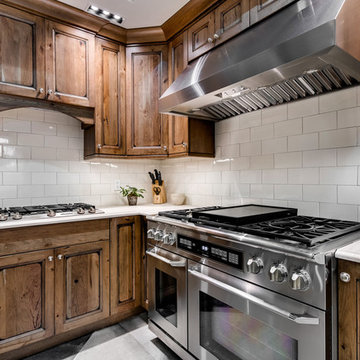 1st Choice Kitchen & Bath
Greg Scott Photography
Example of a mid-sized transitional l-shaped laminate floor and gray floor enclosed kitchen design in Boise with an undermount sink, beaded inset cabinets, medium tone wood cabinets, quartz countertops, white backsplash, subway tile backsplash, stainless steel appliances, an island and white countertops
Example of a mid-sized transitional l-shaped laminate floor and gray floor enclosed kitchen design in Boise with an undermount sink, beaded inset cabinets, medium tone wood cabinets, quartz countertops, white backsplash, subway tile backsplash, stainless steel appliances, an island and white countertops

 Richard Moody & Sons Construction LLC
Open concept kitchen - transitional single-wall dark wood floor open concept kitchen idea in Portland Maine with shaker cabinets, gray cabinets, multicolored backsplash, mosaic tile backsplash, stainless steel appliances, an island and granite countertops

 Rachel Savage Design Management
The complete renovation of this lake community bungalow resulted in a beautiful new kitchen with white cabinets, quartz counter tops, Asian Carrara backsplash and stainless steel appliances



Inspiration for a rustic terra-cotta tile kitchen remodel in Other with an undermount sink, raised-panel cabinets, distressed cabinets, two islands and paneled appliances
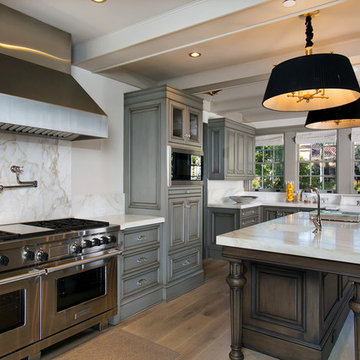
 Kevin Rugee Architect, Inc.
Eat-in kitchen - huge traditional l-shaped medium tone wood floor eat-in kitchen idea in San Diego with a farmhouse sink, raised-panel cabinets, gray cabinets, gray backsplash, stone slab backsplash and stainless steel appliances

 Diana Sawicki Interior Design Inc.
A wood-paneled island with a dark finish lends gravitas to the all white kitchen. A display of blue and white plates on the wall adds a pop of coastal color.
 Thomas Shafer Architects LLC
Steve Hall, Dave Burk@Hedrich Blessing, Doug Snower Photography

Mid-sized minimalist hallway photo in Chicago with white walls
Mid-sized minimalist hallway photo in Chicago with white walls
 Arjay Builders Inc.
Home Built by Arjay Builders, Inc.
Photo by Amoura Productions
Cabinetry Provided by Eurowood Cabinetry, Inc.

Eat-in kitchen - large traditional l-shaped porcelain tile and beige floor eat-in kitchen idea in Omaha with recessed-panel cabinets, medium tone wood cabinets, granite countertops, brown backsplash, stone slab backsplash, stainless steel appliances, an undermount sink and two islands
Eat-in kitchen - large traditional l-shaped porcelain tile and beige floor eat-in kitchen idea in Omaha with recessed-panel cabinets, medium tone wood cabinets, granite countertops, brown backsplash, stone slab backsplash, stainless steel appliances, an undermount sink and two islands

 Beasley & Henley Interior Design
The home includes a great room, island kitchen, dining room, library, four bedrooms, four full baths and two half-baths, and an outdoor living area with an outdoor kitchen with conversation areas.
The earthy coastal design features monochromatic, tonal color elements in the backgrounds, with unique layered colors provided by the artwork and furniture fabrics. Bleached hardwood flooring creates a variety of patterns in the main living areas and cork flooring in the library brings warmth to the home.
Wood beam details in both the master bedroom and great room embellish this home with the perfect amount of architectural detailing. An eclectic mixture of decorative lighting fixtures compliment the rooms in the most attractive way. The overall ambiance is one of light Florida living with an air of casual, barefoot elegance.


 Sheri's Design and Consulting

The large wood beam, brick tile backsplash, and exposed brick post add to the rustic feel of this kitchen.
La Grange, Illinois
Example of a mid-sized country l-shaped medium tone wood floor and brown floor eat-in kitchen design in Chicago with shaker cabinets, white cabinets, stainless steel appliances, an island, a farmhouse sink, soapstone countertops, stone tile backsplash and brown backsplash
Example of a mid-sized country l-shaped medium tone wood floor and brown floor eat-in kitchen design in Chicago with shaker cabinets, white cabinets, stainless steel appliances, an island, a farmhouse sink, soapstone countertops, stone tile backsplash and brown backsplash
 Laura Burton Interiors
Erin Holsonback - anindoorlady.com

Inspiration for a large transitional u-shaped porcelain tile open concept kitchen remodel in Austin with an undermount sink, shaker cabinets, white cabinets, stainless steel appliances, two islands, solid surface countertops, gray backsplash and glass tile backsplash
Inspiration for a large transitional u-shaped porcelain tile open concept kitchen remodel in Austin with an undermount sink, shaker cabinets, white cabinets, stainless steel appliances, two islands, solid surface countertops, gray backsplash and glass tile backsplash
 Sapphire Pear
Doug Aylsworth of Still Capture Photography
Inspiration for a large transitional single-wall slate floor eat-in kitchen remodel in Cleveland with an undermount sink, shaker cabinets, marble countertops, stainless steel appliances, an island, medium tone wood cabinets, brown backsplash and stone slab backsplash
Inspiration for a large transitional single-wall slate floor eat-in kitchen remodel in Cleveland with an undermount sink, shaker cabinets, marble countertops, stainless steel appliances, an island, medium tone wood cabinets, brown backsplash and stone slab backsplash
 Karen Spiritoso Designs LLC
Kris Palen
Inspiration for a large transitional l-shaped dark wood floor and brown floor eat-in kitchen remodel in Dallas with an undermount sink, shaker cabinets, white cabinets, marble countertops, white backsplash, ceramic backsplash, paneled appliances, an island and white countertops
Inspiration for a large transitional l-shaped dark wood floor and brown floor eat-in kitchen remodel in Dallas with an undermount sink, shaker cabinets, white cabinets, marble countertops, white backsplash, ceramic backsplash, paneled appliances, an island and white countertops

Sponsored
Columbus, OH

Hope Restoration & General Contracting
Columbus Design-Build, Kitchen & Bath Remodeling, Historic Renovations

 Visbeen Architects
As a cottage, the Ridgecrest was designed to take full advantage of a property rich in natural beauty. Each of the main houses three bedrooms, and all of the entertaining spaces, have large rear facing windows with thick craftsman style casing. A glance at the front motor court reveals a guesthouse above a three-stall garage. Complete with separate entrance, the guesthouse features its own bathroom, kitchen, laundry, living room and bedroom. The columned entry porch of the main house is centered on the floor plan, but is tucked under the left side of the homes large transverse gable. Centered under this gable is a grand staircase connecting the foyer to the lower level corridor. Directly to the rear of the foyer is the living room. With tall windows and a vaulted ceiling. The living rooms stone fireplace has flanking cabinets that anchor an axis that runs through the living and dinning room, ending at the side patio. A large island anchors the open concept kitchen and dining space. On the opposite side of the main level is a private master suite, complete with spacious dressing room and double vanity master bathroom. Buffering the living room from the master bedroom, with a large built-in feature wall, is a private study. Downstairs, rooms are organized off of a linear corridor with one end being terminated by a shared bathroom for the two lower bedrooms and large entertainment spaces.
Photographer: Ashley Avila Photography
Builder: Douglas Sumner Builder, Inc.
Interior Design: Vision Interiors by Visbeen

 Kitchen Design Concepts
Avid cooks and entertainers purchased this 1925 Tudor home that had only been partially renovated in the 80's. Cooking is a very important part of this hobby chef's life and so we really had to make the best use of space and storage in this kitchen. Modernizing while achieving maximum functionality, and opening up to the family room were all on the "must" list, and a custom banquette and large island helps for parties and large entertaining gatherings.
Cabinets are from Cabico, their Elmwood series in both white paint, and walnut in a natural stained finish. Stainless steel counters wrap the perimeter, while Caesarstone quartz is used on the island. The seated part of the island is walnut to match the cabinetry. The backsplash is a mosaic from Marble Systems. The shelving unit on the wall is custom built to utilize the small wall space and get additional open storage for everyday items.
A 3 foot Galley sink is the main focus of the island, and acts as a workhorse prep and cooking space. This is aired with a faucet from Waterstone, with a matching at the prep sink on the exterior wall and a potfiller over the Dacor Range. Built-in Subzero Refrigerator and Freezer columns provide plenty of fresh food storage options. In the prep area along the exterior wall, a built in ice maker, microwave drawer, warming drawer, and additional/secondary dishwasher drawer helps the second cook during larger party prep.
 Garrison Collection
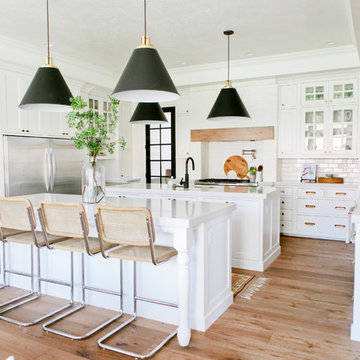
Transitional u-shaped medium tone wood floor and brown floor eat-in kitchen photo in Los Angeles with shaker cabinets, white cabinets, white backsplash, subway tile backsplash, stainless steel appliances, two islands and white countertops
10