
Search results for "Isolate" in Home Design Ideas
 Watkins Concrete Block Company, Inc.
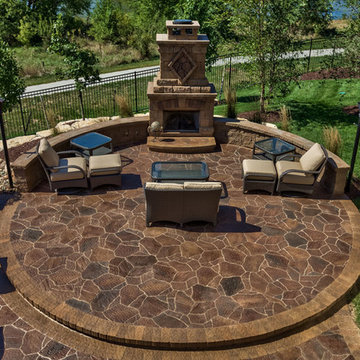
With very subtle features, this backyard has stone walls to give the two fireplace areas a slight feeling of isolation in a very open backyard. All it took was two short, curved walls and a one-step platform.
 PEGASUS Design-To-Build LLC

Large trendy l-shaped light wood floor and beige floor eat-in kitchen photo in Boston with flat-panel cabinets, an island, an undermount sink, light wood cabinets, white backsplash, subway tile backsplash, stainless steel appliances and quartz countertops
 Lynda Bittner Home Interiors, LLC
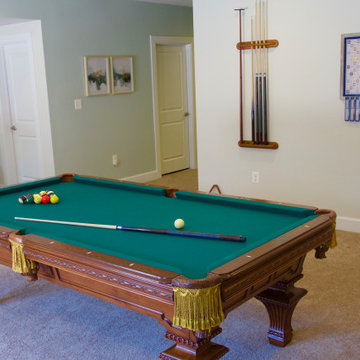
If you must be home isolating at least have some fun doing it in style! This all in basement brings games and fun for all!
Example of a transitional walk-out carpeted and beige floor basement design in Miami with a bar and beige walls
Example of a transitional walk-out carpeted and beige floor basement design in Miami with a bar and beige walls
Find the right local pro for your project
 AcousticSmart Home Theatre Interiors
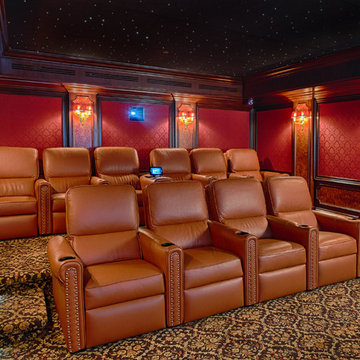
Large elegant enclosed carpeted and multicolored floor home theater photo in New York with red walls and a projector screen

 Angie Keyes CKBD
This Condo has been in the family since it was first built. And it was in desperate need of being renovated. The kitchen was isolated from the rest of the condo. The laundry space was an old pantry that was converted. We needed to open up the kitchen to living space to make the space feel larger. By changing the entrance to the first guest bedroom and turn in a den with a wonderful walk in owners closet.
Then we removed the old owners closet, adding that space to the guest bath to allow us to make the shower bigger. In addition giving the vanity more space.
The rest of the condo was updated. The master bath again was tight, but by removing walls and changing door swings we were able to make it functional and beautiful all that the same time.
 LDR Group

The master bedroom features a sliding barn door with damping. Tilt turn triple pane windows, upgraded mineral wool insulation and heartwood yellow pine floors create a peaceful space that is easily isolated from the rest of the home.
 AcousticSmart Home Theatre Interiors

Inspiration for a large contemporary enclosed carpeted and red floor home theater remodel in Miami with red walls and a projector screen


 AcousticSmart Home Theatre Interiors

Home theater - large eclectic enclosed carpeted and blue floor home theater idea in New York with black walls and a projector screen
 Degnan Design-Build-Remodel

The design goal was that this finished lower level feels like a part of the home rather than an isolated basement space. The windows and lighting are vital to this design feature, as well as the way that all columns were hidden inside walls, keeping the flow and feel of the space very intentional. Only the soffits for ductwork reveal that this is a finished basement.

 Terri White Design

Inspiration for a mid-sized timeless enclosed carpeted and multicolored floor home theater remodel in Tampa with a projector screen and gray walls
 Jaycox Architects & Associates
Jessie Preza Photography

Kitchen - coastal u-shaped kitchen idea in Jacksonville with an undermount sink, recessed-panel cabinets, white cabinets, gray backsplash, stainless steel appliances and two islands
Kitchen - coastal u-shaped kitchen idea in Jacksonville with an undermount sink, recessed-panel cabinets, white cabinets, gray backsplash, stainless steel appliances and two islands
 KD Interior Design
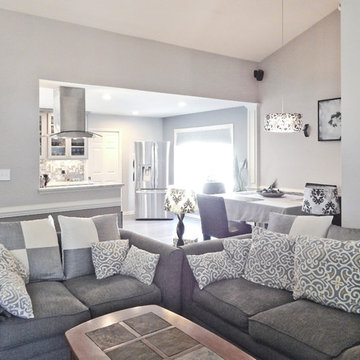
Opening up the wall transform this space from a small closed kitchen that isolated the cook to an open entertaining space.
Living room - modern living room idea in Raleigh
Living room - modern living room idea in Raleigh
 Audio-Video Solutions, Inc.

Small Media Room. This project was an acoustic challenge, due to the hard surfaces in the room. Additionally, there is a bedroom directly above. A sound isolating system was installed to reduce sound migration from the in ceiling speakers and subwoofer to the room above. Control of the Media Room, as well as the motorized shades throughout the home, are all done using the iPad. Here you see the equipment rack with the custom door open.
 Betty Wasserman Art & Interiors
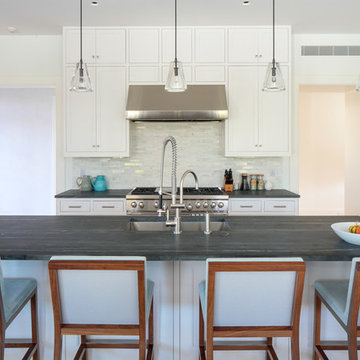
A spacious and open kitchen design was ideal for these clients, who wanted a home for entertaining. The traditional white shaker cabinets offer an updated feel when combined with the slate gray countertops, stainless steel appliances, and glazed subway tile backsplash. A convenient banquet is subtly placed to the side of the kitchen, offering an accessible place to sit with family without being isolated from them.
 Livita Ltd | Interior Design Company

A free-standing bath is isolated by large numbers of plants, which makes the atmosphere of pleasant seclusion during bath taking.
Large minimalist master gray tile and stone slab marble floor, white floor, double-sink and tray ceiling freestanding bathtub photo in London with flat-panel cabinets, white cabinets, a wall-mount toilet, white walls, an integrated sink, marble countertops, white countertops and a built-in vanity
Large minimalist master gray tile and stone slab marble floor, white floor, double-sink and tray ceiling freestanding bathtub photo in London with flat-panel cabinets, white cabinets, a wall-mount toilet, white walls, an integrated sink, marble countertops, white countertops and a built-in vanity
 CIRCLE Design Studio

Inspiration for a small rustic deck remodel in DC Metro with a fire pit and no cover

35