
Search results for "Isolate" in Home Design Ideas
 Jenni Leasia Interior Design

This new riverfront townhouse is on three levels. The interiors blend clean contemporary elements with traditional cottage architecture. It is luxurious, yet very relaxed.
Project by Portland interior design studio Jenni Leasia Interior Design. Also serving Lake Oswego, West Linn, Vancouver, Sherwood, Camas, Oregon City, Beaverton, and the whole of Greater Portland.
For more about Jenni Leasia Interior Design, click here: https://www.jennileasiadesign.com/
To learn more about this project, click here:
https://www.jennileasiadesign.com/lakeoswegoriverfront
 The Wiese Company

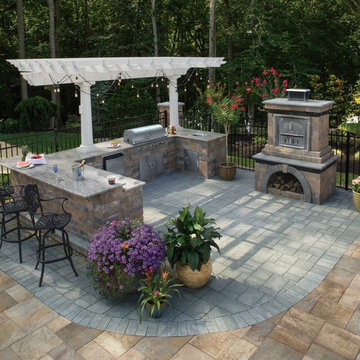
The indoor/outdoor bar has a folding window that allows it to be used during all seasons. There is a granite bar top on each side of the window for ample seating. We also installed a glass door to allow guests easy access to the kitchen & bathroom.
Photography: Dan Callahan
 Woodhull
Trent Bell Photography
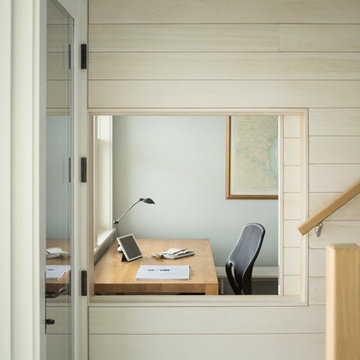
Home office - coastal freestanding desk home office idea in Portland Maine with blue walls
Home office - coastal freestanding desk home office idea in Portland Maine with blue walls
Find the right local pro for your project
 The Lagasse Group, LLC
Architect: Morehouse MacDonald Associates
Interior Designer: Annsley Interiors
Photo: Sam Gray Photography

Example of a huge classic living room design in Boston with white walls, a standard fireplace and a stone fireplace
Example of a huge classic living room design in Boston with white walls, a standard fireplace and a stone fireplace
 Sosna Inc
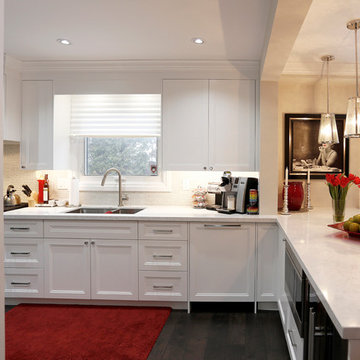
We have remodeled entire main floor and staircase of this house. Our client complained that kitchen is isolated from entertainment area. Formal Living room was never used. We removed walls separating kitchen from Dining and Family Rooms. We also combined Living and Dining rooms. Redesigned Family Room, rebuilt existing fireplace and added an entertainment center.
 Michael Nash Design, Build & Homes
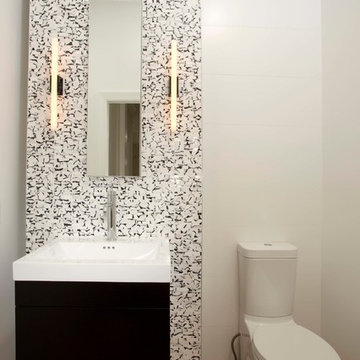
The adage “good things come in small packages” was never more true than in the remodeling of this home’s small bathrooms. First, a powder room was renovated with a dynamic three dimensional wall decorated with chipped marble. A wall hung pedestal sink and embedded lighting create an ultra-modern appeal.
A second floor bathroom was gutted and redesigned to allow for a large walk-in shower. Marble walls, a tile floor, a rain shower head and a glass entry provide a spa-like feel. A marble countertop adorned with a white furniture-quality vanity and improved lighting are additional highlights.
While they were at it, the homeowners also redid the mudroom to create additional storage, a bench and locker storage. The added counter and back splash above washer and dryer make doing laundry and folding a lot easier.

 Bennett Builders
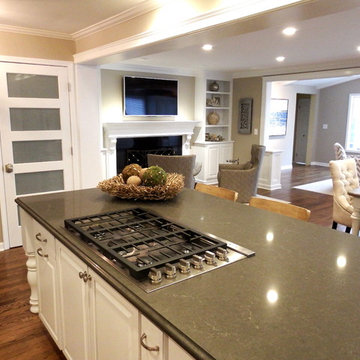
This Bay Village home is situated on Lake Erie, but the kitchen was small, situated in the front of the house and isolated from stunning views of the lake and the Cleveland skyline. This remodel enlarged the kitchen, opening it up to the rest of the house so the owners could enjoy their view when cooking, eating and entertaining, and is now the focal point of the home.
 My Worthy Home
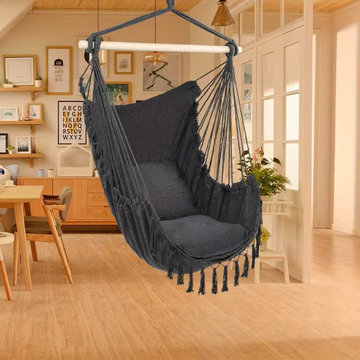
When going camping, people will take a tent, because it is one of indispensable accessories. In the tent, people could not feel the nearest nature, because it isolates them from annoying insects as well as nature. But to our delight, the Pillow Tassel Hanging Chair can solve the problem of tent.


 Anthony Wilder Design/Build, Inc.

Inspiration for a large coastal backyard stone and rectangular natural pool fountain remodel in Baltimore
 Hammer & Hand
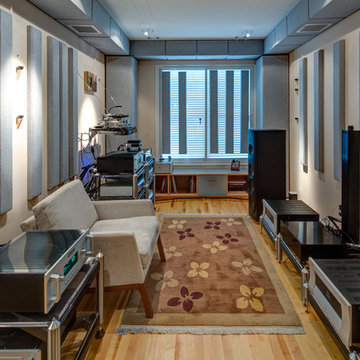
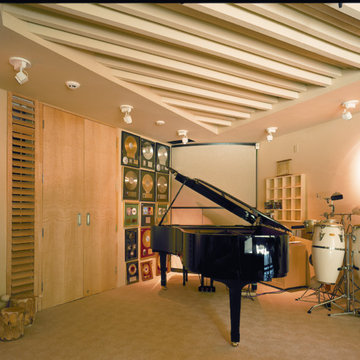
Hammer & Hand built this custom listening room for a Portland audiophile. To isolate the room from the rest of the home and improve the listening experience the space includes a self-contained minisplit heat pump and a dedicated cryogenically-treated electricity system. Tibetan bowls allow the client to tune the room. Noted acoustic engineer Art Noxon positioned gray bass traps along the walls of the room so bass frequencies penetrate the walls instead of bouncing around the room. The team removed a bathroom to increase the size of the space to 11 x 17. Double sound attenuating doors lock sound into the room and keep the rest of the home quiet. A small storage room adjoining the listening room includes a custom built bookshelf for holding records, CDs, and other items.
Photos by Jeff Amram Photography.

 Fuse Flooring
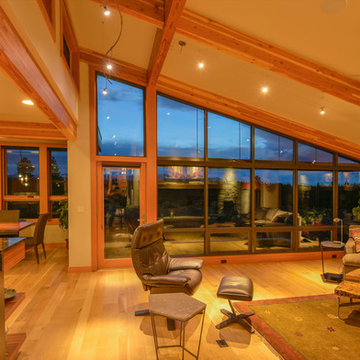

Looking back from the windows.
Large trendy open concept light wood floor and gray floor living room photo in New York with white walls and no fireplace
Large trendy open concept light wood floor and gray floor living room photo in New York with white walls and no fireplace
 Leader Cinema Systems, Inc
Leader Cinema Systems, Inc (C) All World Rights Reserved
Home theater - huge modern open concept limestone floor home theater idea in Hawaii with a projector screen
Home theater - huge modern open concept limestone floor home theater idea in Hawaii with a projector screen
 Piscines Val-Morin Signature
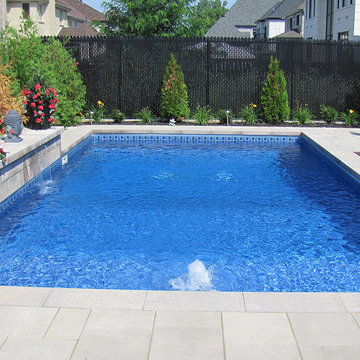
Sublime piscine creusée avec coin 'plage' peu profond, munie de jets fontaine, d'une chute et d'un spa à part. Toile en vinyle, piscine en béton et coffrage isolant pour garder la chaleur de l'eau, pavé-uni.
Photographe: Annick Caron
 Custom Home Theater Systems & Automation
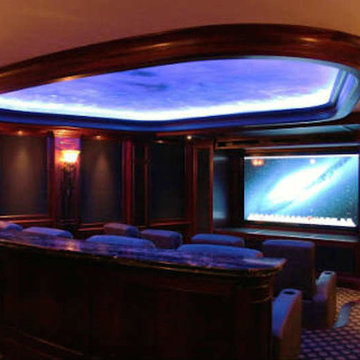
Winner of the 2014 Mark of Excellence Best Retrofit over 50k Consumer Electronics Association Room is totally isolated from the rest of the home special construction and encasement materials. All audio video gear is stealth with perfect acoustics inside room.
Massive McIntosh Amplifiers and JL Audio Subs provide realistic concert levels that must be heard to believed.

 DeBaker Design Group, Ltd.
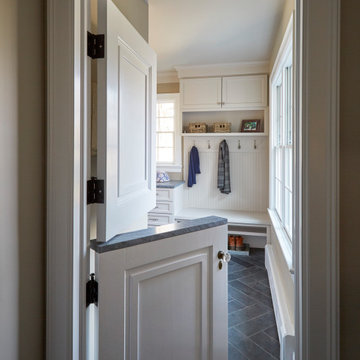
Formerly an isolated Music Room this space was transformed into a charming Mud Room perfect for an active family with pets. There is plenty of space for shoes and boots and dogs can be corralled without being out of site.
 W. Phillips Company
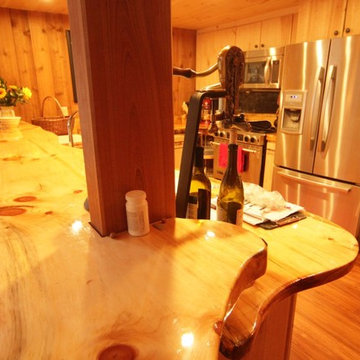
This layout allows for maximum socializing without isolating the chefs. Food can be laid out on upper bar for teenage troth feedings in-between runs or during the game.
36