
Search results for "Isolate" in Home Design Ideas
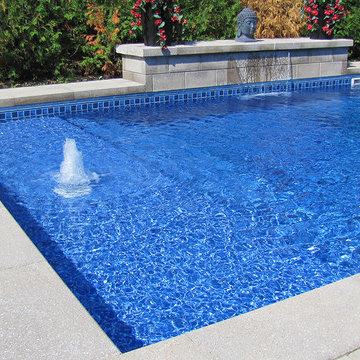
 Piscines Val-Morin Signature
Sublime piscine creusée avec coin 'plage' peu profond, munie de jets fontaine, d'une chute et d'un spa à part. Toile en vinyle, piscine en béton et coffrage isolant pour garder la chaleur de l'eau, pavé-uni.
Photographe: Annick Caron
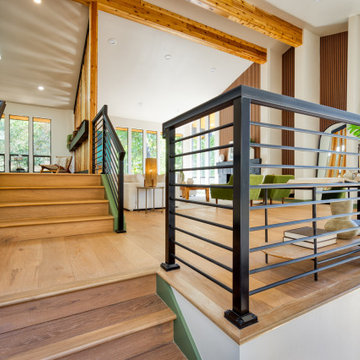
 Casa De RJ Construction LLC
2,800 Hillside Makeover. Torn down to the studs, re-roof, 1,500 sqft deck reframe, 5 structural underpinnings, 11 isolated piers. OMGsh!!! It was so much fun to bring this vision to life. The design was amazing to come up with.

 Huggins Wood Floor Specialist
ASH Vulcano Medium Ash wood with consistent colouring resulting from special heat treatment (without chemical additives). Ash plank in 3-layer construction with small bevel on long side and approx. 4 mm top layer, with approx. 4 mm backing in the same wood and middle layer conifer. Tongue and groove on all sides for easy installation. The planks are knot-free and isolated tension cracks are possible.
Find the right local pro for your project
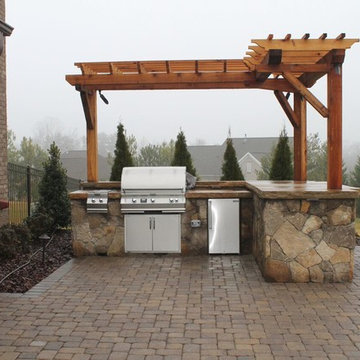
 Paragon Landscape Management
Patio kitchen - large transitional backyard brick patio kitchen idea in Charlotte with a pergola
 User
UserPhoto Credit: Catherine McNeal, Lifestyled Staging & Redesign
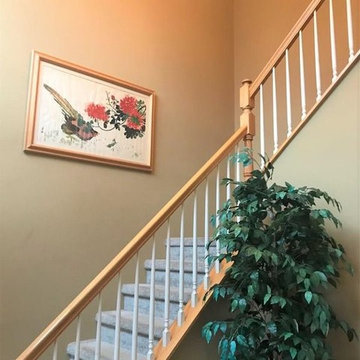
This spacious young colonial home built in 2007 features three bedrooms and baths, gourmet kitchen, stunning two story entry hall, huge full basement and so much more! Located on a pastoral country road which is quite rural without feeling isolated.
 User
UserPhoto Credit: Catherine McNeal, Lifestyled Staging & Redesign
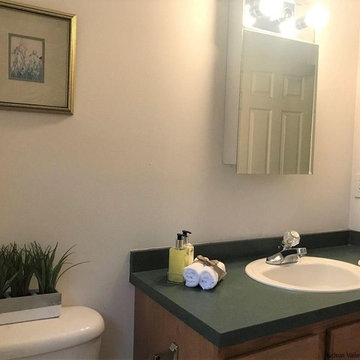
This spacious young colonial home built in 2007 features three bedrooms and baths, gourmet kitchen, stunning two story entry hall, huge full basement and so much more! Located on a pastoral country road which is quite rural without feeling isolated.
 User
UserPhoto Credit: Catherine McNeal, Lifestyled Staging & Redesign
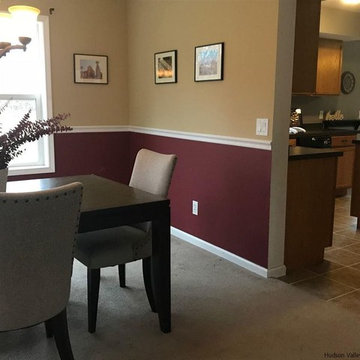
This spacious young colonial home built in 2007 features three bedrooms and baths, gourmet kitchen, stunning two story entry hall, huge full basement and so much more! Located on a pastoral country road which is quite rural without feeling isolated.
 AcousticSmart Home Theatre Interiors

Example of a large trendy enclosed carpeted and multicolored floor home theater design in New York with red walls and a projector screen
 Marshfield Home & Property Services
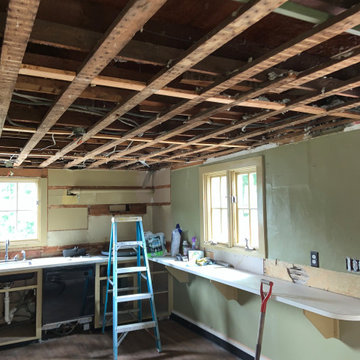
This full kitchen remodel space was originally the Horse Stable, because in the early 1800's, when this building was built in the neighborhood of John and Samuel Adams, there were no automobiles. Remarkable transformation, with a Schluter isolation membrane required because of the slab-on-grade floor. We've done 6 different projects for this client, a national executive.
 User
UserPhoto Credit: Catherine McNeal, Lifestyled Staging & Redesign
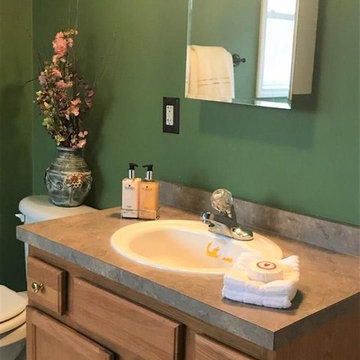
This spacious young colonial home built in 2007 features three bedrooms and baths, gourmet kitchen, stunning two story entry hall, huge full basement and so much more! Located on a pastoral country road which is quite rural without feeling isolated.
 Guenther Designs & Consulting LLC
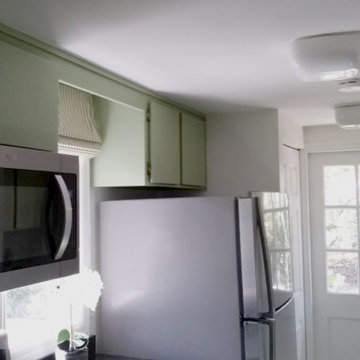
Images of the existing tight galley kitchen with guacamole green cabinets. Even though this is a small home, the kitchen was isolated from the main living spaces and my client wanted a more open floor plan. We decided to convert part of the existing screen porch to become the new location of the kitchen. The modification allowed us to achieve the open plan. we were aiming for.
 Scott Wilson Architect, LLC
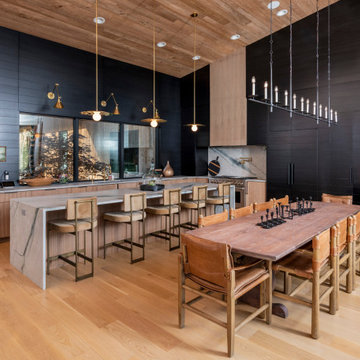
The large Kitchen design blends with the Living area to feel more like a gathering area than an isolated work area.
Eat-in kitchen - large contemporary galley medium tone wood floor, brown floor and wood ceiling eat-in kitchen idea in Nashville with flat-panel cabinets, medium tone wood cabinets, marble countertops, black backsplash, wood backsplash, paneled appliances, an island and white countertops
Eat-in kitchen - large contemporary galley medium tone wood floor, brown floor and wood ceiling eat-in kitchen idea in Nashville with flat-panel cabinets, medium tone wood cabinets, marble countertops, black backsplash, wood backsplash, paneled appliances, an island and white countertops

 Boca Tech and Automation
State-of-the-art home theater environment featuring a sound isolated room, a 227” 2.40:1 aspect ratio screen illuminated by a dual laser projection system, and an 11.2.4 immersive audio system delivering an outstanding movie AND music experience. The control system simplifies extremely unique customer requirements such as a dual screen mode to enable watching two A/V sources simultaneously – one heard through the audio system, and the second through headphones. Granular lighting control provides zones to support movie playback, game-room style usage, and an intimate reading and music environment.
The room was built from the ground up as “floating” room featuring a custom engineered isolation system, floating concrete floor, and unique speaker placement system. Designed by industry renowned acoustician Russ Berger, the room’s noise floor measured quieter than a typical recording studio and produces a pinpoint accurate reference audio experience. Powered by a 20kW RoseWater HUB20, electrical noise and potential power interruptions are completely eliminated. The audio system is driven by 11.1kW of amplification powering a reference speaker system. Every detail from structural to mechanical, A/V, lighting, and control was carefully planned and executed by a team of experts whose passion, dedication, and commitment to quality are evident to anyone who experiences it.
 Kristy Kropat Design
Gail Owens

Enclosed kitchen - mid-sized contemporary single-wall porcelain tile enclosed kitchen idea in San Diego with an undermount sink, flat-panel cabinets, stainless steel cabinets, quartz countertops, gray backsplash, ceramic backsplash, stainless steel appliances, no island and green countertops
Enclosed kitchen - mid-sized contemporary single-wall porcelain tile enclosed kitchen idea in San Diego with an undermount sink, flat-panel cabinets, stainless steel cabinets, quartz countertops, gray backsplash, ceramic backsplash, stainless steel appliances, no island and green countertops
 AcousticSmart Home Theatre Interiors

Inspiration for a large eclectic enclosed carpeted and brown floor home theater remodel in New York with black walls and a projector screen
 Robert M. Cain, Architect
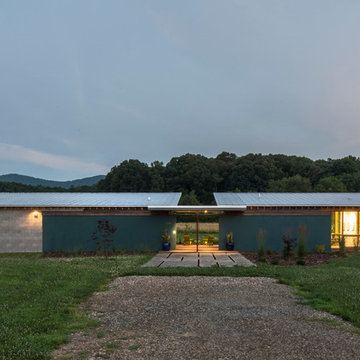
The north facade of Inchyra faces a busy two-lane highway. A masonry wall parallel to the highway and a large pivot door to the entry dog-trot provide sound isolation and privacy from highway views, light and noise.
photo: Fredrik Brauer
 Pineapple House Interior Design

Our client wanted to convert her craft room into a luxurious, private lounge that would isolate her from the noise and activity of her house. The 9 x 11 space needed to be conducive to relaxing, reading and watching television. Pineapple House mirrors an entire wall to expand the feeling in the room and help distribute the natural light. On that wall, they add a custom, shallow cabinet and house a flatscreen TV in the upper portion. Its lower portion looks like a fireplace, but it is not a working element -- only electronic candles provide illumination. Its purpose is to be an interesting and attractive focal point in the cozy space.
@ Daniel Newcomb Photography
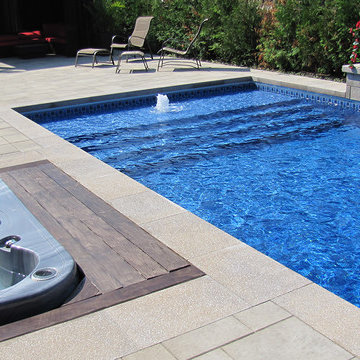 Piscines Val-Morin Signature
Sublime piscine creusée avec coin 'plage' peu profond, munie de jets fontaine, d'une chute et d'un spa à part. Toile en vinyle, piscine en béton et coffrage isolant pour garder la chaleur de l'eau, pavé-uni.
Photographe: Annick Caron
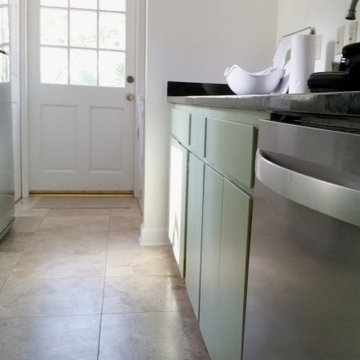 Guenther Designs & Consulting LLC
Images of the existing tight galley kitchen with guacamole green cabinets. Even though this is a small home, the kitchen was isolated from the main living spaces and my client wanted a more open floor plan. We decided to convert part of the existing screen porch to become the new location of the kitchen. The modification allowed us to achieve the open plan. we were aiming for.
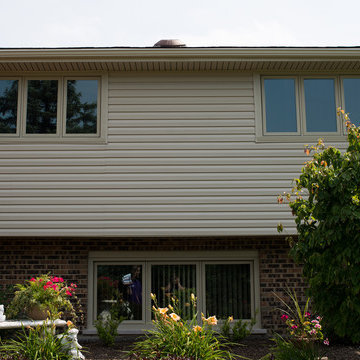
 Bear Home Improvements, Inc.
A isolated view of the rear section of the home. We installed replacement windows and vinyl siding on this customer's home.
Example of a classic beige three-story vinyl exterior home design in Chicago
Example of a classic beige three-story vinyl exterior home design in Chicago
38