
Search results for "Isolate" in Home Design Ideas
 Gordon Gibson Construction
Brian Thomas Jones
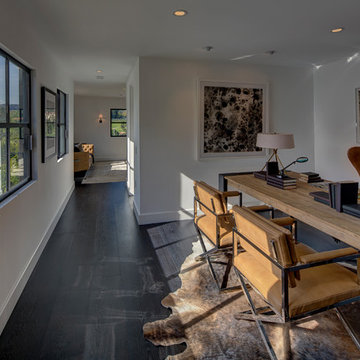
Study room - large contemporary freestanding desk dark wood floor study room idea in Los Angeles with white walls
Study room - large contemporary freestanding desk dark wood floor study room idea in Los Angeles with white walls
 Lynda Bittner Home Interiors, LLC
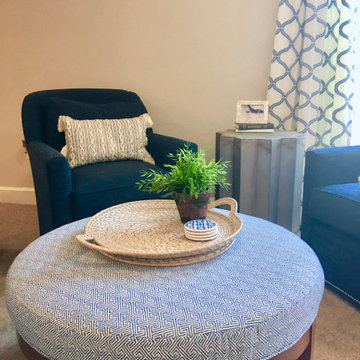
If you must be home isolating at least have some fun doing it in style! This all in basement brings games and fun for all!
Example of a transitional walk-out carpeted and beige floor basement design in Baltimore with a bar and beige walls
Example of a transitional walk-out carpeted and beige floor basement design in Baltimore with a bar and beige walls
 Kitchens Direct, Inc
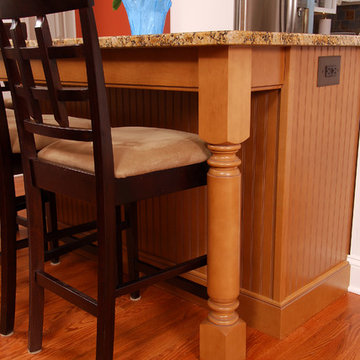
Prior to being renovated, the existing rooms of this home were compartmentalized into claustrophobic sections, barely serving their individual functions in relative isolation. With a belief that utility need not exist independent of comfort, we looked to open up and expand the kitchen space into an existing porch. We feel this answered the client's call for a combined kitchen and living space while improving on all functional elements of the design. Throughout the project we would keep our focus on the goal of bringing the home into the modern age, without sacrificing the client's desire for a comfortable, family friendly feel.
Photographed by: Skylim Photography
Find the right local pro for your project
 Casa De RJ Construction LLC
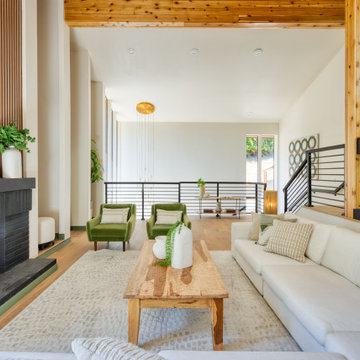
Complete revision turning this mid-century modern classic into a Scandinavian treehouse perched on the hillside amongst the trees. This full gut 2,800 remodel was extensive and require a tremendous amount of planing, coordination and detail. It also was an amazing test of ability doing heavy structural and concrete work on a 45 degree hillside which included 5 underpinnings at 16' deep and 11 isolated footings at 10' deep.

 Pamela Dailey Design
Inspiration for a small contemporary l-shaped light wood floor open concept kitchen remodel in New York with an undermount sink, open cabinets, white cabinets, quartz countertops, white backsplash, subway tile backsplash, paneled appliances and no island
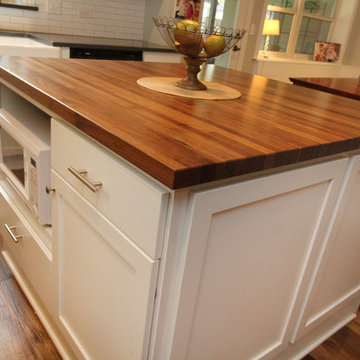
 Thompson Remodeling
This 80 year old farm house was in need of an update. The kitchen and dining areas were cramped, dark and isolated from one another. The homeowner requested an open floor plan with more storage and space where her children could play while she was busy in the kitchen.
Thompson Remodeling flipped the existing positions of the dining room and kitchen and removed walls to open up the space. The new kitchen has bright white cabinets, quartz countertops and an island with a butcher block counter. A custom banquette provides seating and a spot for the kids to play and do homework while its bench doubles as hidden storage. The wet bar in the dining space has loads of pantry space.
The existing floors were very uneven, so we used a vinyl plank flooring that would allow more give for installation. It looks just like weathered pine and will offer very easy care for the busy family.

 Scenic Interiors, LLC
The original walk-up attic in this 1950 home was too low and cramped to be of use as a finished space. We engineered a new roof structure that gave us the needed headroom for a master bedroom, his and hers closets, an en-suite laundry and bathroom. The addition follows the original roofline, and so is virtually undetectable from the street. Exposed roof truss structure, corner window and cork floor adds to the mid-century aesthetic. A master retreat that feels very isolated from the rest if the house and creates great living space out of nothing.
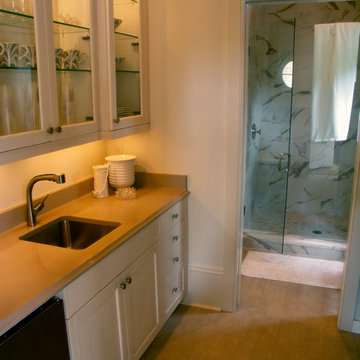
 Melancon Ortega Designs
architect: Patrick Melancon
interior designer: Monica Melancon
photo credit: Adrianna Benjamin
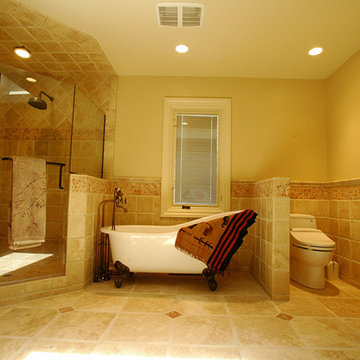
 Kitchen Studio Monterey
lattice cabinet inserts
Inspiration for a mid-sized timeless master beige tile and stone tile travertine floor freestanding bathtub remodel in San Francisco with recessed-panel cabinets, dark wood cabinets, a one-piece toilet and beige walls
Inspiration for a mid-sized timeless master beige tile and stone tile travertine floor freestanding bathtub remodel in San Francisco with recessed-panel cabinets, dark wood cabinets, a one-piece toilet and beige walls
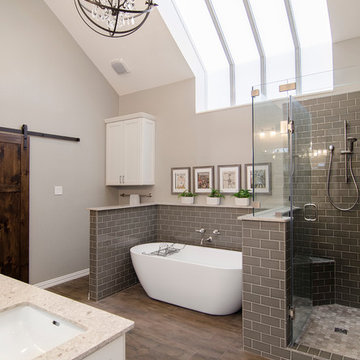
 Alair Homes Plano
This bathroom space was already functional in its layout, however, needed a fresh lease on style. After removing everything, our design team coordinated an amazing refresh on this space with the homeowners and came up with a traditional yet modern twist on renewing its look! Design-Build by Hatfield Builders & Remodelers. Photography by Versatile Imaging.

 Embryo Design Group
Want a real theater experience in your home? We can create a dedicated private cinema in which the environment is precisely designed & engineered to provide maximum movie and music enjoyment. The room is isolated from outside noise with special acoustic treatments and audio is optimized with measured speaker placement. Cozy up on plush theater seating positioned specifically for the ultimate viewing experience of your big screen. Lighting is also controlled so when you press a single button, the lights dim and the show begins. Press pause and lights dim up so you can get more popcorn and soda.
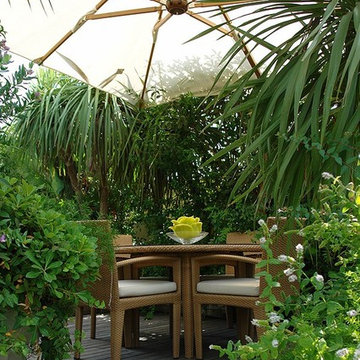
 Paghera Green Service s.r.l.
A bright winter garden, entirely covered by the green of the terrace, that surrounds the area isolating it from the surrounding buildings.
Deck - mediterranean deck idea in Rome
Deck - mediterranean deck idea in Rome
 Medford Design-Build
A common complaint from by clients is that their old kitchens are too isolated, so you end up with a lonely cook, or too many people in the kitchen visiting when the cooking needs to be done. The solution is simple—knock out some wall and create a living space which is integrated with the adjacent rooms, making the kitchen the center—or “heart”—of the home.
This is the finished kitchen, open to the living room, with the renovated fireplace. Photo by Mike Medford.
 JLC Architecture
This remodel/addition to an existing home transformed the original living room and kitchen into a single great-room while opening up communication to the backyard. The previous home’s kitchen was isolated from the living room and both rooms had no interaction with the outdoor spaces. The project’s elevated ceiling heights and used architectural features, such as beams, to connect and define the spaces of the great room. The inclusion of the multi-slide door emphasized the relationship to the newly designed yard with updated landscaping. This project is a great example of how exterior upgrades and the transformation of a single space can dramatically change the way a family enjoys their home.

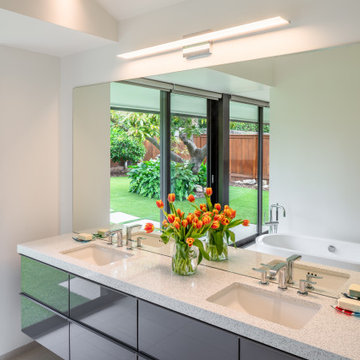
 Neumann Mendro Andrulaitis Architects LLP
Ciro Coelho Photography
Inspiration for a contemporary gray floor and double-sink bathroom remodel in Santa Barbara with flat-panel cabinets, gray cabinets, white walls, an undermount sink, white countertops and a floating vanity
Inspiration for a contemporary gray floor and double-sink bathroom remodel in Santa Barbara with flat-panel cabinets, gray cabinets, white walls, an undermount sink, white countertops and a floating vanity
 Bluestem Remodeling
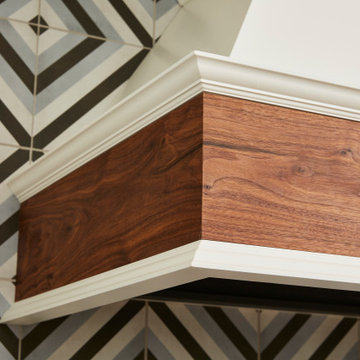
A micro-addition and new layout turns 1980’s cramped kitchen into bright, light-filled collaborative kitchen space.
The cramped, isolated kitchen in this 1980’s era home did not fit our clients’ lifestyle nor take advantage of the beautiful views of the nearby pond and woods. They longed for a functional yet fabulous space to support collaborative cooking and family gatherings. A micro-addition facilitated a new layout that both opened to and enlivened their existing living and dining spaces. A bold tri-color palette along with pro-level appliances and impeccable finish detailing gives them everything they desired and more.
 Baechle Architects
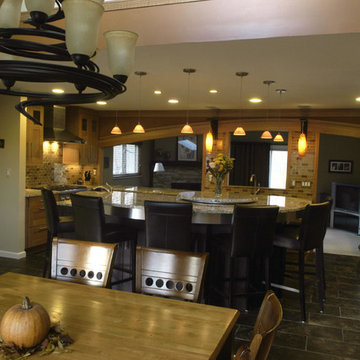
The original kitchen, located approximately where it is now, was enclosed in a separate room and isolated from natural light. We remove one wall completely and punched openings in the other. The space is now open from the front of the house to the back and natural daylight is abundant in the new kitchen
 Jason Burkhart
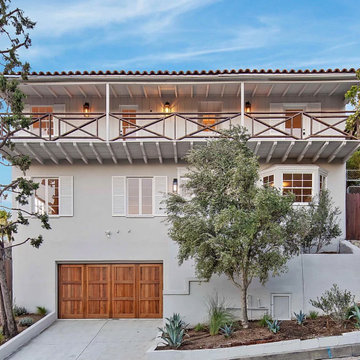
The property occupied a Spanish house in the Hollywood Hills. It was fully renovated by Arroyo to become the primary residence for a young family. The original layout wasted considerable space and was poorly orientated. Its longitudinal distribution, won by the transversal bearing walls, resulted in several densely distributed small areas spared along a large corridor that isolated the two ends of the home. The client’s wish was to have three double bedrooms and a home that would highlight and underline early century crafting of the property through a design that uses a contemporary language.
 Bluestem Remodeling
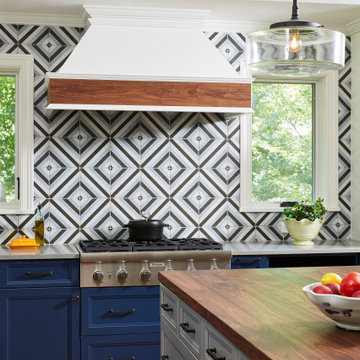
A micro-addition and new layout turns 1980’s cramped kitchen into bright, light-filled collaborative kitchen space.
The cramped, isolated kitchen in this 1980’s era home did not fit our clients’ lifestyle nor take advantage of the beautiful views of the nearby pond and woods. They longed for a functional yet fabulous space to support collaborative cooking and family gatherings. A micro-addition facilitated a new layout that both opened to and enlivened their existing living and dining spaces. A bold tri-color palette along with pro-level appliances and impeccable finish detailing gives them everything they desired and more.
50