
Search results for "Isolate" in Home Design Ideas
 Accurate Glass, Inc.
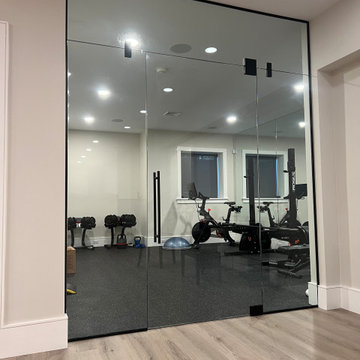
Elevate your home fitness area with frameless glass gym doors tailored for a sleek and functional aesthetic. Installed in Lexington, MA, these premium doors combine modern design with practicality, offering sound isolation and an open feel for a motivating workout environment.
 Bluestem Remodeling
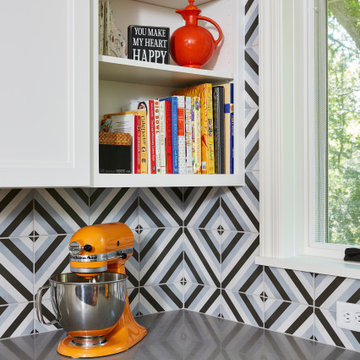
A micro-addition and new layout turns 1980’s cramped kitchen into bright, light-filled collaborative kitchen space.
The cramped, isolated kitchen in this 1980’s era home did not fit our clients’ lifestyle nor take advantage of the beautiful views of the nearby pond and woods. They longed for a functional yet fabulous space to support collaborative cooking and family gatherings. A micro-addition facilitated a new layout that both opened to and enlivened their existing living and dining spaces. A bold tri-color palette along with pro-level appliances and impeccable finish detailing gives them everything they desired and more.
 Oscar Interiors
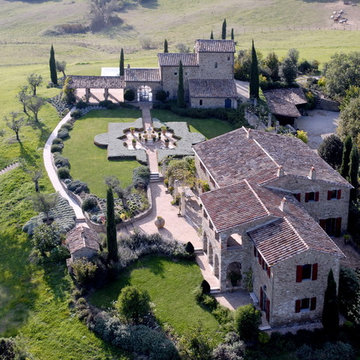
Castello di Reschio- Belvedere, Umbria, Italy
Castello di Reschio is a very private estate of some 2,700 acres on the borders of Umbria and Tuscany. Scattered amongst the olive groves, vineyards and extensive Mediterranean oak and chestnut woods are 50 farmhouses, of which almost half have been restored to create exquisite private homes designed to the highest international standards. Integral to Reschio is a unique combination of world class service and a high level of privacy and security.
Find the right local pro for your project
 HOME SOLUTIONS
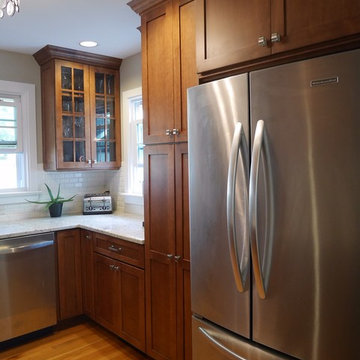
The narrow doorway leading into this 60's kitchen left the room feeling isolated and dated. An entire wall was occupied by a door leading to the garage and a large radiator under a window. Moving the garage entrance into another room, converting the radiator into a toe kick heater and installing a large header over the entrance to the kitchen allowed the formation of the galley kitchen with plenty of room to move around, and a peninsula off the end of the U-shaped layout creates an eat-in space.
 Scenic Interiors, LLC

The original walk-up attic in this 1950 home was too low and cramped to be of use as a finished space. We engineered a new roof structure that gave us the needed headroom for a master bedroom, his and hers closets, an en-suite laundry and bathroom. The addition follows the original roofline, and so is virtually undetectable from the street. Exposed roof truss structure, corner window and cork floor adds to the mid-century aesthetic. A master retreat that feels very isolated from the rest if the house and creates great living space out of nothing.
 Bluestem Remodeling
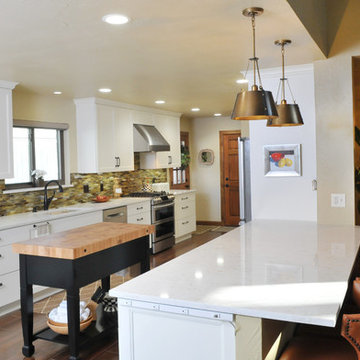
A micro-addition and new layout turns 1980’s cramped kitchen into bright, light-filled collaborative kitchen space.
The cramped, isolated kitchen in this 1980’s era home did not fit our clients’ lifestyle nor take advantage of the beautiful views of the nearby pond and woods. They longed for a functional yet fabulous space to support collaborative cooking and family gatherings. A micro-addition facilitated a new layout that both opened to and enlivened their existing living and dining spaces. A bold tri-color palette along with pro-level appliances and impeccable finish detailing gives them everything they desired and more.

 Urban Kitchens
Open to the living area! This kitchen was isolated from the living area with traditional cabinets and Old World finishes. Built in 1979, this kitchen looks fabulous with bright cabinets and new tile floors! Urban Kitchens installed Showplace Cabinetry with Concord doors finished and painted with Soft Cream.
 Style Architects
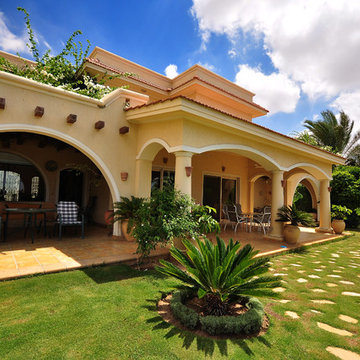
The main concept behind this project was to create a home, which allows for tremendous privacy for both the parents and the children, and at the same time doesn’t create extreme isolation between the both. Elevation is vital in allowing that to happen, by having a stretched out area, the house faces the North, in order to get a clear view of Lake Marriout and also for the breezy fresh air to access the house. The home is built on two different plots of land, one includes: children’s house (bedrooms, garage, living area, etc…) the second plot includes: dining area, master bedroom, main reception. All of that is connected by stairway and patio to give it the “homey” vibe
 Style Architects

The main concept behind this project was to create a home, which allows for tremendous privacy for both the parents and the children, and at the same time doesn’t create extreme isolation between the both. Elevation is vital in allowing that to happen, by having a stretched out area, the house faces the North, in order to get a clear view of Lake Marriout and also for the breezy fresh air to access the house. The home is built on two different plots of land, one includes: children’s house (bedrooms, garage, living area, etc…) the second plot includes: dining area, master bedroom, main reception. All of that is connected by stairway and patio to give it the “homey” vibe
 Style Architects
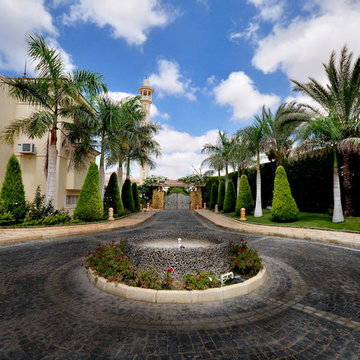
The main concept behind this project was to create a home, which allows for tremendous privacy for both the parents and the children, and at the same time doesn’t create extreme isolation between the both. Elevation is vital in allowing that to happen, by having a stretched out area, the house faces the North, in order to get a clear view of Lake Marriout and also for the breezy fresh air to access the house. The home is built on two different plots of land, one includes: children’s house (bedrooms, garage, living area, etc…) the second plot includes: dining area, master bedroom, main reception. All of that is connected by stairway and patio to give it the “homey” vibe
 Hammer & Hand
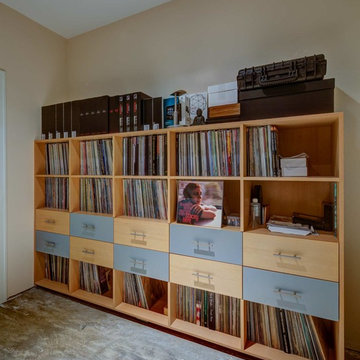
Hammer & Hand built this custom listening room for a Portland audiophile. To isolate the room from the rest of the home and improve the listening experience the space includes a self-contained minisplit heat pump and a dedicated cryogenically-treated electricity system. Tibetan bowls allow the client to tune the room. Noted acoustic engineer Art Noxon positioned gray bass traps along the walls of the room so bass frequencies penetrate the walls instead of bouncing around the room. The team removed a bathroom to increase the size of the space to 11 x 17. Double sound attenuating doors lock sound into the room and keep the rest of the home quiet. A small storage room adjoining the listening room includes a custom built bookshelf for holding records, CDs, and other items.
Photos by Jeff Amram Photography.
 Style Architects
The main concept behind this project was to create a home, which allows for tremendous privacy for both the parents and the children, and at the same time doesn’t create extreme isolation between the both. Elevation is vital in allowing that to happen, by having a stretched out area, the house faces the North, in order to get a clear view of Lake Marriout and also for the breezy fresh air to access the house. The home is built on two different plots of land, one includes: children’s house (bedrooms, garage, living area, etc…) the second plot includes: dining area, master bedroom, main reception. All of that is connected by stairway and patio to give it the “homey” vibe
 Bluestem Remodeling
A micro-addition and new layout turns 1980’s cramped kitchen into bright, light-filled collaborative kitchen space.
The cramped, isolated kitchen in this 1980’s era home did not fit our clients’ lifestyle nor take advantage of the beautiful views of the nearby pond and woods. They longed for a functional yet fabulous space to support collaborative cooking and family gatherings. A micro-addition facilitated a new layout that both opened to and enlivened their existing living and dining spaces. A bold tri-color palette along with pro-level appliances and impeccable finish detailing gives them everything they desired and more.
 Ponciano Design

Inspiration for a large 1950s formal and loft-style light wood floor living room remodel in Portland with white walls, no fireplace and no tv
 Lloyd Construction, Inc.
Josh Wells Sun Valley Photo
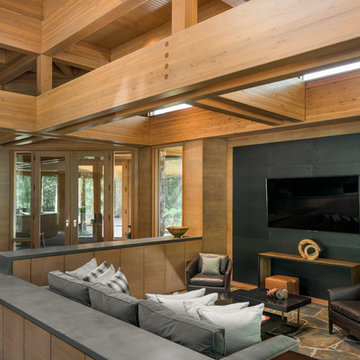
Inspiration for a rustic open concept and formal gray floor living room remodel with no fireplace, a wall-mounted tv and brown walls
Inspiration for a rustic open concept and formal gray floor living room remodel with no fireplace, a wall-mounted tv and brown walls
 NILES
NILESTake a peek at our 2022 project for Edgehill Music Publishing, located in the heart of Nashville’s 12th South district.
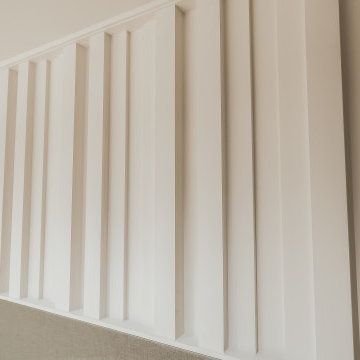
This 2,500 sq. ft. commercial facility was meticulously designed to accommodate up to seven writers’ rooms and production suites—each capable of operating simultaneously without interruption, with four of the rooms built for mixing capabilities. With seamless audio integration throughout, the space ensures intuitive connectivity no matter where you are on the property.
The aesthetic palette, paired with a loud and quirky speakeasy vibe, creates a fun atmosphere that reflects the owners’ personalities. The result is not just a studio that feels effortless—it’s an inspiring environment where writing, mixing, and production can happen with minimal sound transmission.
Behind the walls, the architectural acoustics are second to none. The design emphasizes a true “plug-and-play” workflow: each control room, both isolation booths, and all common areas are acoustically isolated with extraordinary attention to detail. Each suite is equipped with dedicated, silent 1:1 HVAC systems. Eight independent floating-floor systems support the suites, while tailored sound-reducing wall assemblies and intentional treatments in the main suites deliver clarity and precision for mixing. Full-lite doors, combined with the fact that no suite is mechanically bonded, allow all rooms to operate simultaneously with minimal sound transfer.
Design, Build & Audio by NILES.
Start your studio journey at niles.co
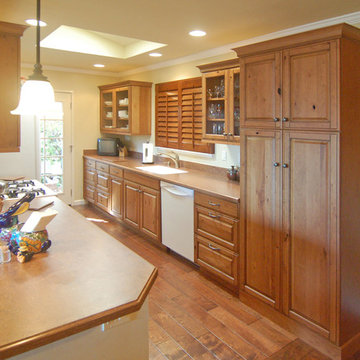
 San Luis Kitchen Co.
Knotty Cherry cabinets in a natural finish with black glazed highlights blend beautifully with Corian counters and hardwood floors. We removed part of a wall in this kitchen to create the wide peninsula; increasing communication between the living room and the kitchen -- the cook (Mom) doesn't feel so isolated.
Wood-Mode Fine Custom Cabinetry: Brookhaven's Andover

 Fisher Heck Architects
Sometimes a home’s location is too good to move away from and so you start to look inward for your dream home. This would be the case for our Whisper Path House, where the interior of the house needed to be completely overhauled to accommodate the owner’s dream retirement home. Two living areas and isolated kitchen, divided by a solid walls will merge together, creating a single open-concept living-kitchen-dining room within the heart of the home. The new kitchen features a massive 14ft long island, custom cabinets and a separate dishwashing area that overlooks the lush backyard. The spacious living room follows suite and features folding glass doors that allows the room to double in size by opening up on to an adjacent covered patio. The project is currently under construction.
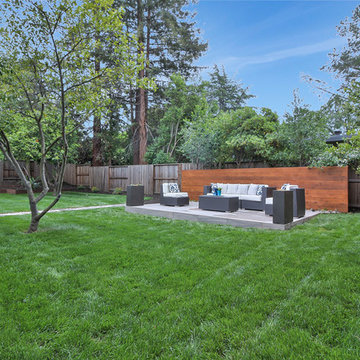
 Chic Home Interiors
Inspiration for a large mid-century modern partial sun backyard concrete paver landscaping.
52