
Search results for "Isolate" in Home Design Ideas
 Epic Systems
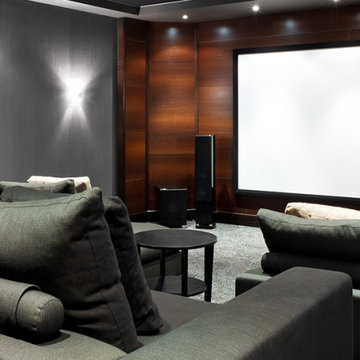
Want a real theater experience in your home? We can create a dedicated private cinema in which the environment is precisely designed & engineered to provide maximum movie and music enjoyment. The room is isolated from outside noise with special acoustic treatments and audio is optimized with measured speaker placement. Cozy up on plush theater seating positioned specifically for the ultimate viewing experience of your big screen. Lighting is also controlled so when you press a single button, the lights dim and the show begins. Press pause and lights dim up so you can get more popcorn and soda.
 Third Coast Interiors
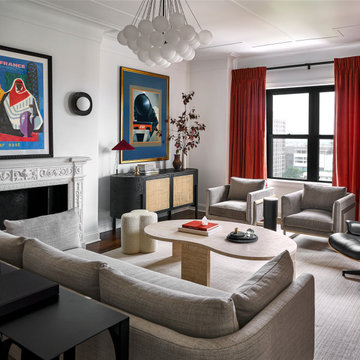
Example of a transitional dark wood floor and brown floor living room design in Chicago with white walls and a standard fireplace
 Jim Schmid Photography
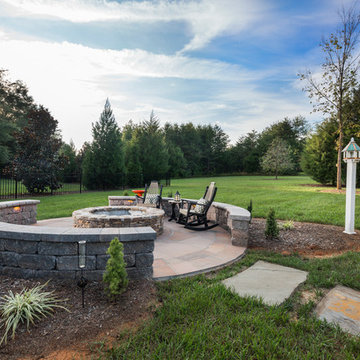
Example of a classic backyard patio design in Charlotte with a fire pit and no cover
Find the right local pro for your project
 Pantuso Architecture
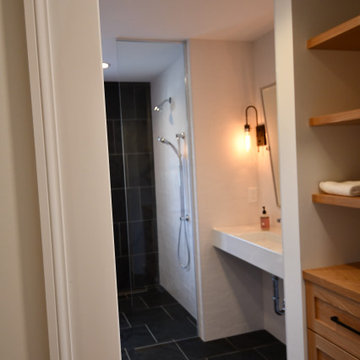
Our clients needed a fully wheelchair accessible home but didn't want any of it to feel institutional. This is a small glimpse into the spacious universally designed bathroom that allows full wheelchair access to all the bathroom amenities but in no way isolates the bathroom or categorizes it as only to be used for that purpose.
 Urban Kitchens
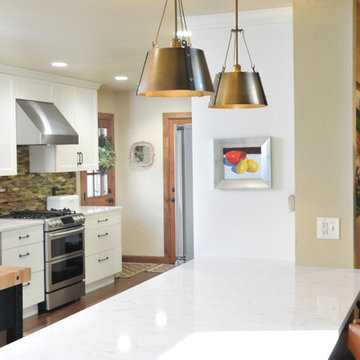
Open to the living area! This kitchen was isolated from the living area with traditional cabinets and Old World finishes. Built in 1979, this kitchen looks fabulous with bright cabinets and new tile floors! Urban Kitchens installed Showplace Cabinetry with Concord doors finished and painted with Soft Cream.
 Urban Kitchens
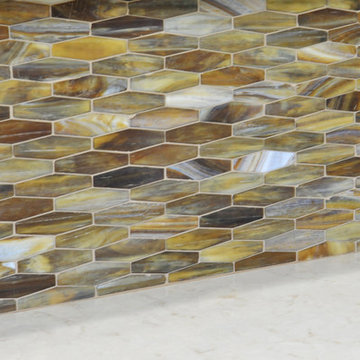
Open to the living area! This kitchen was isolated from the living area with traditional cabinets and Old World finishes. Built in 1979, this kitchen looks fabulous with bright cabinets and new tile floors! Urban Kitchens installed Showplace Cabinetry with Concord doors finished and painted with Soft Cream.
 Urban Kitchens
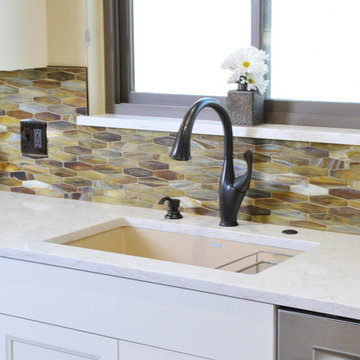
Open to the living area! This kitchen was isolated from the living area with traditional cabinets and Old World finishes. Built in 1979, this kitchen looks fabulous with bright cabinets and new tile floors! Urban Kitchens installed Showplace Cabinetry with Concord doors finished and painted with Soft Cream.


 SV Design
What began as a renovation project morphed into a new house, driven by the natural beauty of the site.
The new structures are perfectly aligned with the coastline, and take full advantage of the views of ocean, islands, and shoals. The location is within walking distance of town and its amenities, yet miles away in the privacy it affords. The house is nestled on a nicely wooded lot, giving the residence screening from the street, with an open meadow leading to the ocean on the rear of the lot.
The design concept was driven by the serenity of the site, enhanced by textures of trees, plantings, sand and shoreline. The newly constructed house sits quietly in a location advantageously positioned to take full advantage of natural light and solar orientations. The visual calm is enhanced by the natural material: stone, wood, and metal throughout the home.
The main structures are comprised of traditional New England forms, with modern connectors serving to unify the structures. Each building is equally suited for single floor living, if that future needs is ever necessary. Unique too is an underground connection between main house and an outbuilding.
With their flowing connections, no room is isolated or ignored; instead each reflects a different level of privacy and social interaction.
Just as there are layers to the exterior in beach, field, forest and oceans, the inside has a layered approach. Textures in wood, stone, and neutral colors combine with the warmth of linens, wools, and metals. Personality and character of the interiors and its furnishings are tailored to the client’s lifestyle. Rooms are arranged and organized in an intersection of public and private spaces. The quiet palette within reflects the nature outside, enhanced with artwork and accessories.
 Thompson Remodeling
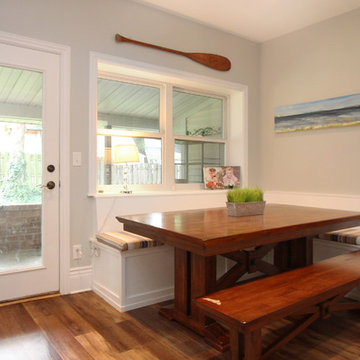
This 80 year old farm house was in need of an update. The kitchen and dining areas were cramped, dark and isolated from one another. The homeowner requested an open floor plan with more storage and space where her children could play while she was busy in the kitchen.
Thompson Remodeling flipped the existing positions of the dining room and kitchen and removed walls to open up the space. The new kitchen has bright white cabinets, quartz countertops and an island with a butcher block counter. A custom banquette provides seating and a spot for the kids to play and do homework while its bench doubles as hidden storage. The wet bar in the dining space has loads of pantry space.
The existing floors were very uneven, so we used a vinyl plank flooring that would allow more give for installation. It looks just like weathered pine and will offer very easy care for the busy family.
 JLC Architecture
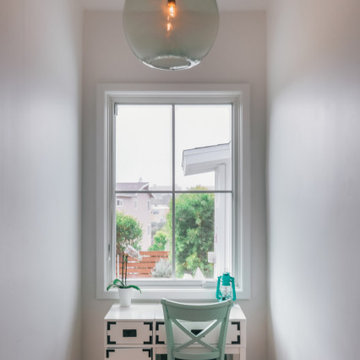
This remodel/addition to an existing home transformed the original living room and kitchen into a single great-room while opening up communication to the backyard. The previous home’s kitchen was isolated from the living room and both rooms had no interaction with the outdoor spaces. The project’s elevated ceiling heights and used architectural features, such as beams, to connect and define the spaces of the great room. The inclusion of the multi-slide door emphasized the relationship to the newly designed yard with updated landscaping. This project is a great example of how exterior upgrades and the transformation of a single space can dramatically change the way a family enjoys their home.
 Hammond and Heard
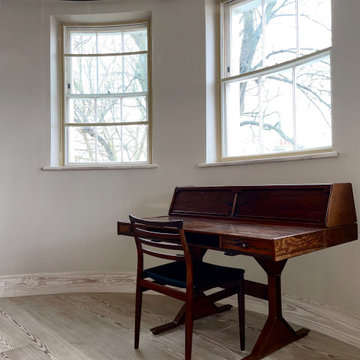
A desk in perfect isolation at our project on Kensington Park Road. The use of bare, unfinished wood for the skirting, windows and floor in the whole of this house was a master stroke.
 Casa De RJ Construction LLC
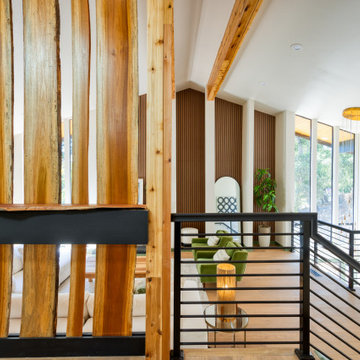
Complete revision turning this mid-century modern classic into a Scandinavian treehouse perched on the hillside amongst the trees. This full gut 2,800 remodel was extensive and require a tremendous amount of planing, coordination and detail. It also was an amazing test of ability doing heavy structural and concrete work on a 45 degree hillside which included 5 underpinnings at 16' deep and 11 isolated footings at 10' deep.
 JLC Architecture
This remodel/addition to an existing home transformed the original living room and kitchen into a single great-room while opening up communication to the backyard. The previous home’s kitchen was isolated from the living room and both rooms had no interaction with the outdoor spaces. The project’s elevated ceiling heights and used architectural features, such as beams, to connect and define the spaces of the great room. The inclusion of the multi-slide door emphasized the relationship to the newly designed yard with updated landscaping. This project is a great example of how exterior upgrades and the transformation of a single space can dramatically change the way a family enjoys their home.
 MAC Reno Design Build LTD ( MAC Renovations)
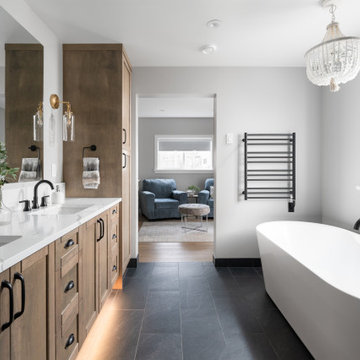
Looking back toward the bedroom shows how the ensuite was planned as part of the larger primary suite rather than as an isolated room. The open sightline brings in additional light and gives the tub and vanity comfortable breathing room.
 Casa De RJ Construction LLC
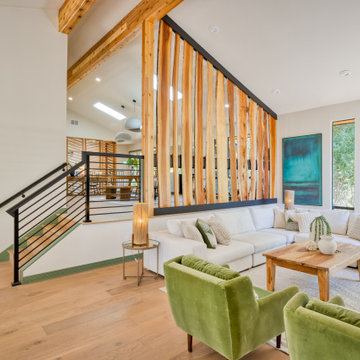
Complete revision turning this mid-century modern classic into a Scandinavian treehouse perched on the hillside amongst the trees. This full gut 2,800 remodel was extensive and require a tremendous amount of planing, coordination and detail. It also was an amazing test of ability doing heavy structural and concrete work on a 45 degree hillside which included 5 underpinnings at 16' deep and 11 isolated footings at 10' deep.
 JLC Architecture
This remodel/addition to an existing home transformed the original living room and kitchen into a single great-room while opening up communication to the backyard. The previous home’s kitchen was isolated from the living room and both rooms had no interaction with the outdoor spaces. The project’s elevated ceiling heights and used architectural features, such as beams, to connect and define the spaces of the great room. The inclusion of the multi-slide door emphasized the relationship to the newly designed yard with updated landscaping. This project is a great example of how exterior upgrades and the transformation of a single space can dramatically change the way a family enjoys their home.
 JLC Architecture
This remodel/addition to an existing home transformed the original living room and kitchen into a single great-room while opening up communication to the backyard. The previous home’s kitchen was isolated from the living room and both rooms had no interaction with the outdoor spaces. The project’s elevated ceiling heights and used architectural features, such as beams, to connect and define the spaces of the great room. The inclusion of the multi-slide door emphasized the relationship to the newly designed yard with updated landscaping. This project is a great example of how exterior upgrades and the transformation of a single space can dramatically change the way a family enjoys their home.
 Whitewash Studio Architecture

Small glass retreat on a mountain lake. A small simple tiny house connected to nature.
Inspiration for a small scandinavian gray one-story glass flat roof remodel in Atlanta with a metal roof
Inspiration for a small scandinavian gray one-story glass flat roof remodel in Atlanta with a metal roof
 Thompson Remodeling
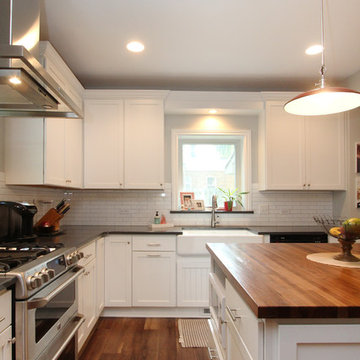
This 80 year old farm house was in need of an update. The kitchen and dining areas were cramped, dark and isolated from one another. The homeowner requested an open floor plan with more storage and space where her children could play while she was busy in the kitchen.
Thompson Remodeling flipped the existing positions of the dining room and kitchen and removed walls to open up the space. The new kitchen has bright white cabinets, quartz countertops and an island with a butcher block counter. A custom banquette provides seating and a spot for the kids to play and do homework while its bench doubles as hidden storage. The wet bar in the dining space has loads of pantry space.
The existing floors were very uneven, so we used a vinyl plank flooring that would allow more give for installation. It looks just like weathered pine and will offer very easy care for the busy family.
49