
Search results for "Isolate" in Home Design Ideas
 Benvenuti and Stein
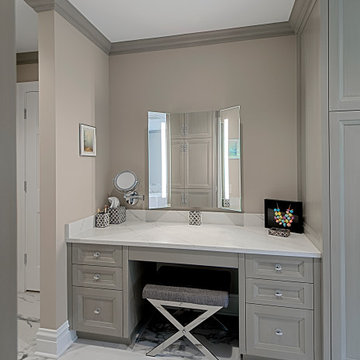
Built-in make-up vanity
Inspiration for a transitional bathroom remodel in Chicago
Inspiration for a transitional bathroom remodel in Chicago
 Built Custom Homes, LLC
Rick Mattson Photography
Example of a beach style bathroom design in Orange County
Example of a beach style bathroom design in Orange County
 Huggins Wood Floor Specialist
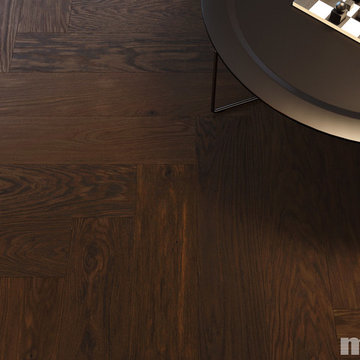
OAK Vulcano Herringbone 90° Oak wood with consistent colouring resulting from special heat treatment (without chemical additives). This treatment is intensifying the natural color play of the wood and leads to a variation in brown tones. Oak plank in 3-layer construction with small bevel on all sides and approx. 4 mm top layer, with approx. 4 mm backing in the same wood and middle layer conifer. Tongue and groove on all sides for easy installation. For the main part the planks have healthy knots, isolated repairs up to 25 mm diameter and tension cracks up to max. 30 cm are possible.
Find the right local pro for your project
 Huggins Wood Floor Specialist
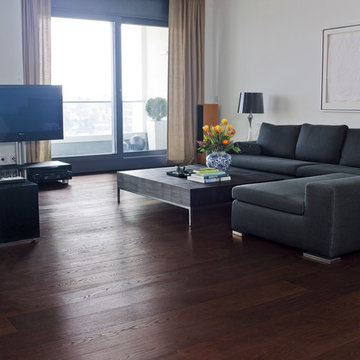
Nero OAK Vulcano
brushed / natural oil
A superior, uniform black floor. Variations in the colour of the individual planks lightens up the surface appearance.Oak wood with consistent colouring resulting from special heat treatment (without chemical additives). Oak plank in 3-layer construction with small bevel on long side and approx. 4 mm top layer, with approx. 4 mm backing in the same wood and middle layer conifer. Tongue and groove on all sides for easy installation. For the main part the planks have healthy knots, isolated repairs up to 30 mm diameter are possible.
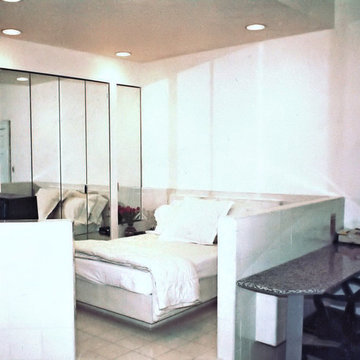
 David Estreich Architects
The theatrical effect continues into the Master Bedroom, where the bed is raised on a dias and isolated as if by an orchestral railing.
Inspiration for a huge modern master ceramic tile bedroom remodel in New York with white walls
Inspiration for a huge modern master ceramic tile bedroom remodel in New York with white walls

 Boca Tech and Automation
State-of-the-art home theater environment featuring a sound isolated room, a 227” 2.40:1 aspect ratio screen illuminated by a dual laser projection system, and an 11.2.4 immersive audio system delivering an outstanding movie AND music experience. The control system simplifies extremely unique customer requirements such as a dual screen mode to enable watching two A/V sources simultaneously – one heard through the audio system, and the second through headphones. Granular lighting control provides zones to support movie playback, game-room style usage, and an intimate reading and music environment.
The room was built from the ground up as “floating” room featuring a custom engineered isolation system, floating concrete floor, and unique speaker placement system. Designed by industry renowned acoustician Russ Berger, the room’s noise floor measured quieter than a typical recording studio and produces a pinpoint accurate reference audio experience. Powered by a 20kW RoseWater HUB20, electrical noise and potential power interruptions are completely eliminated. The audio system is driven by 11.1kW of amplification powering a reference speaker system. Every detail from structural to mechanical, A/V, lighting, and control was carefully planned and executed by a team of experts whose passion, dedication, and commitment to quality are evident to anyone who experiences it.
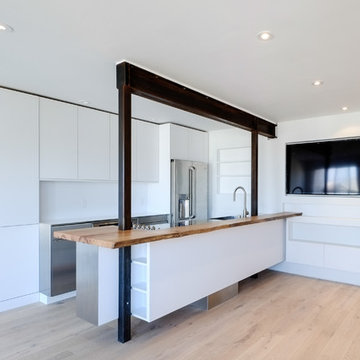
 Oblique City
This small project was created as bachelor studio for an Apple tech engineer. The budget was tight, but we wanted to design a space that stood out--maximizing the possible use of the space, while allowing for a flow of different possible activities. The main move was to remove the walls which isolated the kitchen, replacing them with the steel column and beam. Everything was custom made and fabricated by Oblique City--designer white laminate cabinets, stainless steel counter and cabinet doors, reclaimed salvaged wood bar.
Photos by: Dan Hogman
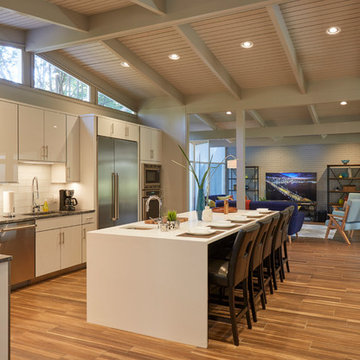
 Inspire Q
To provide additional seating, the over-sized island hosts five counter height chairs, To keep the emphasis on the beautiful kitchen finishes, decor and accessories was kept to a minimum or more isolated to the living spaces of the room. A few vases were brought in to incorporate the primary color scheme, but with Mid-Century trendy highlighting minimalism, less is more.
Archer Keyhole Counter Height Chairs
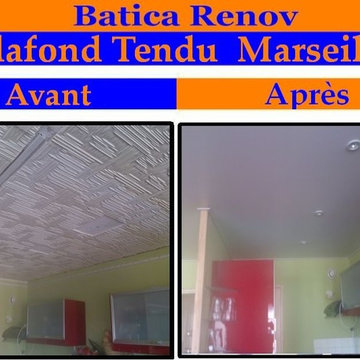
 plafond-tendu-13-PACA
Votre nouveau Plafond Tendu est ainsi fixe au dessous de l`ancien. La pose du Faux plafond en suspension, consiste a enclencher une toile PVC sur des lisses préalablement fixes sur les pourtours de vos murs. Installation des plafonds tendus a chaud.
Nos plafonds tendus sont réalisés sur-mesure et permettent de s`adapter a toutes les formes de surfaces même les plus biscornue. Rénover votre plafond, en quelques heures sans déménagement, sans odeur, sans salissure. Batica-Renov grâce à la technologie du plafond tendu est la solution design par excellence pour embellir vos intérieurs puisque, elle allie parfaitement adaptabilité et décoration personnalisée.
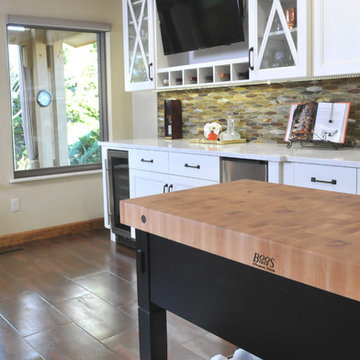
 Urban Kitchens
Open to the living area! This kitchen was isolated from the living area with traditional cabinets and Old World finishes. Built in 1979, this kitchen looks fabulous with bright cabinets and new tile floors! Urban Kitchens installed Showplace Cabinetry with Concord doors finished and painted with Soft Cream.

 MODE audio visual
Roman Sebek
Example of a large minimalist ceramic tile great room design in Orange County with white walls
Example of a large minimalist ceramic tile great room design in Orange County with white walls

 Paradise Theater
Acoustically engineered and beautiful private home theater in Beverly Hills. Full sound isolation creates a serene environment to enjoy this extraordinary theater experience. Perforated leather and acoustical wood allow for optimal acoustics with unique finishes. Light coves conceal fabric which cover the Dolby Atmos ceiling speakers. 17 foot wide screen is illuminated by Sony's flagship 4k laser projector. Theater designed by Paradise Theater, Built by Fantastic Theaters, AV & system integration by Robert's Home AV.
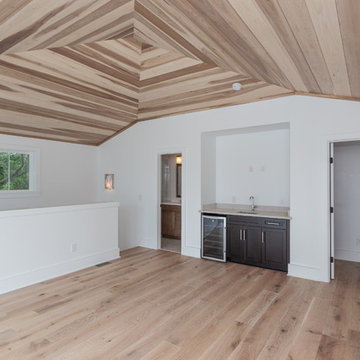
 Delpino Custom Homes
Example of a mid-sized transitional rooftop deck design in Charleston with no cover

 Laurie Westberg, Urban Interior Design
3 sided wood burning fireplace with clean lines and rustic reclaimed wood mantle with grey rustic stackstone
Living room - small modern open concept porcelain tile living room idea in Minneapolis with beige walls, a two-sided fireplace, a stone fireplace and no tv
Living room - small modern open concept porcelain tile living room idea in Minneapolis with beige walls, a two-sided fireplace, a stone fireplace and no tv
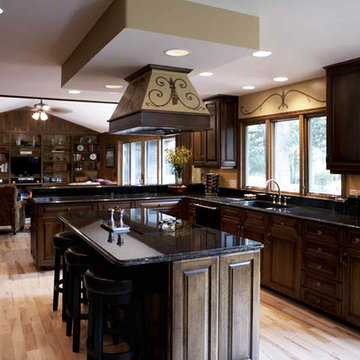
 mackmiller design+build
This kitchen was remodeled to create "private club" feel. This was done by having earthy tones, including Jenn-Air bronze appliances, dark-stained oak cabinets and the hand-painted design on the hood which is mirrored on the space above the sink.
Even though they liked the "private club" feel for interior decoration, the clients did not like the feeling of isolation. In the old layout, a wall divided the family room and kitchen, leaving the family members in adjacent rooms feeling distant. With the new design, the wall was removed and now the people in the kitchen don't feel cut off from those in the family room. Removing the wall also accomplished other goals the clients had including more counter space and cabinet storage.
PHOTO CREDIT: John Ray

 The Ardent Gardener Landscape Design
A traditonally design partierre garden using new school materials creates a powerful punch of WOW in this vegetable garden! Custom designed and built steel planters were sand blasted and allowed to rust. The rust color picks up the matching tones in the beautiful natural sandstone path. Intermixing perennials and annuals with the herbs and vegetables makes for an exhuburant bouqet of color and texture.
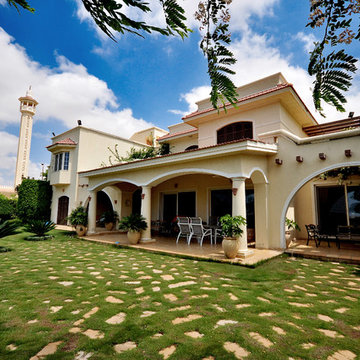
 Style Architects
The main concept behind this project was to create a home, which allows for tremendous privacy for both the parents and the children, and at the same time doesn’t create extreme isolation between the both. Elevation is vital in allowing that to happen, by having a stretched out area, the house faces the North, in order to get a clear view of Lake Marriout and also for the breezy fresh air to access the house. The home is built on two different plots of land, one includes: children’s house (bedrooms, garage, living area, etc…) the second plot includes: dining area, master bedroom, main reception. All of that is connected by stairway and patio to give it the “homey” vibe
 Bluestem Remodeling
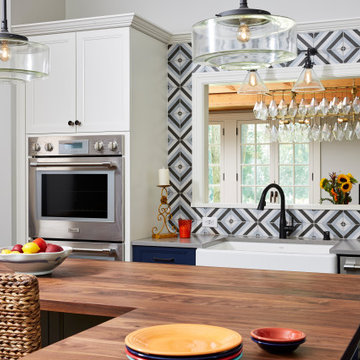
A micro-addition and new layout turns 1980’s cramped kitchen into bright, light-filled collaborative kitchen space.
The cramped, isolated kitchen in this 1980’s era home did not fit our clients’ lifestyle nor take advantage of the beautiful views of the nearby pond and woods. They longed for a functional yet fabulous space to support collaborative cooking and family gatherings. A micro-addition facilitated a new layout that both opened to and enlivened their existing living and dining spaces. A bold tri-color palette along with pro-level appliances and impeccable finish detailing gives them everything they desired and more.
 Bluestem Remodeling
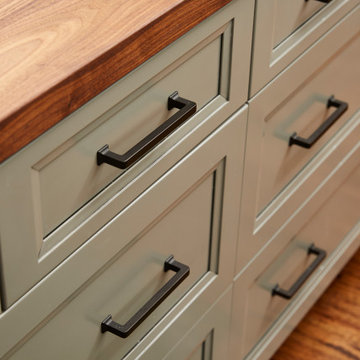
A micro-addition and new layout turns 1980’s cramped kitchen into bright, light-filled collaborative kitchen space.
The cramped, isolated kitchen in this 1980’s era home did not fit our clients’ lifestyle nor take advantage of the beautiful views of the nearby pond and woods. They longed for a functional yet fabulous space to support collaborative cooking and family gatherings. A micro-addition facilitated a new layout that both opened to and enlivened their existing living and dining spaces. A bold tri-color palette along with pro-level appliances and impeccable finish detailing gives them everything they desired and more.
 Lynn Hopkins Architects
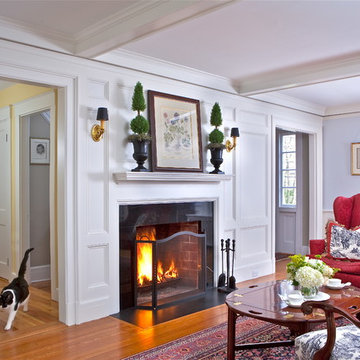
Previously there was only one way into living room, from the front entry hall. The inconvenience of getting to this room from the family areas and outside meant that the isolated room was under utilized. A new doorway improved the connections between the important first floor rooms, effectively giving the family additional living space. New paneling on the fireplace wall adds character to the room while disguising the asymmetrical door placement, which might otherwise seem awkward in this more formal room.
51