
Search results for "Isolating" in Home Design Ideas
 Paul Orentlicher, Architect

Master bathroom shower with stone bench, Carrara marble floor, walls and ceiling, glass enclosure and shampoo niche with a separate toilet room.
Large transitional master gray tile and marble tile marble floor and white floor alcove shower photo in New York with shaker cabinets, white cabinets, a one-piece toilet, white walls, quartzite countertops and a hinged shower door
Large transitional master gray tile and marble tile marble floor and white floor alcove shower photo in New York with shaker cabinets, white cabinets, a one-piece toilet, white walls, quartzite countertops and a hinged shower door
 One Week Bath, Inc.
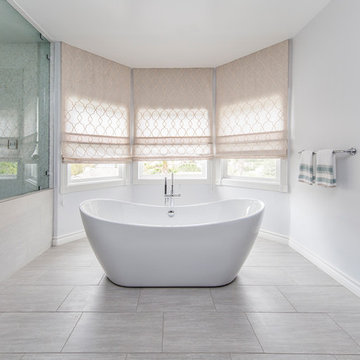
This large soaking tub adds tradition to a modernly-styled transitional bathroom.
Inspiration for a transitional bathroom remodel in Los Angeles
Inspiration for a transitional bathroom remodel in Los Angeles
 Guimar Urbina Interiors, Corp.
Barry Grossman

Inspiration for a contemporary single-wall home bar remodel in Miami with flat-panel cabinets and dark wood cabinets
Inspiration for a contemporary single-wall home bar remodel in Miami with flat-panel cabinets and dark wood cabinets
Find the right local pro for your project

 Margot Hartford Photography
Photo: Margot Hartford © 2014 Houzz
Design: Natural Flow Interiors
http://www.houzz.com/ideabooks/25418674/list/My-Houzz--Casual--Organic-Elegance-in-California
 ALTER URBAN DESIGN COLLABORATIVE
RAS Photography, Rachel Sale
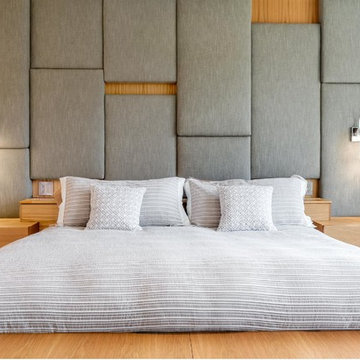
Trendy master bedroom photo in Baltimore
Trendy master bedroom photo in Baltimore
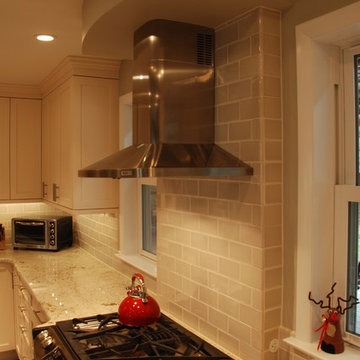
 Master's Design Build Group
The stainless steel range and hood is nestled between two windows and plenty of counter space for meal prep. It is accented by a gorgeous subway tile back splash.
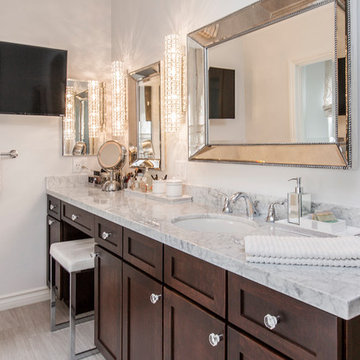 One Week Bath, Inc.
Classic wooden cabinets with polished Carrara marble bring traditional elegance to this bathroom while contemporary lighting and entertainment bring it to life!

 Balodemas Architects
Anice Hoachlander, Hoachlander Davis Photography
Inspiration for a mid-sized mid-century modern l-shaped light wood floor open concept kitchen remodel in DC Metro with a single-bowl sink, flat-panel cabinets, white cabinets, quartz countertops, white backsplash, ceramic backsplash, stainless steel appliances and an island
Inspiration for a mid-sized mid-century modern l-shaped light wood floor open concept kitchen remodel in DC Metro with a single-bowl sink, flat-panel cabinets, white cabinets, quartz countertops, white backsplash, ceramic backsplash, stainless steel appliances and an island

 Agsia Design Group
Mid-sized trendy light wood floor family room photo in Miami with white walls, no fireplace and a wall-mounted tv
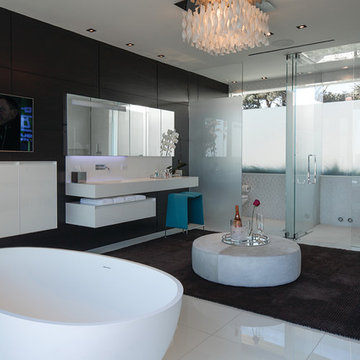
 Guerin Design + Development
William Maccollum, Art Grey Photography
Inspiration for a contemporary white tile freestanding bathtub remodel in Los Angeles with a trough sink, flat-panel cabinets, white cabinets and black walls
Inspiration for a contemporary white tile freestanding bathtub remodel in Los Angeles with a trough sink, flat-panel cabinets, white cabinets and black walls
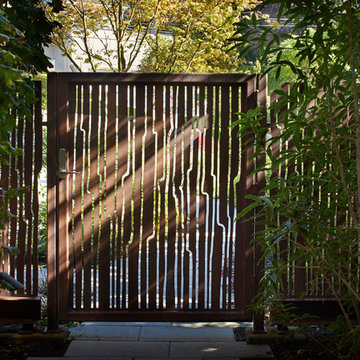
 FINNE Architects
The steel fence at the front entry is composed of rusted steel panels with a custom, hand-drawn pattern based on ink brush lines.
Photos by Benjamin Benschneider

 Marvin
Architect: Blaine Bonadies, Bonadies Architect
Photography By: Jean Allsopp Photography
“Just as described, there is an edgy, irreverent vibe here, but the result has an appropriate stature and seriousness. Love the overscale windows. And the outdoor spaces are so great.”
Situated atop an old Civil War battle site, this new residence was conceived for a couple with southern values and a rock-and-roll attitude. The project consists of a house, a pool with a pool house and a renovated music studio. A marriage of modern and traditional design, this project used a combination of California redwood siding, stone and a slate roof with flat-seam lead overhangs. Intimate and well planned, there is no space wasted in this home. The execution of the detail work, such as handmade railings, metal awnings and custom windows jambs, made this project mesmerizing.
Cues from the client and how they use their space helped inspire and develop the initial floor plan, making it live at a human scale but with dramatic elements. Their varying taste then inspired the theme of traditional with an edge. The lines and rhythm of the house were simplified, and then complemented with some key details that made the house a juxtaposition of styles.
The wood Ultimate Casement windows were all standard sizes. However, there was a desire to make the windows have a “deep pocket” look to create a break in the facade and add a dramatic shadow line. Marvin was able to customize the jambs by extruding them to the exterior. They added a very thin exterior profile, which negated the need for exterior casing. The same detail was in the stone veneers and walls, as well as the horizontal siding walls, with no need for any modification. This resulted in a very sleek look.
MARVIN PRODUCTS USED:
Marvin Ultimate Casement Window

 Le jardinet
Late summer border features sunset shades. Great foliage forms a picture frame around the seasonal; flowers
Le jardinet
Design ideas for a traditional landscaping in Seattle.
Design ideas for a traditional landscaping in Seattle.

 HWH Home and Garden
Outdoor firepit with natural gas. Calstone pavers and Roman Stone custom built with 24" gas ring in 36" pit.
Example of a huge transitional backyard stone full sun patio design in San Francisco with a fire pit and no cover
Example of a huge transitional backyard stone full sun patio design in San Francisco with a fire pit and no cover


Example of a large cottage limestone floor and brown floor foyer design in Portland with a dark wood front door and white walls


 Solicito and Son Landscape Contracting

Photo of a small traditional partial sun backyard landscaping in New York.
 Adrienne DeRosa
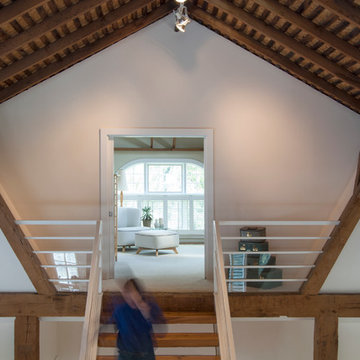
Located across from the Entertainment Loft, the Master Bedroom is an isolated sanctuary of its own. Perched high above the main floor, one gets the feeling of entering a tree-top clubhouse on the way up the stairs.
Adrienne DeRosa Photography
10