
Search results for "Isolating" in Home Design Ideas
 Blackline Renovations

To create enough room to add a dual vanity, Blackline integrated an adjacent closet and borrowed some square footage from an existing closet to the space. The new modern vanity includes stained walnut flat panel cabinets and is topped with white Quartz and matte black fixtures.

 User
UserPhoto Credit: Catherine McNeal, Lifestyled Staging & Redesign
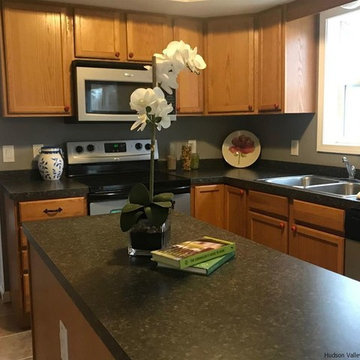
This spacious young colonial home built in 2007 features three bedrooms and baths, gourmet kitchen, stunning two story entry hall, huge full basement and so much more! Located on a pastoral country road which is quite rural without feeling isolated.
Find the right local pro for your project
 Huggins Wood Floor Specialist
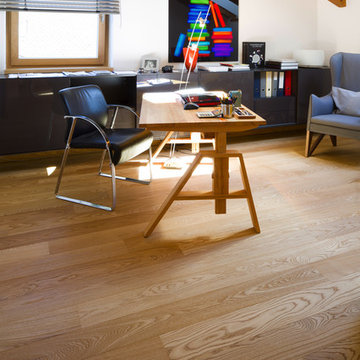
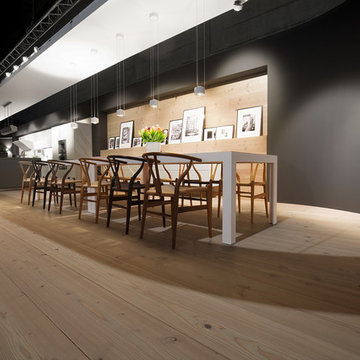
ASH Vulcano Medium Ash wood with consistent colouring resulting from special heat treatment (without chemical additives). Ash plank in 3-layer construction with small bevel on long side and approx. 4 mm top layer, with approx. 4 mm backing in the same wood and middle layer conifer. Tongue and groove on all sides for easy installation. The planks are knot-free and isolated tension cracks are possible.
 Huggins Wood Floor Specialist
Douglas FIR Wide-Plank Douglas Fir plank in 3-layer construction with a small bevel on long side and approx. 5 mm top layer, with approx. 5 mm backing in the same wood and a conifer middle layer.
Tongue and groove on all sides for easy installation.
Typical are few bony, well-embedded knots up to 60 mm diameter and pronounced formation of the annual rings. Isolated knotholes, splints and cracks are possible and are closed with appropriate wood putty.

 JNO Construction and Design
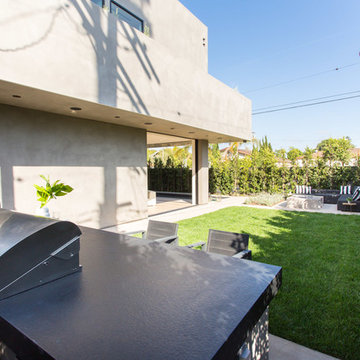
backyard barbeque isolated to keep the fire far from others
Minimalist patio photo in Los Angeles
Minimalist patio photo in Los Angeles
 Elsrijk Wonen
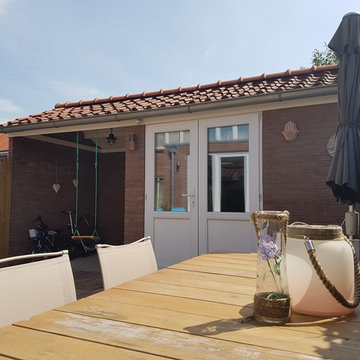
Full renovation and renewal of the interior of a house dating 1956, including garden and new stone shed. House was enlarged from 80 sqm to 130 sqm to enlargment of de ground floor and attic through roof elevation. Energy performance from G-label (lowest) to A-label (highest), through isolation of walls, floors, windows (HR++), and roof. Total budget € 240.000.
 Lynda Bittner Home Interiors, LLC
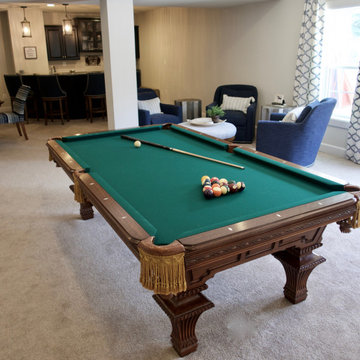
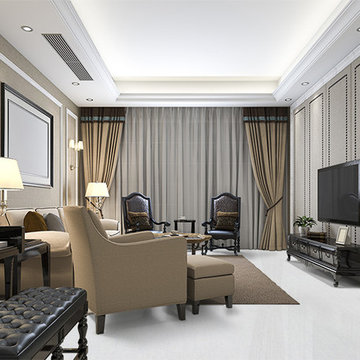
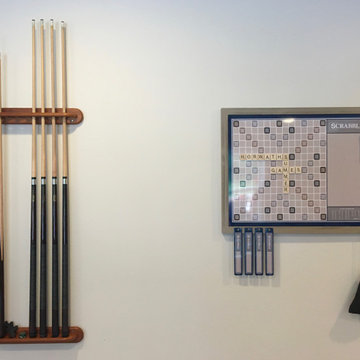
If you must be home isolating at least have some fun doing it in style! This all in basement brings games and fun for all!
Transitional walk-out carpeted and beige floor basement photo in Baltimore with a bar and beige walls
Transitional walk-out carpeted and beige floor basement photo in Baltimore with a bar and beige walls
 Medford Design-Build
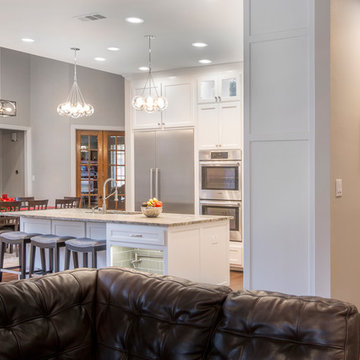
This great shot from the living room demonstrates the clear line of vision all the way through the kitchen to the office beside the front door. You can see how much more accommodating the renovated space is for hosting a large group of people. No one gets left out and no one gets isolated!
Final photos by www.Impressia.net



 Lynda Bittner Home Interiors, LLC
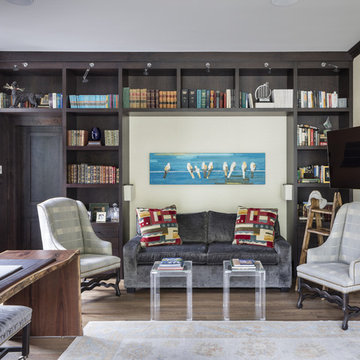
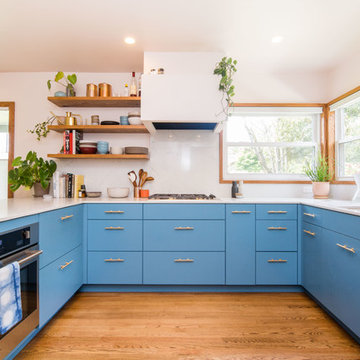
If you must be home isolating at least have some fun doing it in style! This all in basement brings games and fun for all!
Basement - transitional walk-out carpeted and beige floor basement idea in Baltimore with a bar and beige walls
Basement - transitional walk-out carpeted and beige floor basement idea in Baltimore with a bar and beige walls

Example of a large trendy galley concrete floor and gray floor open concept kitchen design with flat-panel cabinets, light wood cabinets, stainless steel appliances, an island, an undermount sink and window backsplash
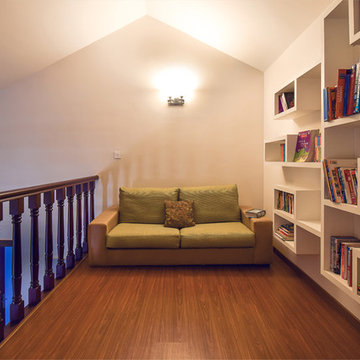 Design Arc Interiors Bangalore
7. Dividers have a tendency to make uncommon encased zones inside the lounge. For instance, you can utilize dividers to isolate the family room from alternate parts of the house. Along these lines, you can undoubtedly separate the zone from the others without spending progressively and expend more spaces.
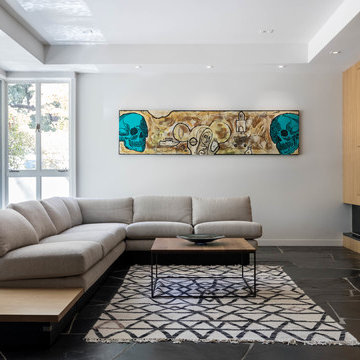
 cpopp workshop
Inspiration for a mid-century modern black floor living room remodel in Sacramento with gray walls and a ribbon fireplace
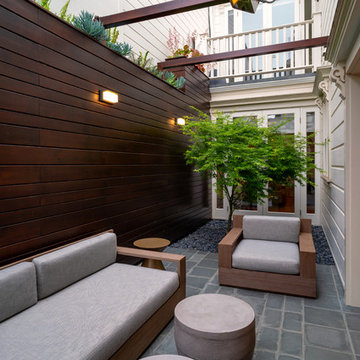
 Seed Studio Landscape Design
image: Travis Rhoads Photography
Design ideas for a small contemporary shade side yard stone formal garden in San Francisco.
Design ideas for a small contemporary shade side yard stone formal garden in San Francisco.
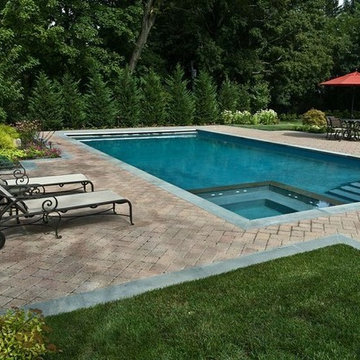
 Deck and Patio Company "Outdoor Living Experts"
Another trend in pool design is to make the spa or hot tub disappear within the pool. For these Deck and Patio clients, such an option wasn’t just for beauty. With young children, for safety reasons they wanted an automatic cover that would overlay both bodies of water; special automation also allows them to isolate the spa and heat only the spa water. www.deckandpatio.com
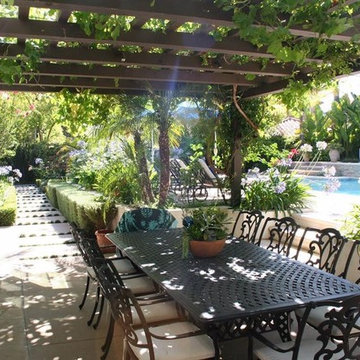
 The Design Studio of Wendy Harper
A view of the kitchen dining area with grapes hanging through the wood patio cover in the early summer. New steps lead from this once isolated patio to the upper pool area now.
Photo: Wendy Harper
Master Builder: Ken Palmer
39