
Search results for "Isolating" in Home Design Ideas

 Robinson Brown Design

LED lighting, luxury bathroom, master bathroom, Rancho Santa Fe, relaxation, spa, stone, teak, tranquil
Island style beige floor bathroom photo in San Diego with flat-panel cabinets, a hot tub, a vessel sink and white countertops
Island style beige floor bathroom photo in San Diego with flat-panel cabinets, a hot tub, a vessel sink and white countertops
 JLC Architecture

This remodel/addition to an existing home transformed the original living room and kitchen into a single great-room while opening up communication to the backyard. The previous home’s kitchen was isolated from the living room and both rooms had no interaction with the outdoor spaces. The project’s elevated ceiling heights and used architectural features, such as beams, to connect and define the spaces of the great room. The inclusion of the multi-slide door emphasized the relationship to the newly designed yard with updated landscaping. This project is a great example of how exterior upgrades and the transformation of a single space can dramatically change the way a family enjoys their home.
Find the right local pro for your project
 THE Remodel Group
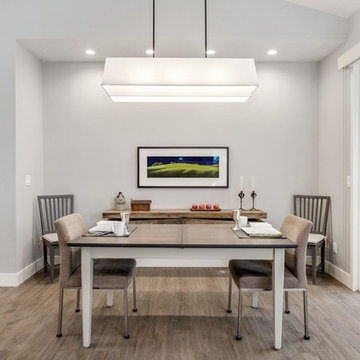
This open concept floor plan uses staple pieces to define the designated areas. Here in the dining room is a table centered below a soft light fixture isolating itself from the rest of the room.
 Huggins Wood Floor Specialist
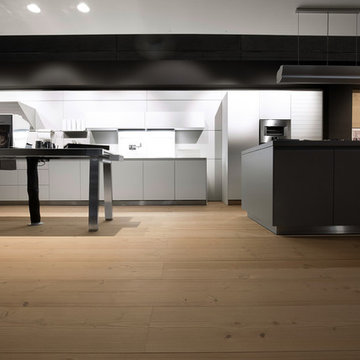
Douglas FIR Wide-Plank Douglas Fir plank in 3-layer construction with a small bevel on long side and approx. 5 mm top layer, with approx. 5 mm backing in the same wood and a conifer middle layer.
Tongue and groove on all sides for easy installation.
Typical are few bony, well-embedded knots up to 60 mm diameter and pronounced formation of the annual rings. Isolated knotholes, splints and cracks are possible and are closed with appropriate wood putty.
 Green Leaf Landscaping
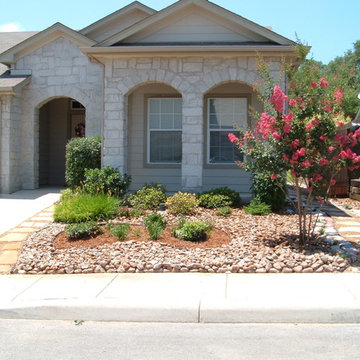
Design ideas for a small traditional drought-tolerant and partial sun front yard stone garden path in Austin for summer.
 Forte Building Group, LLC

Example of a mid-sized farmhouse light wood floor, brown floor and vaulted ceiling multiuse home gym design in Nashville with white walls

 Niemand Interiors LLC
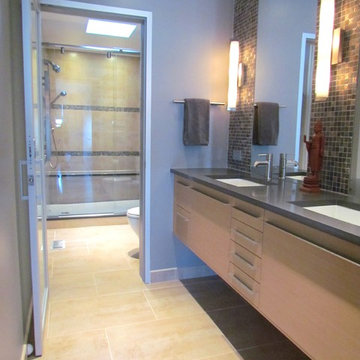
Alcove shower - large contemporary master yellow tile and porcelain tile porcelain tile and brown floor alcove shower idea in Chicago with an undermount sink, flat-panel cabinets, light wood cabinets, quartz countertops and gray walls

 Betty Wasserman Art & Interiors: The Hamptons

A spacious and open kitchen design was ideal for these clients, who wanted a home for entertaining. The traditional white shaker cabinets offer an updated feel when combined with the slate gray countertops, stainless steel appliances, and glazed subway tile backsplash. A convenient banquet is subtly placed to the side of the kitchen, offering an accessible place to sit with family without being isolated from them.
 User

UserLaundry Room built-ins designed for large capacity washer/dryer and ample folding space.
Robyn Ivy Photography
www.robynivy.com
Mid-sized transitional galley porcelain tile dedicated laundry room photo in Providence with shaker cabinets, white cabinets, laminate countertops, blue walls and a side-by-side washer/dryer
Mid-sized transitional galley porcelain tile dedicated laundry room photo in Providence with shaker cabinets, white cabinets, laminate countertops, blue walls and a side-by-side washer/dryer

 David Joseph Katona Interior Design
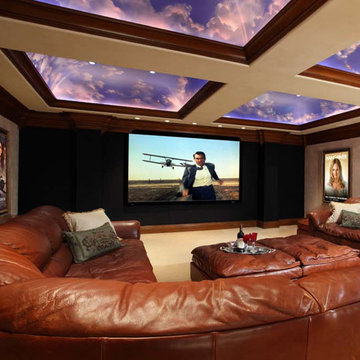
DJK Interior Design created the interior architectural elements and luxury interiors in the Screening / Media Room of this 11,000 square foot French Country estate. The screening rooms state-of-the-art audio and video equipment along with seating selected to provide maximum comfort, provide the perfect components for endless hours of entertainment. Acoustical fabric covering the walls maximizes the sound quality in the room and isolates sound vibration from transferring to the adjoining billiard and game room. Four cove-ceiling sections are transformed by master artisans of the trade creating a dramatic airbrushed ceiling to provide a trompe l'oeil view into the heavens.
 Rhino Construction
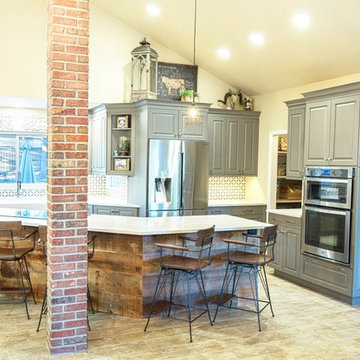
Eclectic single-wall porcelain tile open concept kitchen photo in Denver with a farmhouse sink, raised-panel cabinets, gray cabinets, quartzite countertops, multicolored backsplash, ceramic backsplash, stainless steel appliances and an island
 Huggins Wood Floor Specialist
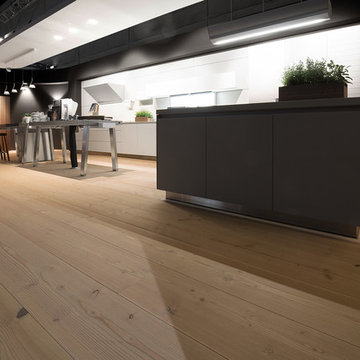
Douglas FIR Wide-Plank Douglas Fir plank in 3-layer construction with a small bevel on long side and approx. 5 mm top layer, with approx. 5 mm backing in the same wood and a conifer middle layer.
Tongue and groove on all sides for easy installation.
Typical are few bony, well-embedded knots up to 60 mm diameter and pronounced formation of the annual rings. Isolated knotholes, splints and cracks are possible and are closed with appropriate wood putty.
 Paghera Green Service s.r.l.

A bright winter garden, entirely covered by the green of the terrace, that surrounds the area isolating it from the surrounding buildings.
Small tuscan courtyard patio photo in Rome with decking and an awning
Small tuscan courtyard patio photo in Rome with decking and an awning
 The Home Co.

We ? bathroom renovations! This initially drab space was so poorly laid-out that it fit only a tiny vanity for a family of four!
Working in the existing footprint, and in a matter of a few weeks, we were able to design and renovate this space to accommodate a double vanity (SO important when it is the only bathroom in the house!). In addition, we snuck in a private toilet room for added functionality. Now this bath is a stunning workhorse!
 Huggins Wood Floor Specialist
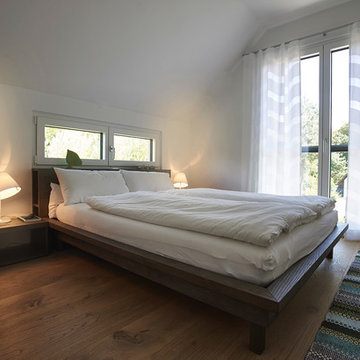
OAK Sand Oak plank in 3-layer construction with small bevel on long side and approx. 4 mm top layer as well as approx. 4 mm backing in the same wood. Conifer middle layer. Tongue and groove on all sides for easy installation. Planks with healthy knots are part of the appearance as are cracks, knots und knotholes that are accentuated by sand-coloured putty. Deviations in colour and isolated sapwood at the edges is possible. Small open cracks and unsealed spots of a few millimetres are allowed.
 Huggins Wood Floor Specialist
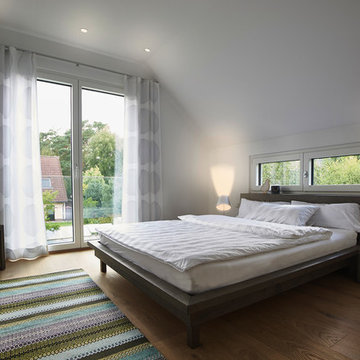
OAK Sand Oak plank in 3-layer construction with small bevel on long side and approx. 4 mm top layer as well as approx. 4 mm backing in the same wood. Conifer middle layer. Tongue and groove on all sides for easy installation. Planks with healthy knots are part of the appearance as are cracks, knots und knotholes that are accentuated by sand-coloured putty. Deviations in colour and isolated sapwood at the edges is possible. Small open cracks and unsealed spots of a few millimetres are allowed.
41