
Search results for "Issued internationally" in Home Design Ideas

Example of a mid-sized transitional wooden l-shaped staircase design in New York with painted risers

 Western Design International
Chandler Photography
Inspiration for a rustic rooftop brick and rooftop deck remodel
Inspiration for a rustic rooftop brick and rooftop deck remodel

 Willowood Homes
Family room - mid-sized craftsman open concept medium tone wood floor family room idea in Salt Lake City with beige walls, a standard fireplace, a stone fireplace and a wall-mounted tv
Find the right local pro for your project

 Rhoads Estate Homes, LLC
Large transitional wooden u-shaped medium tone wood floor and metal railing staircase photo in Cincinnati with gray walls, a dark wood front door and wooden risers

 International Bath and Tile
Ametis Collection by Graff.
Internationally recognized as an avant-garde manufacturer of exciting and trend-setting bathroom and kitchen fixtures, Graff has built its reputation as an interpreter and protagonist of modern lifestyle, bringing creativity and inspiration into many homes, and as a company, being keenly aware of human and environmental issues and values.


 International Bath and Tile
The Solar collection from Graff.
Internationally recognized as an avant-garde manufacturer of exciting and trend-setting bathroom and kitchen fixtures, Graff has built its reputation as an interpreter and protagonist of modern lifestyle, bringing creativity and inspiration into many homes, and as a company, being keenly aware of human and environmental issues and values.
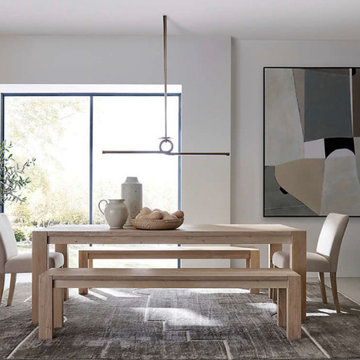
 Christy Collection International
We deliver in 21 days. Our new QUICK Response program responds to the Supply Chain issues plaguing our industry. We set ourselves apart by QUICK SHIP and in STock programs that solve problems and create beautiful spaces for our clients in a hurry. Install within 21 days. ANYWHERE
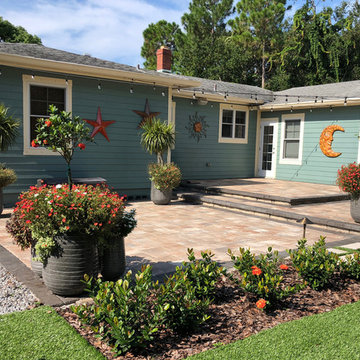
 Siobhan's Outdoor Transformations
Contemporary pots from Campania International. Shade on the patio is an issue, but that will be achieved in Stage 2 with a pergola and large umbrella.

 Nordic Sauna
Have the salt air of the sea without going to the beach! We can custom build your sauna with a salt wall using real blocks of salt. The steam releases the salt into the air to give a revitalizing breath to open up the lungs and further relax the body. This type of design is recommended for those with allergy issues. Featured in this photo are also our adjustable Serenity benches that act like recliners. The lower benches are curved. The floors have cedar tiles. We can design any of our traditional saunas to include any of the features pictured here.

 Bernhardt Building & Remodeling, Inc.
Carlisle Photography
Inspiration for a modern patio remodel in Miami
Inspiration for a modern patio remodel in Miami

 Berglund Architects
LIV Sotheby's International Realty
Living room - large rustic open concept medium tone wood floor and brown floor living room idea in Denver with a bar, a standard fireplace, a metal fireplace and beige walls
Living room - large rustic open concept medium tone wood floor and brown floor living room idea in Denver with a bar, a standard fireplace, a metal fireplace and beige walls

 Ames Peterson - International Architecture
Regency-inspired exterior welcomes you to Emerald Row.
Mid-sized transitional white one-story flat roof idea in Miami
Mid-sized transitional white one-story flat roof idea in Miami

 MODEL DESIGN INC.
Photography by Chipper Hatter
Inspiration for a mid-sized timeless master gray tile and stone tile porcelain tile freestanding bathtub remodel in Los Angeles with an undermount sink, recessed-panel cabinets, white cabinets, marble countertops, a one-piece toilet and white walls
Inspiration for a mid-sized timeless master gray tile and stone tile porcelain tile freestanding bathtub remodel in Los Angeles with an undermount sink, recessed-panel cabinets, white cabinets, marble countertops, a one-piece toilet and white walls

 Meditch Murphey Architects
Michael Moran
Mid-sized trendy travertine floor kitchen/dining room combo photo in DC Metro with white walls
Mid-sized trendy travertine floor kitchen/dining room combo photo in DC Metro with white walls
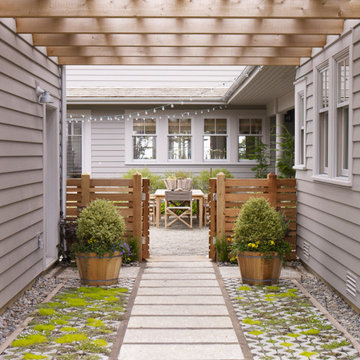


 Mãkena Interiors
renovated original Midcentury Home designed by Palm Springs Architect Hugh Kaptur, AIA
1950s galley eat-in kitchen photo in Los Angeles with an undermount sink, flat-panel cabinets, medium tone wood cabinets, quartzite countertops, brown backsplash and stainless steel appliances
1950s galley eat-in kitchen photo in Los Angeles with an undermount sink, flat-panel cabinets, medium tone wood cabinets, quartzite countertops, brown backsplash and stainless steel appliances

 Ashby Collective
Inspiration for a huge coastal open concept light wood floor and beige floor living room remodel in Houston with white walls, a standard fireplace, a wood fireplace surround and no tv

 Isla Homes
I built this on my property for my aging father who has some health issues. Handicap accessibility was a factor in design. His dream has always been to try retire to a cabin in the woods. This is what he got.
It is a 1 bedroom, 1 bath with a great room. It is 600 sqft of AC space. The footprint is 40' x 26' overall.
The site was the former home of our pig pen. I only had to take 1 tree to make this work and I planted 3 in its place. The axis is set from root ball to root ball. The rear center is aligned with mean sunset and is visible across a wetland.
The goal was to make the home feel like it was floating in the palms. The geometry had to simple and I didn't want it feeling heavy on the land so I cantilevered the structure beyond exposed foundation walls. My barn is nearby and it features old 1950's "S" corrugated metal panel walls. I used the same panel profile for my siding. I ran it vertical to match the barn, but also to balance the length of the structure and stretch the high point into the canopy, visually. The wood is all Southern Yellow Pine. This material came from clearing at the Babcock Ranch Development site. I ran it through the structure, end to end and horizontally, to create a seamless feel and to stretch the space. It worked. It feels MUCH bigger than it is.
I milled the material to specific sizes in specific areas to create precise alignments. Floor starters align with base. Wall tops adjoin ceiling starters to create the illusion of a seamless board. All light fixtures, HVAC supports, cabinets, switches, outlets, are set specifically to wood joints. The front and rear porch wood has three different milling profiles so the hypotenuse on the ceilings, align with the walls, and yield an aligned deck board below. Yes, I over did it. It is spectacular in its detailing. That's the benefit of small spaces.
Concrete counters and IKEA cabinets round out the conversation.
For those who cannot live tiny, I offer the Tiny-ish House.
Photos by Ryan Gamma
Staging by iStage Homes
Design Assistance Jimmy Thornton

 Masterworks Window Fashions & Design, LLC
On the right is my newest Design award from the International Window Coverings Expo Envision Design Competition for 2020. During a Virtual Award Ceremony I was awarded First Place in Specialty Window Fashions for a two story great room window wall custom window treatment. The window wall included an arched window over the fireplace, and four other pairs of two story windows consisting of a smaller window over a very tall window. Photos will be added to this project after they are published in an upcoming issue of Window Fashions Vision Magazine.
2