
Search results for "Issuing" in Home Design Ideas

 Drewett Works
Located near the base of Scottsdale landmark Pinnacle Peak, the Desert Prairie is surrounded by distant peaks as well as boulder conservation easements. This 30,710 square foot site was unique in terrain and shape and was in close proximity to adjacent properties. These unique challenges initiated a truly unique piece of architecture.
Planning of this residence was very complex as it weaved among the boulders. The owners were agnostic regarding style, yet wanted a warm palate with clean lines. The arrival point of the design journey was a desert interpretation of a prairie-styled home. The materials meet the surrounding desert with great harmony. Copper, undulating limestone, and Madre Perla quartzite all blend into a low-slung and highly protected home.
Located in Estancia Golf Club, the 5,325 square foot (conditioned) residence has been featured in Luxe Interiors + Design’s September/October 2018 issue. Additionally, the home has received numerous design awards.
Desert Prairie // Project Details
Architecture: Drewett Works
Builder: Argue Custom Homes
Interior Design: Lindsey Schultz Design
Interior Furnishings: Ownby Design
Landscape Architect: Greey|Pickett
Photography: Werner Segarra

 Parkinson Building Group
French Country home built by Parkinson Building Group in the Waterview subdivision and featured on the cover of the Fall/Winter 2014 issue of Country French Magazine

Find the right local pro for your project

 Jennifer MIller Interiors
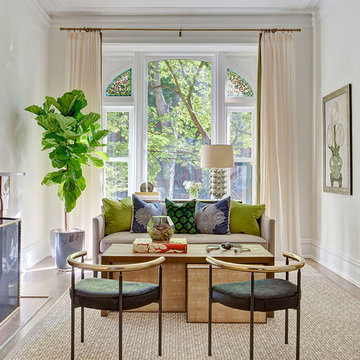
Inspiration for a contemporary enclosed medium tone wood floor living room remodel in Los Angeles with white walls, a standard fireplace and no tv
 Manou Design Group
Jeremy Fukunaga

Bathroom - contemporary master white tile and glass tile ceramic tile bathroom idea in San Francisco with a drop-in sink, flat-panel cabinets, white walls and medium tone wood cabinets
Bathroom - contemporary master white tile and glass tile ceramic tile bathroom idea in San Francisco with a drop-in sink, flat-panel cabinets, white walls and medium tone wood cabinets

 Elza B. Design, Inc.
Upon moving to a new home, this couple chose to convert two small guest baths into one large luxurious space including a Japanese soaking tub and custom glass shower with rainfall spout. Two floating vanities in a walnut finish topped with composite countertops and integrated sinks flank each wall. Due to the pitched walls, Barbara worked with both an industrial designer and mirror manufacturer to design special clips to mount the vanity mirrors, creating a unique and modern solution in a challenging space.
The mix of travertine floor tiles with glossy cream wainscotting tiles creates a warm and inviting feel in this bathroom. Glass fronted shelving built into the eaves offers extra storage for towels and accessories. A oil-rubbed bronze finish lantern hangs from the dramatic ceiling while matching finish sconces add task lighting to the vanity areas.
This project was featured in Boston Magazine Home Design section entitiled "Spaces: Bathing Beauty" in the March 2018 issue. Click here for a link to the article:
https://www.bostonmagazine.com/property/2018/03/27/elza-b-design-bathroom-transformation/
Photography: Jared Kuzia
 Iba Design Associates
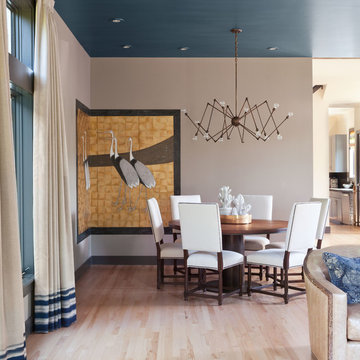
This is a residential project in Boulder, Colorado that was featured in the 2015 issue of Luxe magazine.
Photos by Emily Redfield
Inspiration for a large transitional light wood floor great room remodel in Denver with beige walls
Inspiration for a large transitional light wood floor great room remodel in Denver with beige walls
 Kate Singer Home
John Bessler
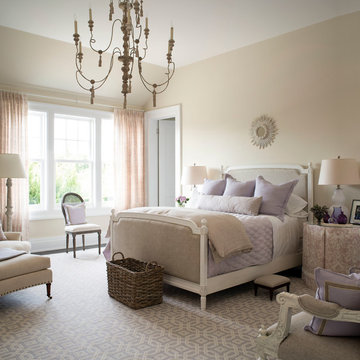
Bedroom - traditional carpeted bedroom idea in New York with beige walls
Bedroom - traditional carpeted bedroom idea in New York with beige walls
 Northern Living Kitchen & Bath
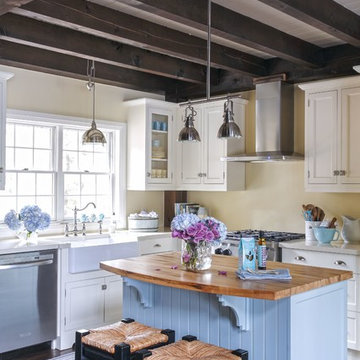
Kitchen - cottage l-shaped dark wood floor and brown floor kitchen idea in Other with a farmhouse sink, shaker cabinets, white cabinets, wood countertops, stainless steel appliances and an island
 Sarah Schmidt
Travis Rowan

Inspiration for a transitional l-shaped light wood floor kitchen remodel in Hawaii with an undermount sink, granite countertops, white backsplash, porcelain backsplash, stainless steel appliances, an island and glass-front cabinets
Inspiration for a transitional l-shaped light wood floor kitchen remodel in Hawaii with an undermount sink, granite countertops, white backsplash, porcelain backsplash, stainless steel appliances, an island and glass-front cabinets
 Drewett Works
With adjacent neighbors within a fairly dense section of Paradise Valley, Arizona, C.P. Drewett sought to provide a tranquil retreat for a new-to-the-Valley surgeon and his family who were seeking the modernism they loved though had never lived in. With a goal of consuming all possible site lines and views while maintaining autonomy, a portion of the house — including the entry, office, and master bedroom wing — is subterranean. This subterranean nature of the home provides interior grandeur for guests but offers a welcoming and humble approach, fully satisfying the clients requests.
While the lot has an east-west orientation, the home was designed to capture mainly north and south light which is more desirable and soothing. The architecture’s interior loftiness is created with overlapping, undulating planes of plaster, glass, and steel. The woven nature of horizontal planes throughout the living spaces provides an uplifting sense, inviting a symphony of light to enter the space. The more voluminous public spaces are comprised of stone-clad massing elements which convert into a desert pavilion embracing the outdoor spaces. Every room opens to exterior spaces providing a dramatic embrace of home to natural environment.
Grand Award winner for Best Interior Design of a Custom Home
The material palette began with a rich, tonal, large-format Quartzite stone cladding. The stone’s tones gaveforth the rest of the material palette including a champagne-colored metal fascia, a tonal stucco system, and ceilings clad with hemlock, a tight-grained but softer wood that was tonally perfect with the rest of the materials. The interior case goods and wood-wrapped openings further contribute to the tonal harmony of architecture and materials.
Grand Award Winner for Best Indoor Outdoor Lifestyle for a Home This award-winning project was recognized at the 2020 Gold Nugget Awards with two Grand Awards, one for Best Indoor/Outdoor Lifestyle for a Home, and another for Best Interior Design of a One of a Kind or Custom Home.
At the 2020 Design Excellence Awards and Gala presented by ASID AZ North, Ownby Design received five awards for Tonal Harmony. The project was recognized for 1st place – Bathroom; 3rd place – Furniture; 1st place – Kitchen; 1st place – Outdoor Living; and 2nd place – Residence over 6,000 square ft. Congratulations to Claire Ownby, Kalysha Manzo, and the entire Ownby Design team.
Tonal Harmony was also featured on the cover of the July/August 2020 issue of Luxe Interiors + Design and received a 14-page editorial feature entitled “A Place in the Sun” within the magazine.

 Prachi Damle Photography
Example of a large asian marble floor bedroom design in Mumbai with blue walls
 Grandscape Homes Ltd.

Incredible five piece master ensuite comes complete with a modern soaker tub and over sized steam shower.
Freestanding bathtub - mid-sized transitional master white tile and ceramic tile porcelain tile freestanding bathtub idea in Calgary with shaker cabinets, white cabinets, a one-piece toilet, white walls, an undermount sink, quartzite countertops and white countertops
Freestanding bathtub - mid-sized transitional master white tile and ceramic tile porcelain tile freestanding bathtub idea in Calgary with shaker cabinets, white cabinets, a one-piece toilet, white walls, an undermount sink, quartzite countertops and white countertops
 T.S. Adams Studio, Architects
Photography By: Colleen Duffley
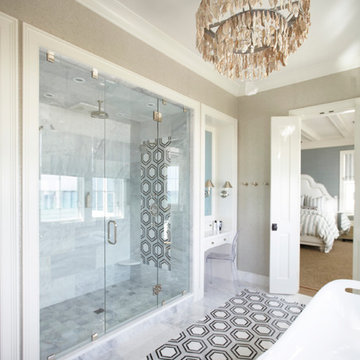
Inspiration for a coastal white tile bathroom remodel in Atlanta with beige walls
Inspiration for a coastal white tile bathroom remodel in Atlanta with beige walls
 Sarahliz Lawson Design

Bathroom - transitional mosaic tile floor, white floor, single-sink and wallpaper bathroom idea in San Francisco with recessed-panel cabinets, medium tone wood cabinets, multicolored walls, an undermount sink, beige countertops and a freestanding vanity
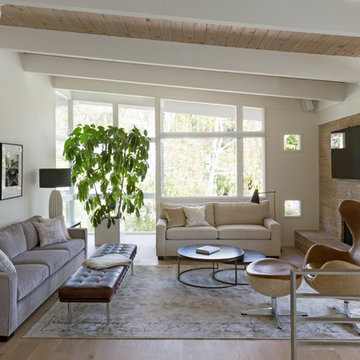
Example of a 1950s light wood floor living room design in San Francisco with white walls, a standard fireplace, a stone fireplace and a wall-mounted tv

 Studio Dearborn
Designer Sarah Robertson of Studio Dearborn helped a neighbor and friend to update a “builder grade” kitchen into a personal, family space that feels luxurious and inviting.
The homeowner wanted to solve a number of storage and flow problems in the kitchen, including a wasted area dedicated to a desk, too-little pantry storage, and her wish for a kitchen bar. The all white builder kitchen lacked character, and the client wanted to inject color, texture and personality into the kitchen while keeping it classic.

 Western Window Systems
This Marmol Radziner–designed prefab house in Northern California features multi-slide doors from Western Window Systems.
Patio - modern concrete patio idea in San Francisco with a roof extension
Patio - modern concrete patio idea in San Francisco with a roof extension


57