
Search results for "Item idea" in Home Design Ideas

 Design Shop Interiors
Example of a cottage l-shaped kitchen design in Sacramento with an integrated sink, flat-panel cabinets, white cabinets, wood countertops, white backsplash, subway tile backsplash, stainless steel appliances and an island

 User
UserTrendy kitchen photo in New York with flat-panel cabinets, white cabinets, white backsplash, stainless steel appliances and wood countertops

 Leicht Westchester-Greenwich
Open concept kitchen - mid-sized modern concrete floor open concept kitchen idea in New York with an undermount sink, flat-panel cabinets, gray cabinets, concrete countertops, white backsplash, stainless steel appliances and an island
Find the right local pro for your project



 Shalena Smith Interiors
Lions, and tigers, and bears! Oh, My! :)
Nursery - modern nursery idea in Los Angeles
Nursery - modern nursery idea in Los Angeles

Inspiration for a mid-sized modern gender-neutral carpeted kids' room remodel in New York with white walls


 Entre Nous Design
Entre Nous Design
Inspiration for a mid-sized transitional kitchen/dining room combo remodel in New Orleans with white walls and no fireplace
Inspiration for a mid-sized transitional kitchen/dining room combo remodel in New Orleans with white walls and no fireplace

 Apple Wood Construction, Inc.
Kath & Keith Photography
Enclosed kitchen - mid-sized traditional u-shaped dark wood floor enclosed kitchen idea in Boston with an undermount sink, shaker cabinets, stainless steel appliances, an island, white cabinets, granite countertops, beige backsplash and porcelain backsplash
Enclosed kitchen - mid-sized traditional u-shaped dark wood floor enclosed kitchen idea in Boston with an undermount sink, shaker cabinets, stainless steel appliances, an island, white cabinets, granite countertops, beige backsplash and porcelain backsplash

 Taste Design Inc
Kyle Caldwell
Kitchen - coastal light wood floor kitchen idea in Providence with an undermount sink, open cabinets, beige backsplash, subway tile backsplash and an island
Kitchen - coastal light wood floor kitchen idea in Providence with an undermount sink, open cabinets, beige backsplash, subway tile backsplash and an island

 cky design, inc.
Inspiration for a mid-century modern carpeted and multicolored floor bedroom remodel in Denver with white walls and no fireplace

 Architectural Alliance LLC
Example of a mid-sized classic l-shaped light wood floor open concept kitchen design in Albuquerque with an undermount sink, raised-panel cabinets, beige cabinets, granite countertops, beige backsplash, ceramic backsplash, paneled appliances and an island

 McKay Custom Cabinets
Example of a large minimalist women's carpeted walk-in closet design in Philadelphia with glass-front cabinets and white cabinets


 Paradime Construction, Inc.
Example of a mid-sized classic single-wall slate floor utility room design in Other with gray walls, a side-by-side washer/dryer, laminate countertops and gray countertops
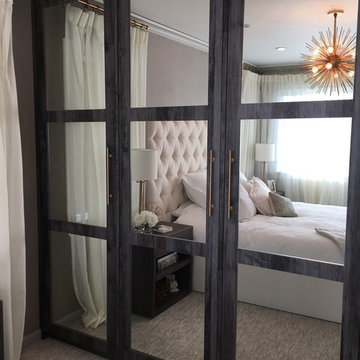
 Vi-Design
Bedroom - mid-sized transitional guest carpeted bedroom idea in New York with no fireplace and gray walls





Sponsored
Fredericksburg, OH

High Point Cabinets
Columbus' Experienced Custom Cabinet Builder | 4x Best of Houzz Winner

 Shelf Confident
Mid-sized elegant single-wall travertine floor open concept kitchen photo in Other with flat-panel cabinets, light wood cabinets, granite countertops and beige backsplash
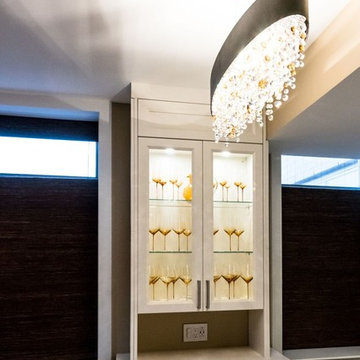
 Pluff Interiors, LLC
Example of a mid-sized transitional kitchen design in New York with an undermount sink, shaker cabinets, white cabinets, quartz countertops, beige backsplash, stone tile backsplash, stainless steel appliances and a peninsula

 Arizona Lighting Company
Mid-sized urban formal and enclosed concrete floor and gray floor living room photo in Other with beige walls, no fireplace and no tv
8