
Search results for "Itemized list" in Home Design Ideas
 Adrienne DeRosa
Adrienne DeRosa © 2014 Houzz Inc.
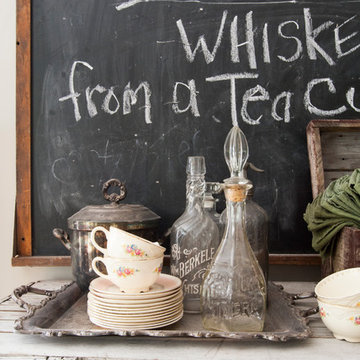
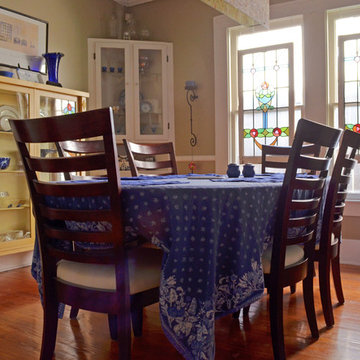
One thing that Jennifer can never seem to get rid of is her vast collection of vintage china. Ranging many different patterns and eras, the pieces lend a sense of comfort to their surroundings. Here in the dining room. a set of dishes mingles with antique glassware.
Photo: Adrienne DeRosa © 2014 Houzz
 LeichtCA / Architectural Kitchens Inc
www.leichtCA.com
MODO | DESIGN OPTIONS
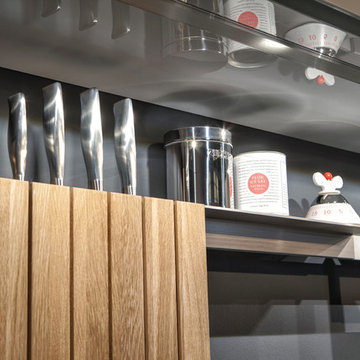
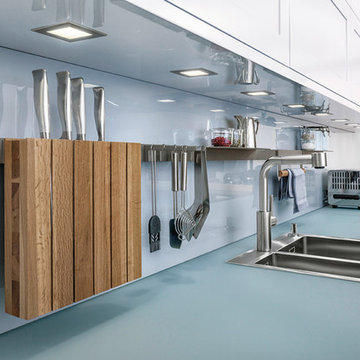
A functional vision for the backsplash. The house of LEICHT has designed the MODO system, focusing on the exciting contrast of metal and natural wood. It will enhance every modern kitchen with it's clear lines and puristic form language. It provides easy access to the required cooking utensils and eases the straight lined kitchen architecture at the same time.
A horizontal square railing of stainless steel colored aluminium screwed directly onto the niche back wall, provides the basic support element. Several function elements in lacquered solid oak are suspended here in various positions. The choice of instruments: shelves, paper roll holders, hook rail, utensil holder and a knife block. Separate function items can also be used as a shelf for smaller items. All lighting developed and designed by LEICHT demonstrates energy efficiency class A+ UL listed and is thus highly efficient. premium LED light with 4100 K (Kelvin) luminous color.

Laundry room - large contemporary master gray tile and porcelain tile porcelain tile and gray floor laundry room idea in Atlanta with flat-panel cabinets, black cabinets, a one-piece toilet, gray walls, an integrated sink, concrete countertops and gray countertops
Find the right local pro for your project
 Hursthouse Landscape - Architect, Build, Maintain
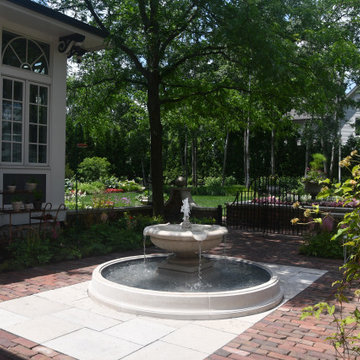
There is a bevy of rusty iron decor in this landscape.. A simple garden cart on the left and a capsule-shaped trellis on the right are among a long list of items that provide a visual pause here and there, contributing to the character.
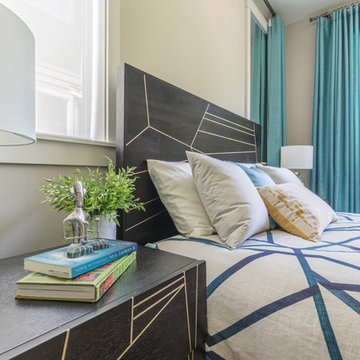
 Interiors by Popov
Our client is lucky to have extended family visiting often, so we had to design two full guest master suites. Bringing in color was one of the items on the clients wish list, which we were happy to accommodate. The end results are two beautiful master suites full of color, air, and light. Every guest now wishes they could stay longer.

 Kitchen Design Concepts
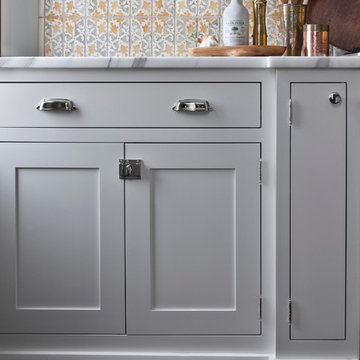
Avid cooks and entertainers purchased this 1925 Tudor home that had only been partially renovated in the 80's. Cooking is a very important part of this hobby chef's life and so we really had to make the best use of space and storage in this kitchen. Modernizing while achieving maximum functionality, and opening up to the family room were all on the "must" list, and a custom banquette and large island helps for parties and large entertaining gatherings.
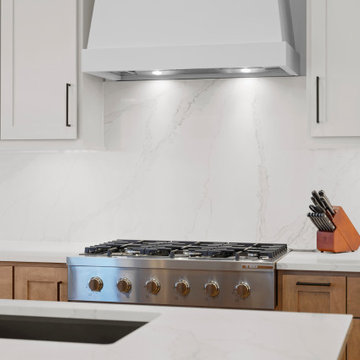
Cabinets are from Cabico, their Elmwood series in both white paint, and walnut in a natural stained finish. Stainless steel counters wrap the perimeter, while Caesarstone quartz is used on the island. The seated part of the island is walnut to match the cabinetry. The backsplash is a mosaic from Marble Systems. The shelving unit on the wall is custom built to utilize the small wall space and get additional open storage for everyday items.
A 3 foot Galley sink is the main focus of the island, and acts as a workhorse prep and cooking space. This is aired with a faucet from Waterstone, with a matching at the prep sink on the exterior wall and a potfiller over the Dacor Range. Built-in Subzero Refrigerator and Freezer columns provide plenty of fresh food storage options. In the prep area along the exterior wall, a built in ice maker, microwave drawer, warming drawer, and additional/secondary dishwasher drawer helps the second cook during larger party prep.

Sponsored
Westerville, OH

The Steele Group
Industry Leading General Contractors in Franklin County, Ohio

 Aisha Home Stylist
After a large renovation in the back of the house, this front room was looking neglected. The space had become cluttered and the furniture didn’t reflect the family’s aesthetic. I interviewed them to determine how they wanted to use the room and why it wasn’t working for them. Then, I created several design mock-ups. Once we landed on a style direction, I provided a shopping list for big items and sourced accessories. Now, this little room is one of their favorites!

 Martha Stewart Living
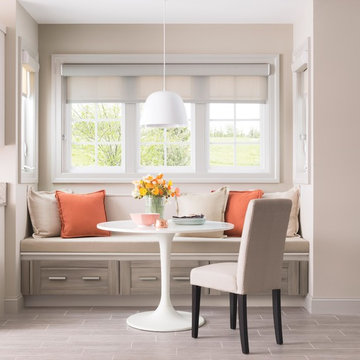
Here's a beautiful way to double the functionality of cabinetry: install a set of deep drawers at floor level - good for storing items you use in frequently - and add cushions to create extra seating.
Martha Stewart Living Gardner textured PureStyle cabinetry in Timberline.
Martha Stewart Living Quartz countertop in Cover.
Martha Stewart Living hardware in Bedford Nickel.
All available exclusively at The Home Depot.
 NARI Silicon Valley Chapter
Residential Interior $100,001 and Over,
Timeline Design’s designer Kyle Le

Example of a transitional l-shaped dark wood floor and brown floor kitchen design in San Francisco with a double-bowl sink, shaker cabinets, white cabinets, blue backsplash, glass tile backsplash, stainless steel appliances and an island
Example of a transitional l-shaped dark wood floor and brown floor kitchen design in San Francisco with a double-bowl sink, shaker cabinets, white cabinets, blue backsplash, glass tile backsplash, stainless steel appliances and an island


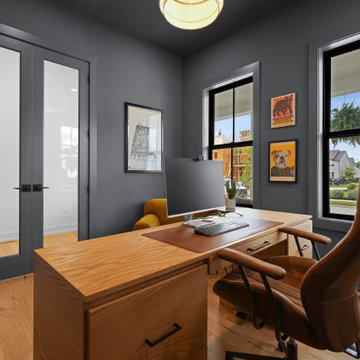
Sponsored
Westerville, OH
The Steele Group
Industry Leading General Contractors in Franklin County, Ohio
 Jarrett Design

Old farmhouses offer charm and character but usually need some careful changes to efficiently serve the needs of today’s families. This blended family of four desperately desired a master bath and walk-in closet in keeping with the exceptional features of the home. At the top of the list were a large shower, double vanity, and a private toilet area. They also requested additional storage for bathroom items. Windows, doorways could not be relocated, but certain nonloadbearing walls could be removed. Gorgeous antique flooring had to be patched where walls were removed without being noticeable. Original interior doors and woodwork were restored. Deep window sills give hints to the thick stone exterior walls. A local reproduction furniture maker with national accolades was the perfect choice for the cabinetry which was hand planed and hand finished the way furniture was built long ago. Even the wood tops on the beautiful dresser and bench were rich with dimension from these techniques. The legs on the double vanity were hand turned by Amish woodworkers to add to the farmhouse flair. Marble tops and tile as well as antique style fixtures were chosen to complement the classic look of everything else in the room. It was important to choose contractors and installers experienced in historic remodeling as the old systems had to be carefully updated. Every item on the wish list was achieved in this project from functional storage and a private water closet to every aesthetic detail desired. If only the farmers who originally inhabited this home could see it now! Matt Villano Photography
 Orangetree Interiors
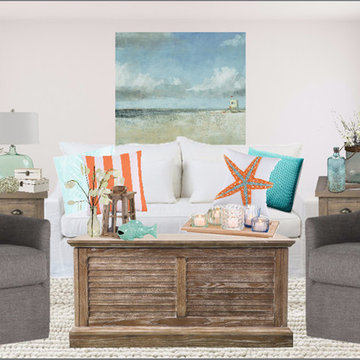
This is a Ready Now! e-design. Orangetree Interiors provides both original and pre-designed interior decorating services. This is a design from our Ready Now! pre-designed collection. The design and shopping list for all items in this image can be downloaded for a small fee. Using the imagery and design tips provided, clients put the design together on their own.
This design features a colour palette that is signature of beach themed interior decorating. Turquoise emulates the water and sky, bright colours like orange and yellow mimic flowers and sunshine, while white and off-whites keep the style light and airy. Wood and other natural materials such as sisal, cotton, sea shells, etc. ensure the overall vibe is reminiscent of the beach.
The approximate full price cost for ALL items in this design $9,500.00 CAD. Clients may choose which items to purchase based on budget or furnishings they already own and wish to incorporate into the design.

 LeichtCA / Architectural Kitchens Inc
www.LeichtCA.com
MODO | DESIGN OPTIONS
A functional vision for the backsplash. The house of LEICHT has designed the MODO system, focusing on the exciting contrast of metal and natural wood. It will enhance every modern kitchen with it's clear lines and puristic form language. It provides easy access to the required cooking utensils and eases the straight lined kitchen architecture at the same time.
A horizontal square railing of stainless steel colored aluminium screwed directly onto the niche back wall, provides the basic support element. Several function elements in lacquered solid oak are suspended here in various positions. The choice of instruments: shelves, paper roll holders, hook rail, utensil holder and a knife block. Separate function items can also be used as a shelf for smaller items. All lighting developed and designed by LEICHT demonstrates energy efficiency class A+ UL listed and is thus highly efficient. premium LED light with 4100 K (Kelvin) luminous color.

Sponsored
Westerville, OH
The Steele Group
Industry Leading General Contractors in Franklin County, Ohio
 Interiors by Popov
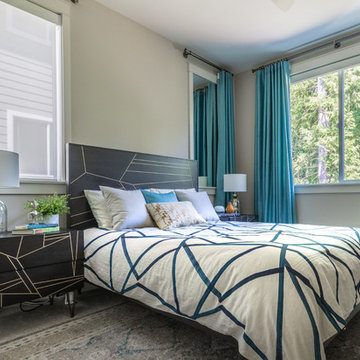
Our client is lucky to have extended family visiting often, so we had to design two full guest master suites. Bringing in color was one of the items on the clients wish list, which we were happy to accommodate. The end results are two beautiful master suites full of color, air, and light. Every guest now wishes they could stay longer.

 Aisha Home Stylist
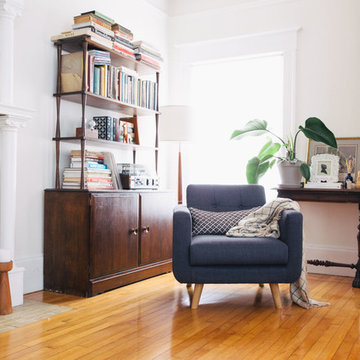
After a large renovation in the back of the house, this front room was looking neglected. The space had become cluttered and the furniture didn’t reflect the family’s aesthetic. I interviewed them to determine how they wanted to use the room and why it wasn’t working for them. Then, I created several design mock-ups. Once we landed on a style direction, I provided a shopping list for big items and sourced accessories. Now, this little room is one of their favorites!
21