
Search results for "Itemized list" in Home Design Ideas

 Align Design LLC
A second pantry near the family room houses appliances and extra entertaining items. Mirrored doors on the outside, create the illusion of more space, by reflecting light. The interior doors are painted with chalk board paint for grocery lists.

 LeichtCA / Architectural Kitchens Inc
www.LeichtCA.com
MODO | DESIGN OPTIONS
A functional vision for the backsplash. The house of LEICHT has designed the MODO system, focusing on the exciting contrast of metal and natural wood. It will enhance every modern kitchen with it's clear lines and puristic form language. It provides easy access to the required cooking utensils and eases the straight lined kitchen architecture at the same time.
A horizontal square railing of stainless steel colored aluminium screwed directly onto the niche back wall, provides the basic support element. Several function elements in lacquered solid oak are suspended here in various positions. The choice of instruments: shelves, paper roll holders, hook rail, utensil holder and a knife block. Separate function items can also be used as a shelf for smaller items. All lighting developed and designed by LEICHT demonstrates energy efficiency class A+ UL listed and is thus highly efficient. premium LED light with 4100 K (Kelvin) luminous color.

 MAKE Design Studio
Alex Hayden Photography
Kitchen - contemporary l-shaped light wood floor and beige floor kitchen idea in Seattle with a farmhouse sink, flat-panel cabinets, white cabinets, wood countertops, white backsplash, stainless steel appliances, an island and brown countertops
Kitchen - contemporary l-shaped light wood floor and beige floor kitchen idea in Seattle with a farmhouse sink, flat-panel cabinets, white cabinets, wood countertops, white backsplash, stainless steel appliances, an island and brown countertops
Find the right local pro for your project

 Esther Hershcovich
Photo: Esther Hershcovic © 2016 Houzz
Inspiration for an eclectic living room remodel in Montreal
Inspiration for an eclectic living room remodel in Montreal

 User
UserClients added this retro wood burning fireplace to give the feel of a vintage, Aspen ski lodge. Photo by Olivia Marone.
Inspiration for a mid-century modern living room remodel with a metal fireplace and a hanging fireplace
Inspiration for a mid-century modern living room remodel with a metal fireplace and a hanging fireplace

 Usable Space Interiors, LLC
To provide a refresh to this kitchen... without doing a "complete" renovation (so that there was ample budget for the remaining items on their renovation punch list), USI painted the cabinets, verses purchasing new cabinets. The transformation is amazing.
USI also replaced the tile, light fixtures and decor.
Check out the "before" photos to appreciate the update!

 Haven Design and Construction
This 1902 San Antonio home was beautiful both inside and out, except for the kitchen, which was dark and dated. The original kitchen layout consisted of a breakfast room and a small kitchen separated by a wall. There was also a very small screened in porch off of the kitchen. The homeowners dreamed of a light and bright new kitchen and that would accommodate a 48" gas range, built in refrigerator, an island and a walk in pantry. At first, it seemed almost impossible, but with a little imagination, we were able to give them every item on their wish list. We took down the wall separating the breakfast and kitchen areas, recessed the new Subzero refrigerator under the stairs, and turned the tiny screened porch into a walk in pantry with a gorgeous blue and white tile floor. The french doors in the breakfast area were replaced with a single transom door to mirror the door to the pantry. The new transoms make quite a statement on either side of the 48" Wolf range set against a marble tile wall. A lovely banquette area was created where the old breakfast table once was and is now graced by a lovely beaded chandelier. Pillows in shades of blue and white and a custom walnut table complete the cozy nook. The soapstone island with a walnut butcher block seating area adds warmth and character to the space. The navy barstools with chrome nailhead trim echo the design of the transoms and repeat the navy and chrome detailing on the custom range hood. A 42" Shaws farmhouse sink completes the kitchen work triangle. Off of the kitchen, the small hallway to the dining room got a facelift, as well. We added a decorative china cabinet and mirrored doors to the homeowner's storage closet to provide light and character to the passageway. After the project was completed, the homeowners told us that "this kitchen was the one that our historic house was always meant to have." There is no greater reward for what we do than that.
Sponsored
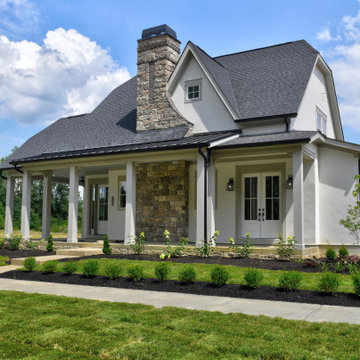
Westerville, OH

The Steele Group
Industry Leading General Contractors in Franklin County, Ohio

 Aisha Home Stylist
After a large renovation in the back of the house, this front room was looking neglected. The space had become cluttered and the furniture didn’t reflect the family’s aesthetic. I interviewed them to determine how they wanted to use the room and why it wasn’t working for them. Then, I created several design mock-ups. Once we landed on a style direction, I provided a shopping list for big items and sourced accessories. Now, this little room is one of their favorites!

 The Huntington Closet and Cabinet Company
Hampers, ironing boards, detergents, mops, brooms, vacuums, etc... There is an endless list of items you may choose to store in your laundry room, or how you may choose to store it.
From basic shelving to cabinets we can build a laundry room that makes everything accessible and functional.
Huntington can design, build, and install the perfect laundry room that will meet every need and use you may have for your laundry room.

 Bushman Dreyfus Architects
The house is sited in the tree line at the edge of a rocky outcrop, and responds to sweeping eastern views of the valley below.
The family cooks, eats, and hangs out together in a space with amazing eastern sunlight and a strong connection to the trees outside and the Piedmont landscape in the distance.
A "personal touch" was high on the clients' wish-list—interiors of warm wood tones are accompanied by owner-crafted items, stained glass, cabinetry, railings and works of art. This humble sensibility is carried through on the exterior with simple board and batten siding, whitewash, and a rambling series of forms inspired by central Virginia agricultural architecture.

 Amanda Martocchio Architecture
Time had stood still at this 1970s ranch in Armonk when the owners invited us to collaborate with them to transform it into a modern, light-filled home for their young family. The budget was lean, so economy was a primary consideration for every design decision. The challenge was to identify the modest home’s virtues – vaulted ceilings and a lovely backyard – and accentuate them by strategically optimizing available funds.
We were tasked with rectifying a dysfunctional interior stair, connecting to the outdoors with new large windows, and updating the exterior. We focused our attention on a finite set of architectural moves which would have the biggest impact and improve our clients’ daily experience of the home. Detailing was kept simple, using common grade materials and standard components. All exterior walls were revamped with new windows and siding. Although these materials were not particularly costly, thoughtful layout of boards, battens, and openings produced a cohesive, rigorous composition at each facade.
Since the budget would not cover the homeowners’ complete wish list, some items were bracketed for subsequent phases. The challenge was to establish a framework that would allow future work – including a new roof and kitchen renovation – to proceed smoothly.
The homeowners, both scientists, were enthusiastic collaborators, contributing their outstanding design sensibilities to selection of fixtures and finishes. Construction ended just in time for the arrival of their baby – and with that, the transformation of their family home was complete.
 The Huntington Closet and Cabinet Company
Hampers, ironing boards, detergents, mops, brooms, vacuums, etc... There is an endless list of items you may choose to store in your laundry room, or how you may choose to store it.
From basic shelving to cabinets we can build a laundry room that makes everything accessible and functional.
Huntington can design, build, and install the perfect laundry room that will meet every need and use you may have for your laundry room.

 Alexandra Crafton
Photo: Alexandra Crafton © 2016 Houzz
Inspiration for an eclectic living room remodel in Boston
Inspiration for an eclectic living room remodel in Boston

Sponsored
Westerville, OH
The Steele Group
Industry Leading General Contractors in Franklin County, Ohio
 Milray Park
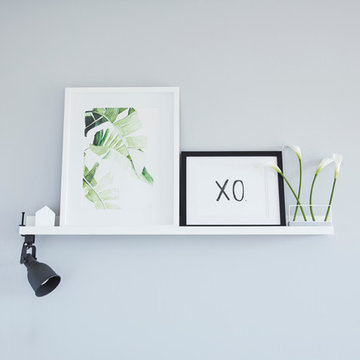
A Milray Park project by Studio 1 Interiors
Inspiration for a scandinavian home design remodel in Sydney
Inspiration for a scandinavian home design remodel in Sydney
 The Huntington Closet and Cabinet Company
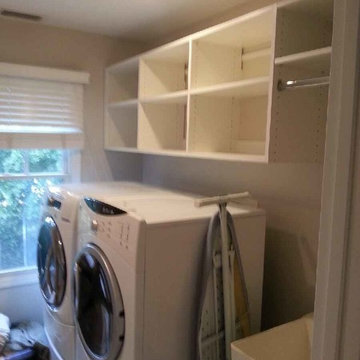
Hampers, ironing boards, detergents, mops, brooms, vacuums, etc... There is an endless list of items you may choose to store in your laundry room, or how you may choose to store it.
From basic shelving to cabinets we can build a laundry room that makes everything accessible and functional.
Huntington can design, build, and install the perfect laundry room that will meet every need and use you may have for your laundry room.
 Bushman Dreyfus Architects
The house is sited in the tree line at the edge of a rocky outcrop, and responds to sweeping eastern views of the valley below.
The family cooks, eats, and hangs out together in a space with amazing eastern sunlight and a strong connection to the trees outside and the Piedmont landscape in the distance.
A "personal touch" was high on the clients' wish-list—interiors of warm wood tones are accompanied by owner-crafted items, stained glass, cabinetry, railings and works of art. This humble sensibility is carried through on the exterior with simple board and batten siding, whitewash, and a rambling series of forms inspired by central Virginia agricultural architecture.
 The Huntington Closet and Cabinet Company
Hampers, ironing boards, detergents, mops, brooms, vacuums, etc... There is an endless list of items you may choose to store in your laundry room, or how you may choose to store it.
From basic shelving to cabinets we can build a laundry room that makes everything accessible and functional.
Huntington can design, build, and install the perfect laundry room that will meet every need and use you may have for your laundry room.
Sponsored
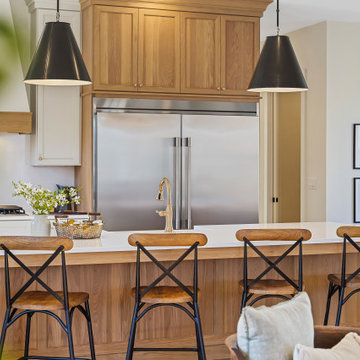
Westerville, OH
The Steele Group
Industry Leading General Contractors in Franklin County, Ohio
 Orangetree Interiors
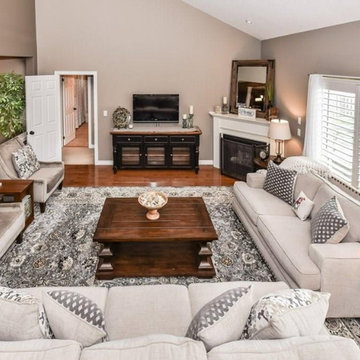
Photo Credit: Visual Advantage | [AFTER] shot of client's new living room
This Traditional Living Room was designed for a family that wanted to brighten up their current space without having to re-paint. They wanted lots of seating for entertaining. They also wanted the design to include child-friendly/dog-friendly durable fabrics for durability. Lastly, they wanted something neutral that they could easily update with decor for the seasons.
We provided a floor plan, design instructions, 3D renderings and a source list for all items in the e-design so that the clients could easily put together the design themselves.

 Square Footage Inc.
In today's modern family home, the utility/laundry room has become the new must have space. This room must be functionally organized and well appointed.
The go-to storage spot for life's messiest and untidiest bits.
It had become the drop zone for coats, shoes, laundry, and the list went on........ With that being said, getting the storage solutions right was essential.
Wall cabinets, open shelves, hooks and under-seat storage all combine to create flexible, useful spaces for an array of everyday items. The chevron tiles add a beautiful statement behind the custom drying rack.
 Orangetree Interiors
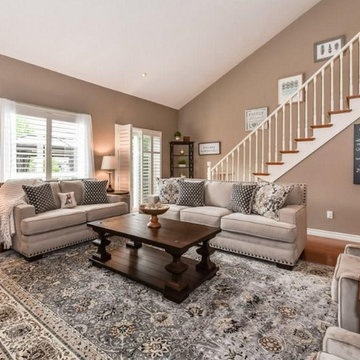
Photo Credit: Visual Advantage | [AFTER] shot of client's new living room
This Traditional Living Room was designed for a family that wanted to brighten up their current space without having to re-paint. They wanted lots of seating for entertaining. They also wanted the design to include child-friendly/dog-friendly durable fabrics for durability. Lastly, they wanted something neutral that they could easily update with decor for the seasons.
We provided a floor plan, design instructions, 3D renderings and a source list for all items in the e-design so that the clients could easily put together the design themselves.
24