
Search results for "Itll function">itll" in Home Design Ideas

 LDB HOMES LLC
Master Suite with Barn Door to Bath.
Example of a large 1960s master carpeted and beige floor bedroom design in Seattle with white walls and no fireplace
Example of a large 1960s master carpeted and beige floor bedroom design in Seattle with white walls and no fireplace
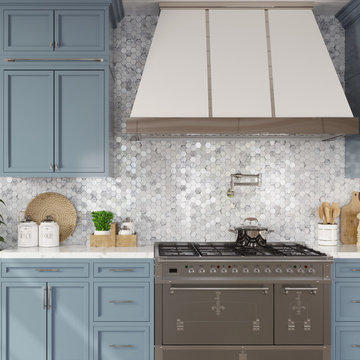
 Tile Club
Welcome to a world of endless possibilities with our Frozen Dreams Hexagon Glass Mosaic Tile. Inspired by the mesmerizing beauty of nature, these decorative glass tiles are designed to transform any space into an attractive and inviting atmosphere. With its exquisite detail, vibrant colors, and versatile style, it'll have you dreaming of turning your space into something magical!
With our Frozen Dreams Hexagon Glass Mosaic Tile, you can take your space from ordinary to extraordinary in no time! Get ready to enjoy how this collection breathes life into your environment with its stylish flair and timeless charm.
Given the visual interest created by its matte body, this glass mosaic will show off a unique appeal every time the light hits the surface!
Introduce some geometric patterns to your coastal interiors with this light and breezy mosaic tile! If you’re tired of flat paint and want something unique for your vanity backsplash, shower or tub surround, you’ll appreciate the one-of-a-kind beauty of this hexagon mosaic tile in your bathrooms. Thanks to the added grout lines found in its pattern, this six-sided layout comes with the added benefit of slip resistance - a great option for swimming pools, shower floors, and other wet areas where slip resistance is needed.
Interested in adding some modern-retro vibes into your indoor or outdoor space? This innovative tile is an on-trend choice to update the aesthetics of your next home or commercial project!

 Omega Stone Mantels
Fireplace. Cast Stone. Cast Stone Mantels. Fireplace Design. Fireplace Design Ideas. Fireplace Mantels. Firpelace Surrounds. Mantel Design. Omega. Omega Mantels. Omega Mantels Of Stone. Cast Stone Fireplace. Modern. Modern Fireplace. Contemporary. Contemporary Fireplace; Contemporary living room. Dark wood floor. Gas fireplace. Fireplace Screen. TV over fireplace. Fireplace makeover.
Find the right local pro for your project
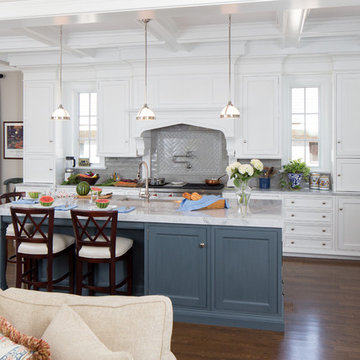
 GEGG DESIGN & CABINETRY
Keith Gegg / Gegg Media

Example of a large classic galley medium tone wood floor kitchen pantry design in St Louis with a double-bowl sink, beaded inset cabinets, white cabinets, granite countertops, gray backsplash, ceramic backsplash, paneled appliances and an island
Example of a large classic galley medium tone wood floor kitchen pantry design in St Louis with a double-bowl sink, beaded inset cabinets, white cabinets, granite countertops, gray backsplash, ceramic backsplash, paneled appliances and an island
 The Plumbery

Large arts and crafts galley light wood floor open concept kitchen photo in San Francisco with a farmhouse sink, recessed-panel cabinets, white cabinets, solid surface countertops, stainless steel appliances, an island, white backsplash and subway tile backsplash

 Cathie Hong Interiors

This Willow Glen Eichler had undergone an 80s renovation that sadly didn't take the midcentury modern architecture into consideration. We converted both bathrooms back to a midcentury modern style with an infusion of Japandi elements. We borrowed space from the master bedroom to make the master ensuite a luxurious curbless wet room with soaking tub and Japanese tiles.

Sponsored
Columbus, OH

Structural Remodeling
Franklin County's Heavy Timber Specialists | Best of Houzz 2020!
 Patricia McGrath Design

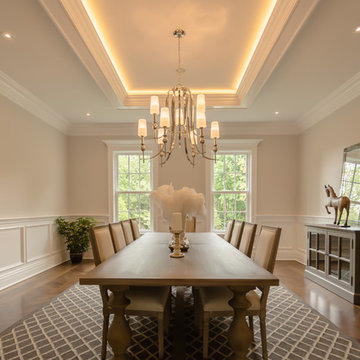
Dining room - coastal medium tone wood floor dining room idea in New York with no fireplace
 RCCM, INC.
RCCM, INC.
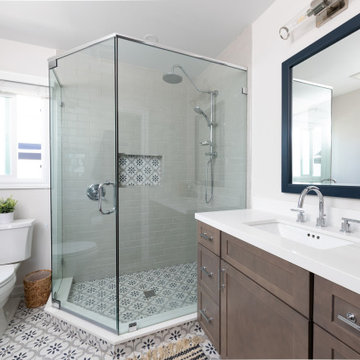
Example of a large classic medium tone wood floor kitchen/dining room combo design in New York with beige walls and no fireplace
Example of a large classic medium tone wood floor kitchen/dining room combo design in New York with beige walls and no fireplace

 Henderer Design + Build + Remodel
Jacob Williamson Photography
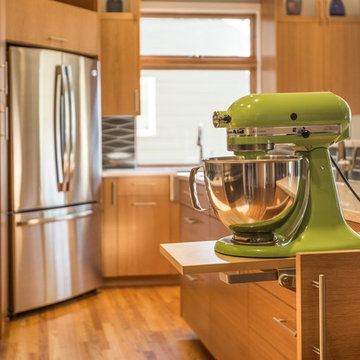
Trendy l-shaped open concept kitchen photo with flat-panel cabinets, quartz countertops and ceramic backsplash
Trendy l-shaped open concept kitchen photo with flat-panel cabinets, quartz countertops and ceramic backsplash
 Blackline Renovations

To create enough room to add a dual vanity, Blackline integrated an adjacent closet and borrowed some square footage from an existing closet to the space. The new modern vanity includes stained walnut flat panel cabinets and is topped with white Quartz and matte black fixtures.
 Jim or Teresa Huffman
Fairfield, Iowa - White Kitchen Designed by Teresa Huffman for their Showroom
https://jchuffman.com/
On Site Photography - Brian Hall



 Dave Fox Design Build Remodelers
This project involved converting a partially finished basement into an ultimate media room with an English pub. The family is big on entertaining and enjoys watching movies and college football. It was important to combine the media area with the pub to create options for guests within the same space. Although the home has a full sized basement the staircase was centrally located, which made it difficult for special configuration. As a result, we were able to work with the existing plan be designing a media area large enough for a sectional sofa and additional seating with the English pub at the far end of the room.
The home owner had a projection screen on a bare wall with the electrical components stacked on boxes. The new plan involved installing new cabinets to accommodate components and surround the screen to give it a built-in finish. Open shelving also allows the homeowner to feature some of their collectible sports memorabilia. As if the 130 inch projection screen wasn’t large enough, the surround sound system makes you feel like you are part of the action. It is as close to the I MAX viewing experience as you are going to get in a home. Sound-deadening insulation was installed in the ceiling and walls to prevent noise from penetrating the second floor.
The design of the pub was inspired by the home owner’s favorite local pub, Brazenhead. The bar countertop with lift-top entrance was custom built by our carpenters to simulate aged wood. The finish looks rough, but it is smooth enough to wipe down easily. The top encloses the bar and provides seating for guests. A TV at the bar allows guest to follow along with the game on the big screen or tune into another game. The game table provides even another option for entertainment in the media room. Stacked stone with thick mortar joints was installed on the face of the bar and to an opposite wall containing the entrance to a wine room. Hand scrapped hardwood floors were installed in the pub portion of the media room to provide yet another touch to “Brazenhead” their own pub.
The wet bar is under a soffit area that continues into the media area due to existing duct work. We wanted to creatively find a way to separate the two spaces. Adding trim on the ceiling and front of soffit at the bar defined the area and made a great transition from the drywall soffit to the wet bar. A tin ceiling was installed which added to the ambience of the pub wet bar and further aided in defining the soffit as an intentional part of the design. Custom built wainscoting borders the perimeter of the media room. The end result allows the client to comfortably entertain in a space designed just for them.
 Mahle Design LLC

Brooklyn Heights Residence Kitchen
photography by Patrick Cline
Inspiration for a mid-sized contemporary l-shaped eat-in kitchen remodel in New York with a farmhouse sink, shaker cabinets, white cabinets, marble countertops, white backsplash, marble backsplash, stainless steel appliances, an island and white countertops
Inspiration for a mid-sized contemporary l-shaped eat-in kitchen remodel in New York with a farmhouse sink, shaker cabinets, white cabinets, marble countertops, white backsplash, marble backsplash, stainless steel appliances, an island and white countertops



 Margot Hartford Photography
Photo: Margot Hartford © 2015 Houzz
Inspiration for a contemporary dark wood floor kids' room remodel in San Francisco with multicolored walls
Inspiration for a contemporary dark wood floor kids' room remodel in San Francisco with multicolored walls
 Design Studio Ma, Inc.
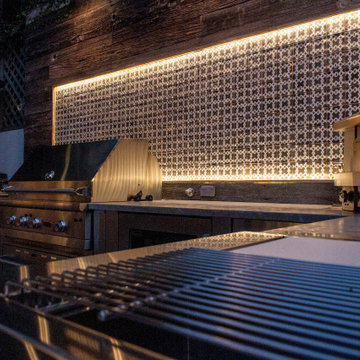
Custom Design Studio Ma, Inc. built-in outdoor kitchen with barbecue grill and cook top and modern tile backsplash with lighting.
Patio - modern patio idea in Los Angeles
Patio - modern patio idea in Los Angeles

33