
Search results for "Itll function">itll" in Home Design Ideas
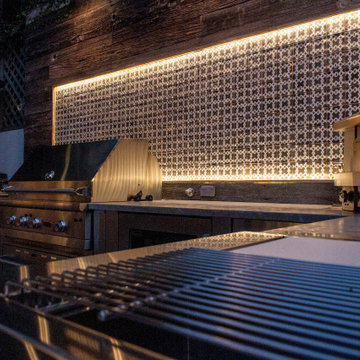
 Design Studio Ma, Inc.
Custom Design Studio Ma, Inc. built-in outdoor kitchen with barbecue grill and cook top and modern tile backsplash with lighting.
Patio - modern patio idea in Los Angeles
Patio - modern patio idea in Los Angeles

Find the right local pro for your project


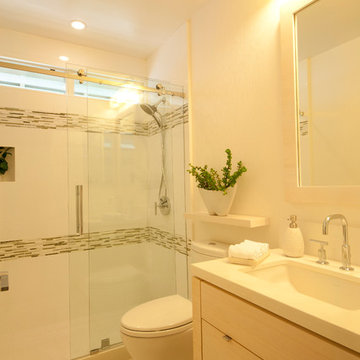
 MCYIA Interior Architecture and Design
{Photo Credit: Dan Murakami}
Alcove shower - contemporary white tile and porcelain tile alcove shower idea in Hawaii with an undermount sink, flat-panel cabinets, light wood cabinets, quartzite countertops and a two-piece toilet
Alcove shower - contemporary white tile and porcelain tile alcove shower idea in Hawaii with an undermount sink, flat-panel cabinets, light wood cabinets, quartzite countertops and a two-piece toilet



Sponsored
Columbus, OH

Structural Remodeling
Franklin County's Heavy Timber Specialists | Best of Houzz 2020!
 Medford Design-Build
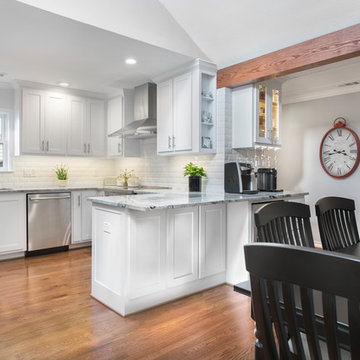
You can see that the dividing wall between the kitchen and dining area was removed, really enlarging and brightening the space. The breakfast bar previously sat within a small pass-through window just beside the kitchen doorway, creating an awkward, choppy wall and a cramped eating area. The remodeled version is much more spacious, with ample counter space for family and guests to sit without feeling crowded.
Final photos by Impressia Photography.

 Filament Lighting & Home
Shane Homes
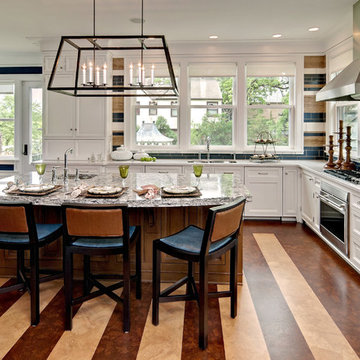
Transitional l-shaped kitchen photo in Minneapolis with recessed-panel cabinets, white cabinets, multicolored backsplash, black walls and an island
Transitional l-shaped kitchen photo in Minneapolis with recessed-panel cabinets, white cabinets, multicolored backsplash, black walls and an island
 Visbeen Architects
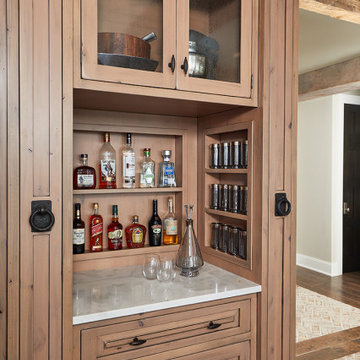
Small urban single-wall medium tone wood floor dry bar photo in Grand Rapids with raised-panel cabinets, light wood cabinets, granite countertops, wood backsplash and white countertops
 RST Brands
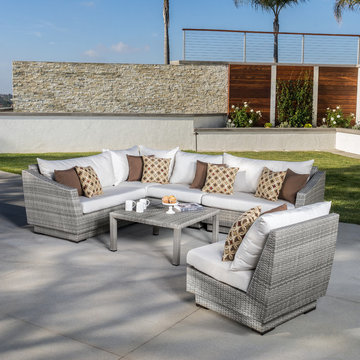
We believe in making outdoor furniture that inspires as well as relaxes. That’s why we created this outdoor six-piece corner sectional and conversation table set with comfortable entertaining in mind. It’s designed to last for years with materials engineered for exposure to the elements, and with a unique and comfortable design structure, it’ll be a source of pride for years to come.
Features:
Set includes a corner chair, two armless chairs, two sofa ends, ten coordinated accent pillows, and a woven conversation table.
Cushions are covered in fade-resistant Sunbrella® fabric, which is easily removable to clean or switch colors with our patented cushion cover system.
Frame is constructed with high quality, powder-coated aluminum for years of durability.
Hand-woven, gray SolarFast® resin wicker in a two-tone color weave is UV, weather, and water-resistant.
Adjustable feet allow you to level the furniture on any surface.
Multi-layered weatherproof foam cushions deliver superior comfort while allowing the moisture to completely drain.
Easy to clean with a mild soap and water.
Seating sets come fully assembled upon delivery, with minor table assembly required.
Designed to coordinate with the pieces in the Cannes Collection by RST Brands.
 Toronto Interior Design Group
Gillian Jackson
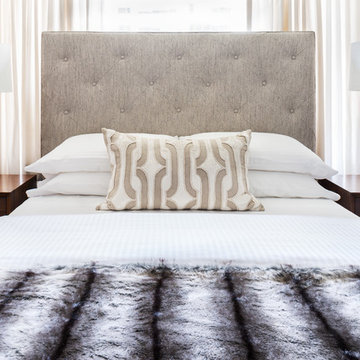
Small trendy dark wood floor bedroom photo in Toronto with white walls and no fireplace
Small trendy dark wood floor bedroom photo in Toronto with white walls and no fireplace



 DreamMaker Bath and Kitchen - Utah
This beautiful kitchen was updated with new upper cabinets, new brass hardware, and a glass panel pantry door. A fun pop of color was added with a turquoise desk area.

 LuxeMark Company

What started as a crawl space grew into an incredible living space! As a professional home organizer the homeowner, Justine Woodworth, is accustomed to looking through the chaos and seeing something amazing. Fortunately she was able to team up with a builder that could see it too. What was created is a space that feels like it was always part of the house.
The new wet bar is equipped with a beverage fridge, ice maker, and locked liquor storage. The full bath offers a place to shower off when coming in from the pool and we installed a matching hutch in the rec room to house games and sound equipment.
Photography by Tad Davis Photography


 Delpino Custom Homes
Inspiration for a large coastal master light wood floor, wood ceiling and shiplap wall bedroom remodel in Charleston with white walls

 Barbara Hilty Landscape Design LLC
Barbara Hilty, APLD
Photo of a mid-sized modern shade front yard concrete paver driveway in Portland for spring.
Photo of a mid-sized modern shade front yard concrete paver driveway in Portland for spring.

 Charles Vincent George Architects, Inc.
Hinsdale, IL Residence by Charles Vincent George Architects
Photographs by Emilia Czader
Example of an open concept transitional style great room with 2-story fireplace exposed beam ceiling medium tone wood floor media wall white trim, and vaulted ceiling.
34