
Search results for "Its systems" in Home Design Ideas

 We'll Install It! Home Audio and Theater Systems
M. Swenty
Example of a mid-sized ornate dark wood floor and brown floor home theater design in San Francisco with beige walls and a wall-mounted tv
Example of a mid-sized ornate dark wood floor and brown floor home theater design in San Francisco with beige walls and a wall-mounted tv

 Pioneer Family Pools
Let the Original Endless Pool transform your idea of what a swimming pool is, and what it can do. This incredible machine, first built in 1988, provides the ability to swim endlessly, right in the comfort of your backyard, garage, deck, or anywhere you want to place it.
This cost effective swimming machine uses a single propeller 5hp system to create a seamless current of water that allows you to swim without obstruction for as long as you want. The pool is wide enough and deep enough to accommodate any swimming stroke you want to practice, and with no turbulence from traditional jetted pool systems, you can enjoy a nice and smooth swim.
Use this durable and resilient modular steel panel system to swim, do your aerobics, or work out. Customize to your preference to compliment any aesthetic.
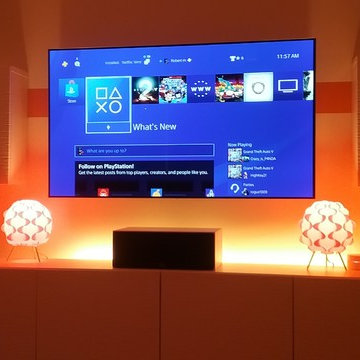 We'll Install It! Home Audio and Theater Systems
M. Swenty
Inspiration for a mid-sized contemporary home theater remodel in San Francisco with a wall-mounted tv
Inspiration for a mid-sized contemporary home theater remodel in San Francisco with a wall-mounted tv
Find the right local pro for your project

 Organize-It
Give your walk-in closet a complete makeover with this custom closet system. The charming snowdrift color provides a modern appearance while the distressed look offers a shabby-chic design. The cabinets, drawers, closet rods, baskets, and other accessories combine to create a customized closet design that will suit your storage needs. You can reconfigure the layout and design to fit into your current closet space.
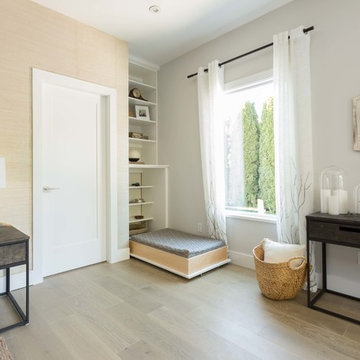
 STOR-X Organizing Systems - Edmonton
Example of a large transitional master light wood floor and beige floor bedroom design in Edmonton with white walls
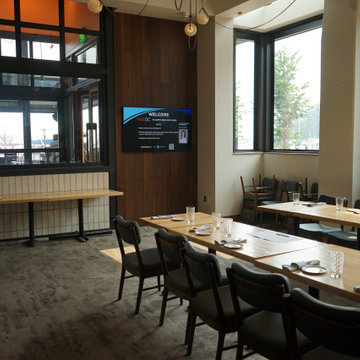
 One Source Systems
Step into our exclusive dining room, the stage for One Source Systems' cutting-edge Residential and Commercial technology demonstrations. Experience firsthand how innovations like Smart Home Automation and advanced audio-video solutions can transform your home or business. Our experts are on hand to guide you through the seamless integration of these technologies into your own spaces. It's a captivating showcase that pairs innovation with luxury, designed to ignite your imagination
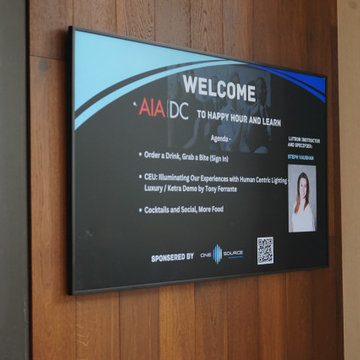 One Source Systems
Step into our exclusive dining room, the stage for One Source Systems' cutting-edge Residential and Commercial technology demonstrations. Experience firsthand how innovations like Smart Home Automation and advanced audio-video solutions can transform your home or business. Our experts are on hand to guide you through the seamless integration of these technologies into your own spaces. It's a captivating showcase that pairs innovation with luxury, designed to ignite your imagination

Sponsored
Sunbury, OH

J.Holderby - Renovations
Franklin County's Leading General Contractors - 2X Best of Houzz!

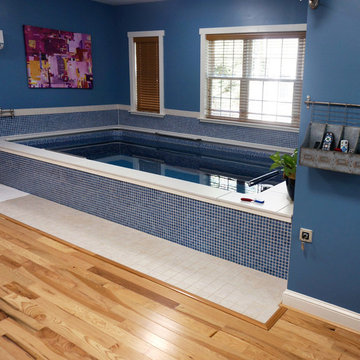 Pioneer Family Pools
Let the Original Endless Pool transform your idea of what a swimming pool is, and what it can do. This incredible machine, first built in 1988, provides the ability to swim endlessly, right in the comfort of your backyard, garage, deck, or anywhere you want to place it.
This cost effective swimming machine uses a single propeller 5hp system to create a seamless current of water that allows you to swim without obstruction for as long as you want. The pool is wide enough and deep enough to accommodate any swimming stroke you want to practice, and with no turbulence from traditional jetted pool systems, you can enjoy a nice and smooth swim.
Use this durable and resilient modular steel panel system to swim, do your aerobics, or work out. Customize to your preference to compliment any aesthetic.
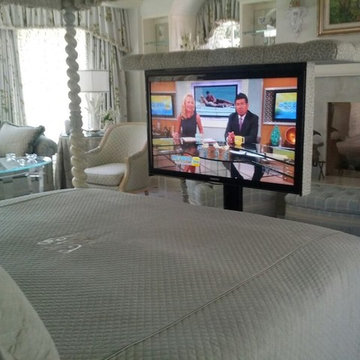 We'll Install It! Home Audio and Theater Systems
Example of a classic master bedroom design in San Francisco with white walls, a standard fireplace and a tile fireplace
 One Source Systems
Step into a world of vibrant hues and eclectic style in this residential speakeasy lounge, brilliantly illuminated by Ketra's dynamic lighting system. The space is a kaleidoscope of colors, from warm reds and yellows to cool blues and greens, each shade accentuating unique seating areas designed for intimate conversations or group gatherings. Ketra's transformative lighting not only highlights the distinct characteristics of each area but also blends seamlessly to create a cohesive yet dynamic atmosphere. This is more than just a lounge; it's a multisensory experience where every corner invites you to relax, connect, and indulge.
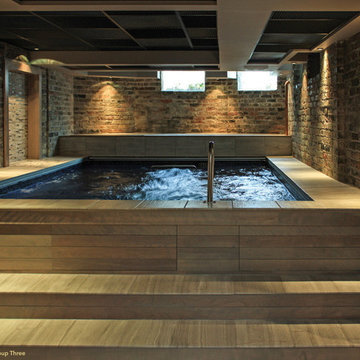 Pioneer Family Pools
Let the Original Endless Pool transform your idea of what a swimming pool is, and what it can do. This incredible machine, first built in 1988, provides the ability to swim endlessly, right in the comfort of your backyard, garage, deck, or anywhere you want to place it.
This cost effective swimming machine uses a single propeller 5hp system to create a seamless current of water that allows you to swim without obstruction for as long as you want. The pool is wide enough and deep enough to accommodate any swimming stroke you want to practice, and with no turbulence from traditional jetted pool systems, you can enjoy a nice and smooth swim.
Use this durable and resilient modular steel panel system to swim, do your aerobics, or work out. Customize to your preference to compliment any aesthetic.
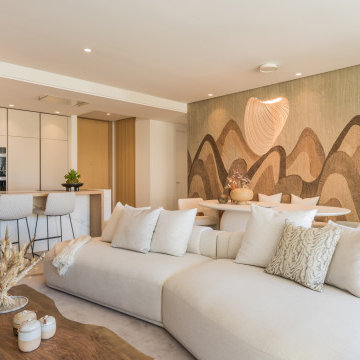
 MORÈNA BAR OR - Luxury Interior Design
L.Z. Horizon Residence is a luxury apartment designed to restore clarity and presence. Its palette of soft tones, natural materials, and open flow creates a subtle emotional rhythm—supporting both stillness and vitality. Light moves gently through the space, textures invite touch, and every element was chosen not only for beauty, but for how it feels. More than a home, it’s a quiet system that brings balance back to the body and mind.

Sponsored
Sunbury, OH
J.Holderby - Renovations
Franklin County's Leading General Contractors - 2X Best of Houzz!
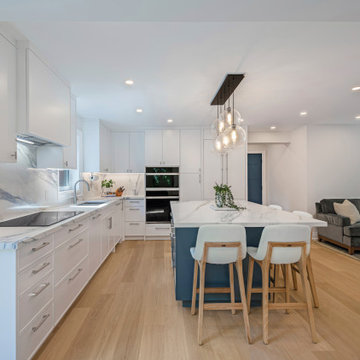
 Sosna Inc
This renovation was all about turning frustration into function for a family of four who loved their neighborhood but felt boxed in by their outdated, choppy layout. The kitchen was tired, the rooms felt dark, and nothing quite worked the way they needed it to.
With a clear goal—bring in more light, open up the space, and create a kitchen worthy of a passionate home cook—they trusted our team to reimagine their home from the ground up. They even moved into a rental during construction to give us full access to do the work right (and on schedule).
What We Did:
Opened Up the Main Floor: By engineering the removal of major structural walls (and reinforcing from the basement up), we transformed the layout into one cohesive, flowing space.
Maximized Natural Light: A new family room window turned a once-dark corner into a bright, cozy gathering spot.
Created a Statement Kitchen: Featuring navy lowers, white uppers, and a quartz backsplash that continues seamlessly over a waterfall island—both bold and functional.
Upgraded Flooring & Storage: Wide-plank white oak flooring throughout, with custom millwork in the family room and mudroom for stylish, everyday storage solutions.
The Result?
A main floor that finally supports the way this family lives, entertains, and relaxes. It’s light-filled, beautifully functional, and—most importantly—it feels like home.

 K & S Design Build Inc
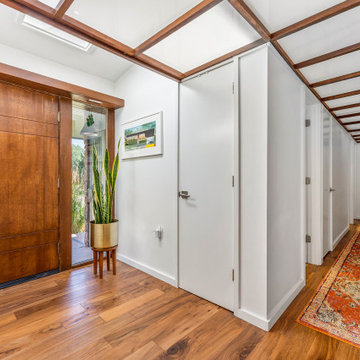
Mid-Century Modern Transformation: This extensive home remodel encompassed a fresh kitchen and bathroom overhaul, a revitalized living room with vaulted ceilings, updated HVAC systems, new flooring, and a complete interior and exterior repaint. Additionally, the project included comprehensive re-piping and rewiring for modern functionality
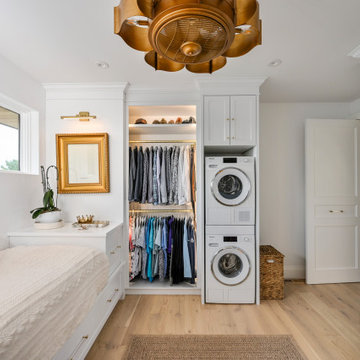
 Erika Friesen Design
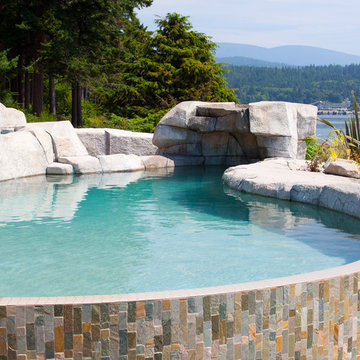
With its breathtaking panoramic views, this elevated escape blends sophistication, comfort, and cutting-edge technology. It’s designed as the ultimate private haven, offering a perfect balance of luxury and tranquility.

Sponsored
Sunbury, OH
J.Holderby - Renovations
Franklin County's Leading General Contractors - 2X Best of Houzz!
 NanaWall
Vision for Renewal: Embracing Modernity While Honoring History
Built in the heart of a community renowned for its dedication to Mid-Century Modern architecture, this home has stood the test of time. Its original design, characterized by open spaces, flat planes, and vast use of single-paned glass, aimed to merge indoor and outdoor living. However, decades had taken their toll. The home featured inefficient materials and outdated layouts that no longer met the needs of modern homeownership. The renovation aimed to preserve the home’s unique architectural features but update its functionality for modern living. The homeowner, Stacy Kosis of Nook Design Collective, is a seasoned designer with over 19 years in the industry. She deeply appreciates Mid-Century Modern aesthetics and served as Director of Design with a Colorado custom home builder before branching out on her own two years ago. Kosis embarked on this ambitious project to breathe new life into a structure many saw beyond repair. The complete gut renovation was done in 8 months which is a huge testament to the Kosis’ skill and knowledge in design and construction. Her background experience and knowledge of NanaWall systems reliability and performance in previous projects were instrumental in her approach.
 MORÈNA BAR OR - Luxury Interior Design
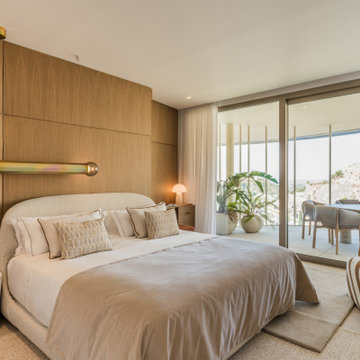
L.Z. Horizon Residence is a luxury apartment designed to restore clarity and presence. Its palette of soft tones, natural materials, and open flow creates a subtle emotional rhythm—supporting both stillness and vitality. Light moves gently through the space, textures invite touch, and every element was chosen not only for beauty, but for how it feels. More than a home, it’s a quiet system that brings balance back to the body and mind.

 Naikoon Contracting Ltd
One Raven is a truely unique project that pushes the boundaries of urban density without losing heritage roots. Located in the heart of North Vancouver‘s up and coming moodyville neighbourhood, One Raven will be a beacon on E 3rd. With one of the last remaining heritage buildings on the front of the lot, the project consists of a NetZero high-performance infill duplex, each complete with its suite. This will add 4 new livable units in an infill laneway format with the heritage home complementing the site. The project is built to Level 5 of the BC Energy Step Code meaning it is already at the energy targets for all buildings in 2032, 13 years early! This spectacular and unique project was designed by the talented architect Tina Hubert at Design Studio 8.
The passive house inspired townhouses and suites will be accessed via an internal courtyard bi-secting the lot in an east-west orientation parallel to the street. A circulation corridor oriented north-south will be accessed from the sidewalk at the existing stone retaining wall and concrete stair.
The site design creates private open spaces yet also fosters connection to the semi-private realm of the inner courtyard. Each townhouse will have access to ground level patios, gardens, balconies and roof decks.
The exterior walls are “super” insulated walls that are 12” or more thick with a focus on air-tight detailing. High performance triple pane windows are oriented southward to maximize solar gain in winter and rely on shading devices in the summer. All other windows are located to promote natural ventilation and to reduce energy losses. The highly air-tight building (0.93 ACH) utilizes heat recovery ventilation system to exhaust air and bring in fresh air. The building is designed to be compact with a reduced surface area.
Maximizing on-site infiltration and rainwater collection will help manage storm water runoff. Ground-oriented landscape lighting and low planting along pathways and lot lines encourage visibility and overlook.
The architecture of the building is uniquely modern and clearly establishes it‘s identity, through horizontal and vertical rectilinear forms, asymmetrical window placement, slim profile detailing, standing seam metal cladding, heritage coloured siding, and architectural panelized guardrails.
114