
Search results for "Its systems" in Home Design Ideas
 WMGB Home Improvement

Basement - small craftsman underground basement idea in Grand Rapids with beige walls


 ComfortUp

INTELLIGENT DEFROST | The Intelligent Defrost function increases room comfort and saves energy by eliminating unnecessary defrost cycles. In heating mode, the control system monitors the outdoor coil for frost buildup, and the system switches to defrost mode only when frost buildup is actually detected. This avoids unnecessary and wasteful defrosts.
Find the right local pro for your project
 SEN Creative
Photo: Lauren Andersen © 2017 Houzz
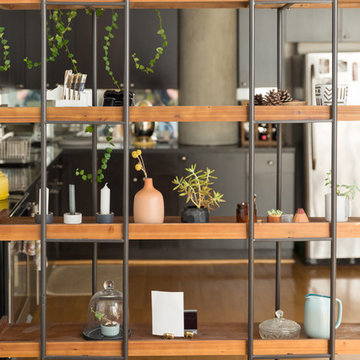
Inspiration for an eclectic living room remodel in San Francisco
Inspiration for an eclectic living room remodel in San Francisco

 TKS Design Group
Free ebook, Creating the Ideal Kitchen. DOWNLOAD NOW
The Klimala’s and their three kids are no strangers to moving, this being their fifth house in the same town over the 20-year period they have lived there. “It must be the 7-year itch, because every seven years, we seem to find ourselves antsy for a new project or a new environment. I think part of it is being a designer, I see my own taste evolve and I want my environment to reflect that. Having easy access to wonderful tradesmen and a knowledge of the process makes it that much easier”.
This time, Klimala’s fell in love with a somewhat unlikely candidate. The 1950’s ranch turned cape cod was a bit of a mutt, but it’s location 5 minutes from their design studio and backing up to the high school where their kids can roll out of bed and walk to school, coupled with the charm of its location on a private road and lush landscaping made it an appealing choice for them.
“The bones of the house were really charming. It was typical 1,500 square foot ranch that at some point someone added a second floor to. Its sloped roofline and dormered bedrooms gave it some charm.” With the help of architect Maureen McHugh, Klimala’s gutted and reworked the layout to make the house work for them. An open concept kitchen and dining room allows for more frequent casual family dinners and dinner parties that linger. A dingy 3-season room off the back of the original house was insulated, given a vaulted ceiling with skylights and now opens up to the kitchen. This room now houses an 8’ raw edge white oak dining table and functions as an informal dining room. “One of the challenges with these mid-century homes is the 8’ ceilings. I had to have at least one room that had a higher ceiling so that’s how we did it” states Klimala.
The kitchen features a 10’ island which houses a 5’0” Galley Sink. The Galley features two faucets, and double tiered rail system to which accessories such as cutting boards and stainless steel bowls can be added for ease of cooking. Across from the large sink is an induction cooktop. “My two teen daughters and I enjoy cooking, and the Galley and induction cooktop make it so easy.” A wall of tall cabinets features a full size refrigerator, freezer, double oven and built in coffeemaker. The area on the opposite end of the kitchen features a pantry with mirrored glass doors and a beverage center below.
The rest of the first floor features an entry way, a living room with views to the front yard’s lush landscaping, a family room where the family hangs out to watch TV, a back entry from the garage with a laundry room and mudroom area, one of the home’s four bedrooms and a full bath. There is a double sided fireplace between the family room and living room. The home features pops of color from the living room’s peach grass cloth to purple painted wall in the family room. “I’m definitely a traditionalist at heart but because of the home’s Midcentury roots, I wanted to incorporate some of those elements into the furniture, lighting and accessories which also ended up being really fun. We are not formal people so I wanted a house that my kids would enjoy, have their friends over and feel comfortable.”
The second floor houses the master bedroom suite, two of the kids’ bedrooms and a back room nicknamed “the library” because it has turned into a quiet get away area where the girls can study or take a break from the rest of the family. The area was originally unfinished attic, and because the home was short on closet space, this Jack and Jill area off the girls’ bedrooms houses two large walk-in closets and a small sitting area with a makeup vanity. “The girls really wanted to keep the exposed brick of the fireplace that runs up the through the space, so that’s what we did, and I think they feel like they are in their own little loft space in the city when they are up there” says Klimala.
Designed by: Susan Klimala, CKD, CBD
Photography by: Carlos Vergara
For more information on kitchen and bath design ideas go to: www.kitchenstudio-ge.com


 DeBaker Design Group, Ltd.
Example of a large transitional l-shaped medium tone wood floor and brown floor open concept kitchen design in Chicago with an undermount sink, recessed-panel cabinets, white cabinets, marble countertops, white backsplash, ceramic backsplash, stainless steel appliances, an island and beige countertops


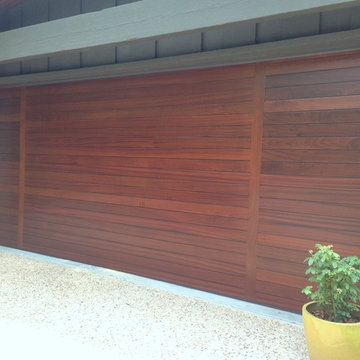
 Cowart Door Systems
Contemporary horizontal design using Sapele mahogany boards with a "dime gap". The two vertical stiles are inlaid. The design and Sikkens stain finish compliment the wood soffit above and other wood features on the front of this beautiful home. Note the apparent absence of horizontal breaks between door sections. This door is only 20 feet or so from the street so even the casual viewer gets to appreciate its sophisticated wood grain details.
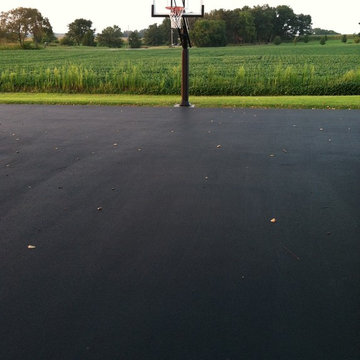
 Pro Dunk Hoops
Front yard half courts are always appreciated. This one in Franklin, KY is no exception. In this driveway, it's the Pro Dunk Silver Basketball System that's being appreciated. This is a Pro Dunk Silver Basketball System that was purchased in February of 2013. It was installed on a 50 ft wide by a 40 ft deep playing area in Franklin, KY. Browse all of Tommy P's photos navigate to: http://www.produnkhoops.com/photos/albums/tommy-50x40-pro-dunk-silver-basketball-system-148/
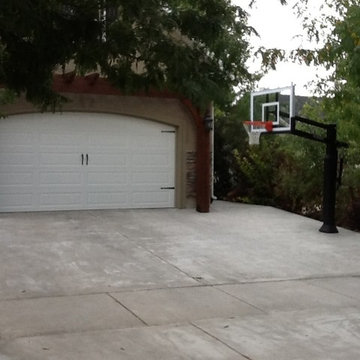 Pro Dunk Hoops
Brian from North Logan, Utah brings us his Pro Dunk Gold Basketball system. In love with it's sturdiness and sound backboard, the install stands over a practice area measuring 26' by 28'. This is a Pro Dunk Gold Basketball System that was purchased in October of 2012. It was installed on a 30 ft wide by a 18 ft deep playing area in N. Logan, UT. Browse all of Brian J's photos navigate to: http://www.produnkhoops.com/photos/albums/brian-30x18-pro-dunk-gold-basketball-system-752/
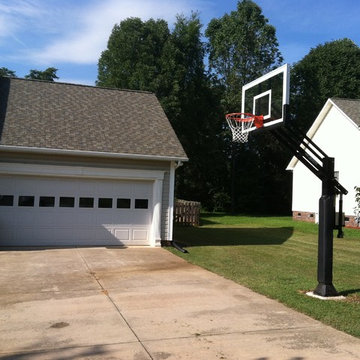 Pro Dunk Hoops
Dawn decided to get the best hoop system she could. Some say it's not feasible to make a limited area such as hers work for basketball on any grand and meaningful scale. The entire Rockwell, NC neighborhood now applauds her. This is a Pro Dunk Gold Basketball System that was purchased in April of 2012. It was installed on a 40 ft wide by a 20 ft deep playing area in Rockwell, NC. Browse all of Dawn H's photos navigate to: http://www.produnkhoops.com/photos/albums/dawn-40x20-pro-dunk-gold-basketball-system-199/
 Pro Dunk Hoops
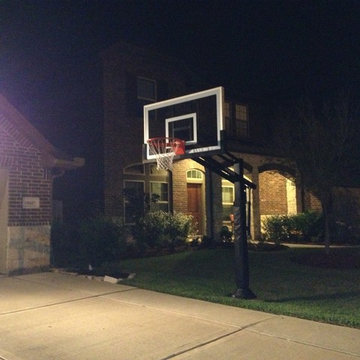
Michael attached the pictures of his Pro Dunk Gold Basketball System. He and his family have really enjoyed it. It is assembled on the side of their concrete driveway in front of their residence in Tomball, Texas. The playing area is about 36 feet wide and 22 feet deep. He hopes you and your family are doing great! This is a Pro Dunk Gold Basketball System that was purchased in December of 2011. It was installed on a 36 ft wide by a 22 ft deep playing area in Tomball, TX. Browse all of Michael B's photos navigate to: http://www.produnkhoops.com/photos/albums/michael-36x22-pro-dunk-gold-basketball-system-699/
 Pro Dunk Hoops
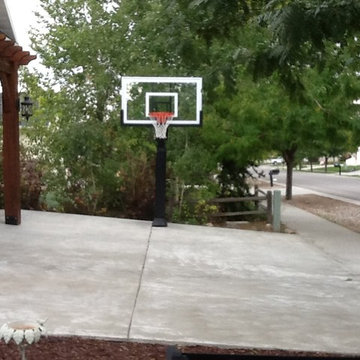
Brian from North Logan, Utah brings us his Pro Dunk Gold Basketball system. In love with it's sturdiness and sound backboard, the install stands over a practice area measuring 26' by 28'. This is a Pro Dunk Gold Basketball System that was purchased in October of 2012. It was installed on a 30 ft wide by a 18 ft deep playing area in N. Logan, UT. Browse all of Brian J's photos navigate to: http://www.produnkhoops.com/photos/albums/brian-30x18-pro-dunk-gold-basketball-system-752/

Sponsored
Sunbury, OH

J.Holderby - Renovations
Franklin County's Leading General Contractors - 2X Best of Houzz!
 Pro Dunk Hoops
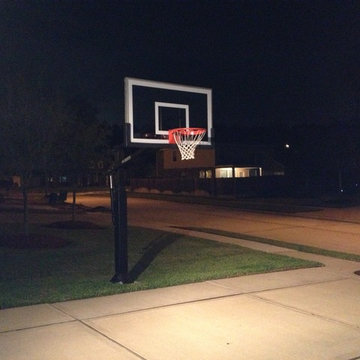
Michael attached the pictures of his Pro Dunk Gold Basketball System. He and his family have really enjoyed it. It is assembled on the side of their concrete driveway in front of their residence in Tomball, Texas. The playing area is about 36 feet wide and 22 feet deep. He hopes you and your family are doing great! This is a Pro Dunk Gold Basketball System that was purchased in December of 2011. It was installed on a 36 ft wide by a 22 ft deep playing area in Tomball, TX. Browse all of Michael B's photos navigate to: http://www.produnkhoops.com/photos/albums/michael-36x22-pro-dunk-gold-basketball-system-699/
 Pro Dunk Hoops
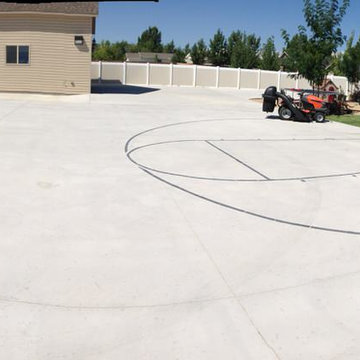
A marked full court in the fenced backyard is not what kids see every day. But, that doesn't mean they don't dream about it. This home in Vernal, Utah has understood the dream and has utilized a Pro Dunk Gold Basketball System to bring it alive. This is a Pro Dunk Gold Basketball System that was purchased in August of 2011. It was installed on a 55 ft wide by a 100 ft deep playing area in Vernal, UT. Browse all of BJ H's photos navigate to: http://www.produnkhoops.com/photos/albums/bj-55x100-pro-dunk-gold-basketball-system-163/
 Pro Dunk Hoops
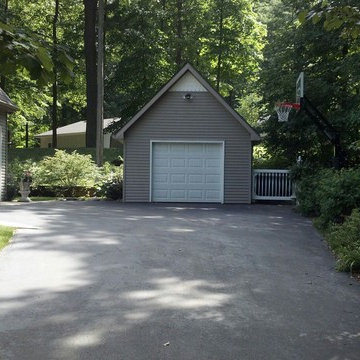
This Fontana, Wisconsin Pro Dunk Silver Basketball System is simply installed for play on the blacktop driveway. It's a great size for the 10 year old and his friends who hoop it up there regularly. This is a Pro Dunk Silver Basketball System that was purchased in April of 2013. It was installed on a 15 ft wide by a 15 ft deep playing area in Fontana, WI. Browse all of Amy A's photos navigate to: http://www.produnkhoops.com/photos/albums/amy-15x15-pro-dunk-silver-basketball-system-130/
 Pro Dunk Hoops
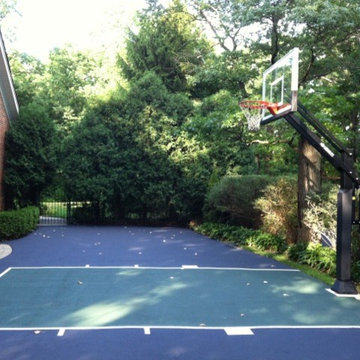
Located in Lake Forest, Illinois - this half court wide open playing area sports a Pro Dunk Gold basketball system. It's great for going aerial since the back wall is a hedge. The surfacing is striped and is a fantastic use of the space. This is a Pro Dunk Gold Basketball System that was purchased in April of 2012. It was installed on a 50 ft wide by a 25 ft deep playing area in Lake Forest, IL. Browse all of Gene M's photos navigate to: http://www.produnkhoops.com/photos/albums/gene-50x25-pro-dunk-gold-basketball-system-119/

Sponsored
Columbus, OH
Free consultation for landscape design!

Peabody Landscape Group
Columbus' Reliable Landscape Design & Contracting
 Pro Dunk Hoops
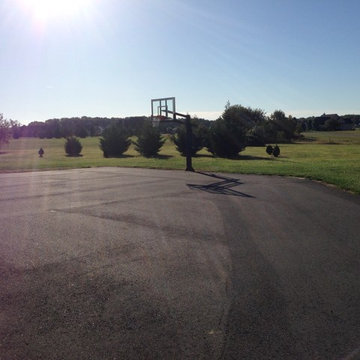
Daniel assembled his Pro Dunk Silver Basketball System and installed the goal on the side of his large asphalt concrete driveway. It is in the front yard of his residence, its playing area is 45 feet wide and 50 feet deep. His residence is located in Earleville, Maryland. This is a Pro Dunk Silver Basketball System that was purchased in November of 2012. It was installed on a 45 ft wide by a 50 ft deep playing area in Earleville, MD. Browse all of Daniel R's photos navigate to: http://www.produnkhoops.com/photos/albums/daniel-45x50-pro-dunk-silver-basketball-system-582/
 Pro Dunk Hoops
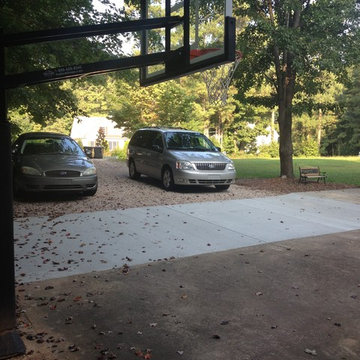
Jason believes that his Pro Dunk Gold Basketball System is a great investment for family time. He and his family with 5 kids ages 3-9 have really enjoyed their hoop in their half-court backyard. Its' dimensions are 39' x 25'. It is located in Raleigh, North Carolina. This is a Pro Dunk Gold Basketball System that was purchased in May of 2013. It was installed on a 39 ft wide by a 25 ft deep playing area in Raleigh, NC. Browse all of Jason T's photos navigate to: http://www.produnkhoops.com/photos/albums/jason-39x25-pro-dunk-gold-basketball-system-321/
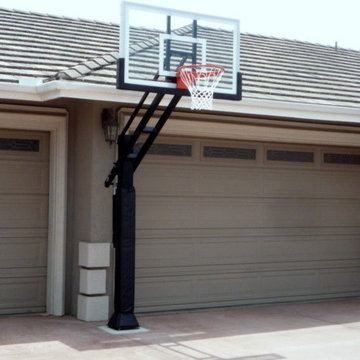 Pro Dunk Hoops
This 40' x 40' driveway in El Cajon, CA is now a Pro Dunk Gold Basketball System front yard. They love it! This is a Pro Dunk Gold Basketball System that was purchased in June of 2013. It was installed on a 40 ft wide by a 40 ft deep playing area in El Cajon, CA. Browse all of Michael G's photos navigate to: http://www.produnkhoops.com/photos/albums/michael-40x40-pro-dunk-gold-basketball-system-143/
89