
Search results for "Jackets" in Home Design Ideas
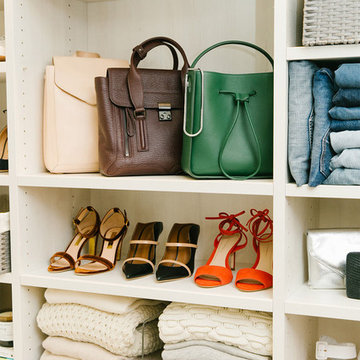
 The Container Store Custom Closets
White TCS Custom Closet
Example of a large trendy home design design in Other
Example of a large trendy home design design in Other

 Havlicek Builders Inc.
Elegant dark wood floor and brown floor mudroom photo in Chicago with blue walls

 White Birch Design
Hopkins, MN kitchen remodel by White Birch Design. a design/build/remodel firm serving the Minneapolis/St. Paul area. To see more examples of our work, visit www.whitebirchdesignllc.com
Find the right local pro for your project

 G. Christianson Construction, Inc.
This beautiful Craftsman style Passive House has a carbon footprint 20% that of a typically built home in Oregon. Its 12-in. thick walls with cork insulation, ultra-high efficiency windows and doors, solar panels, heat pump hot water, Energy Star appliances, fresh air intake unit, and natural daylighting keep its utility bills exceptionally low.



 Foster Hill Design
Joe Tighe
Large transitional gender-neutral kids' room photo in Chicago with blue walls
Large transitional gender-neutral kids' room photo in Chicago with blue walls
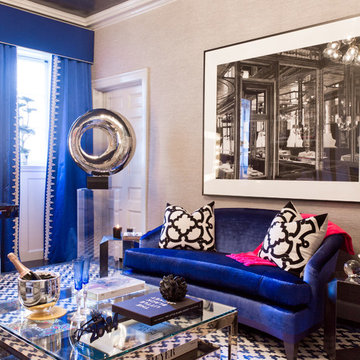
 Rikki Snyder
J Cohler Mason, Master Sitting Room
Holiday: New Year's Day
Photo: Rikki Snyder © 2013 Houzz
Eclectic living room photo in New York with gray walls
Eclectic living room photo in New York with gray walls

 Kari Architect
Entry Porch with friendly dog.
Double front door - southwestern double front door idea in Santa Barbara with a blue front door
Double front door - southwestern double front door idea in Santa Barbara with a blue front door
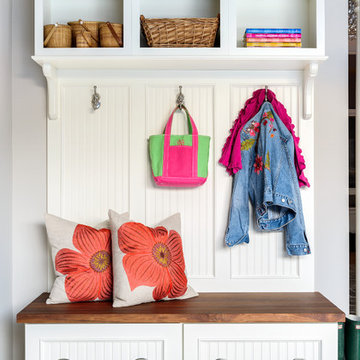
 Nukitchens
Kyle Norton Photography
Mudroom - small traditional ceramic tile mudroom idea in New York with gray walls
Mudroom - small traditional ceramic tile mudroom idea in New York with gray walls

 Renaissance Design & Renovation
Inspiration for a transitional dark wood floor, brown floor and wallpaper mudroom remodel in Milwaukee with multicolored walls

 Amanda Lantz Interiors
Designed by Interior Designer, A. Lantz Design, this Lake Charlevoix project was featured on the cover of Traditional Home magazine!
This home's side entry is in between the home's garage access and laundry room. A perfect location to slip in and kick off one's Sperry's or rain boots. A perfect built-in bench adds functional seating and plenty of storage. We covered the walls with a beautiful navy blue grass cloth wallcovering to add texture to the small space without over powering it. The slate-colored concrete floor tiles cool the space while the rattan circular rug and fluidity and warmth.

 H2D Architecture + Design
This mud room has a bold twist with black painted drawers, paneling, and cabinets over head. The wood tones and white walls help lighten up the space and create balance.

 Closet Organizing Systems
This garage space was set up for active and entertaining family retreat where the area had to be set up for variety of winter and summer outdoor sporting activities. The system utilized Burma Cherry melamine laminate finish with black edge banding which was complemented with an integral black powder coated j-pull door handles. The system also incorporated some poly slot wall area for storing a large variety of sporting goods that could easily be interchanged for the season and stored away when not in use. The garage area also served as food and beverage area for any outside picnic and party activities.
Bill Curran-Designer & Owner of Closet Organizing Systems



 Beth Patrick @ Closet Factory (Cleveland)
Example of a mid-sized transitional attached garage design in Cleveland

 TR Design-Build
Paul Johnson Photography
Example of a transitional gray floor mudroom design in New York with a white front door
Example of a transitional gray floor mudroom design in New York with a white front door

 LKID
LKIDLiving room library - rustic open concept dark wood floor living room library idea in Jackson with a standard fireplace, a metal fireplace and no tv
 Causa Design Group
The perfect closet with plenty of storage for His and Hers.
Photo: Stephanie Lavigne Villeneuve

Walk-in closet - large contemporary gender-neutral porcelain tile and white floor walk-in closet idea in Miami with white cabinets and open cabinets
Walk-in closet - large contemporary gender-neutral porcelain tile and white floor walk-in closet idea in Miami with white cabinets and open cabinets
 B Brooke Interiors
Jake Root

Entryway - craftsman beige floor entryway idea in Seattle with beige walls and a medium wood front door
Entryway - craftsman beige floor entryway idea in Seattle with beige walls and a medium wood front door

 Jason Snyder
Photo: Jason Snyder © 2014 Houzz
Example of an eclectic reach-in closet design in Other with open cabinets and white cabinets
Example of an eclectic reach-in closet design in Other with open cabinets and white cabinets
2