
Search results for "Jackets" in Home Design Ideas

 Marvista Design + Build

Mudroom/closet with space for jackets, hats, shoes, and so much more. Custom design with grey cabinets and hardwood bench.
Closet - transitional medium tone wood floor and brown floor closet idea in Other with shaker cabinets and gray cabinets
Closet - transitional medium tone wood floor and brown floor closet idea in Other with shaker cabinets and gray cabinets
 Kitchens of Diablo
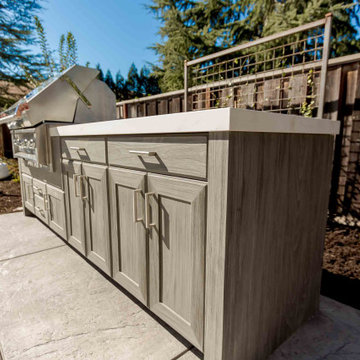
This stunning outdoor kitchen, crafted by Kitchens of Diablo, features weatherproof cabinetry from Naturekast, built to endure both time and the elements. Though compact, every detail is intentional—offering convenient storage beneath the grill, along with two sets of base cabinets for organizing silverware, tools, and more.
The design shines with its thoughtful contrasts: light grey cabinets paired with medium grey stone pavers and a sleek white countertop, all harmonizing beautifully. The weathered finish on the cabinet doors and drawer fronts enhances the look with a touch of rustic charm, showcasing the grain-like texture reminiscent of cypress wood. Made from durable resin, these cabinets are expertly designed to resist water and withstand outdoor conditions, combining style and practicality seamlessly.
Find the right local pro for your project
 Pinnacle Design & Remodeling

Tschida Construction and Pro Design Custom Cabinetry joined us for a 4 season sunroom addition with a basement addition to be finished at a later date. We also included a quick laundry/garage entry update with a custom made locker unit and barn door. We incorporated dark stained beams in the vaulted ceiling to match the elements in the barn door and locker wood bench top. We were able to re-use the slider door and reassemble their deck to the addition to save a ton of money.
 California Closets HQ
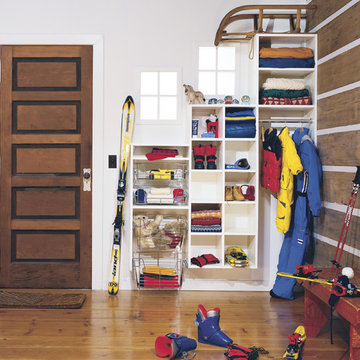
Ample shelves and cubbies ensure easy organization for the whole family in this functional solution.
• Classic White finish blends seamlessly into the room.
• Brushed chrome pull-out baskets provide easy storage for winter gear and sporting equipment.
• Round closet poles offer hanging space for coats and jackets.
• Cubbies create flexible storage.
• Adjustable shelves enable adaptability.
• Varying top shelf heights to accommodate windows.
 Westchester Kitchen & Bath Remodeling, LLC.
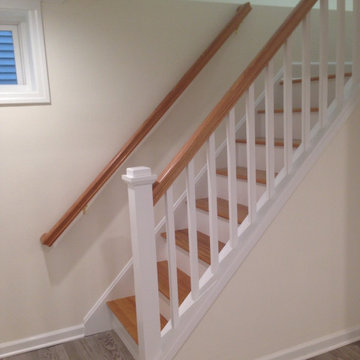
Full basement renovation including, electric plumbing, insulation, surround sound, flooring, storage for kids and adults for jackets - bags and more, entertainment rooms, bathrooms, bars, fireplaces, laundry room, guest bedroom etc.

 Lilola Home
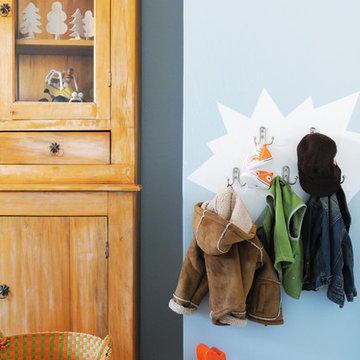
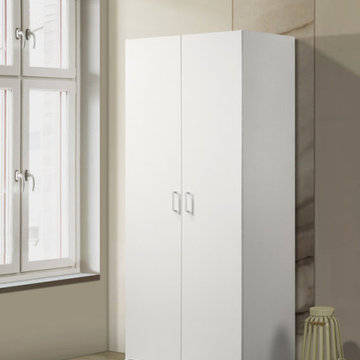
Say goodbye to clutter and welcome a tidier living space. The Michael Wardrobe boasts generous storage capacity, allowing you to neatly stow away your belongings and keep your living areas organized. Behind double doors open to reveal a spacious interior, complete with a thoughtfully placed fixed storage shelf. This shelf is your go-to spot for arranging folded garments, accessories, or essentials, ensuring everything is within easy reach. Never worry about creased coats or misplaced jackets again. The wardrobe features a convenient horizontal hanging rod, dedicated to safeguarding your coats and keeping them wrinkle-free. Whether your décor leans towards classic, contemporary, or minimalistic, the Michael Double Door Wardrobe fits right in, elevating your space while maintaining its practical purpose.
 Designs by KS
Project: Pelton Avenue - Coquitlam
Builder: Furtado Contracting
About this Project
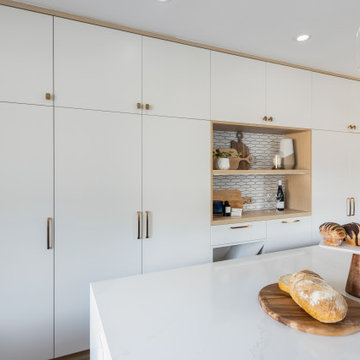
We partnered up with Furtado Contracting to transform the main floor and foyer of this Greater Vancouver classic home. Also referred to as the “Vancouver Special” this style of home was popular in the 60’s-80’s and has been re-decorated and renovated ever since.
Layout Details:
By eliminating the wall between the dining room and kitchen, and reducing the length of the hallway wall, we were able to create a large open concept space.
The previous u-shape kitchen turned into a large galley kitchen, which allowed us to incorporate an island with seating for four.
With the major appliances being housed on the window wall, we designed a large pantry space spanning from wall-to-wall to store all the necessities from food to cleaning supplies. Its niche not only breaks up the cabinets to add some personality but can be used as a wine/coffee area. On the far end of the kitchen, the pantry wall extends to a narrow cabinet that has been designed to act as a mudroom; a place for shoes and jackets near the back door. At the back of the kitchen you will also find a working space, that has been tied into the fridge area with some careful space planning.
Material Details:
The living room and foyer received an upgrade with new flooring, light fixtures, paint, and a converted fireplace to A/V wall with a rustic wooden mantle.
In the kitchen, woodgrain cabinets made from durable laminate are paired with painted materials. A 1” shaker door painted in our favourite Benjamin Moore “Silver Satin” is seen on the upper cabinets only. This special detail is complimented with bronze knobs by Marathon Hardware. The same colour is seen on the pantry wall in a slab door, making it sleeker. The island is painted in Benjamin Moore “Black Pepper”, is paired with bronze hardware by Marathon Hardware and is clad in quartz, Silestone’s “Calcatta Gold” to be specific. Quartz is a go-to material if maintenance is not your thing!
Special Mentions:
There are so many amazing things about this project. All the light fixtures were supplied by Robinson Lighting, and include Canadian company Kuzco Lighting, as seen in the kitchen, entry and foyer. The black accents on the sink by Blanco and faucet by Grohe added some contrast against the backsplash by Julian Tile.
 Cypress Homes, Inc.
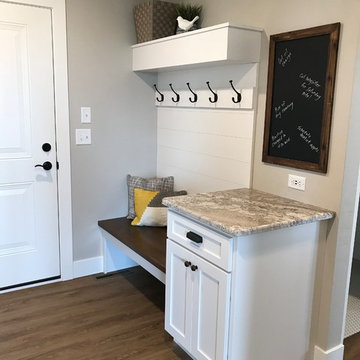
Example of a mid-sized trendy vinyl floor and brown floor mudroom design in Other with beige walls
 Chi Renovation & Design
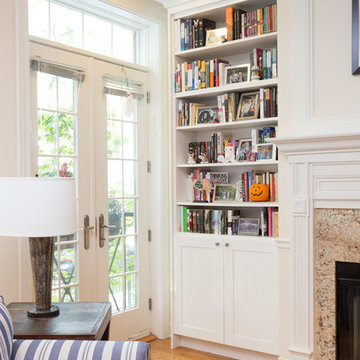
A fun updated to a once dated basement. We renovated this client’s basement to be the perfect play area for their children as well as a chic gathering place for their friends and family. In order to accomplish this, we needed to ensure plenty of storage and seating. Some of the first elements we installed were large cabinets throughout the basement as well as a large banquette, perfect for hiding children’s toys as well as offering ample seating for their guests. Next, to brighten up the space in colors both children and adults would find pleasing, we added a textured blue accent wall and painted the cabinetry a pale green.
Upstairs, we renovated the bathroom to be a kid-friendly space by replacing the stand-up shower with a full bath. The natural stone wall adds warmth to the space and creates a visually pleasing contrast of design.
Lastly, we designed an organized and practical mudroom, creating a perfect place for the whole family to store jackets, shoes, backpacks, and purses.
Designed by Chi Renovation & Design who serve Chicago and it's surrounding suburbs, with an emphasis on the North Side and North Shore. You'll find their work from the Loop through Lincoln Park, Skokie, Wilmette, and all of the way up to Lake Forest.
For more about Chi Renovation & Design, click here: https://www.chirenovation.com/
To learn more about this project, click here: https://www.chirenovation.com/portfolio/lincoln-square-basement-renovation/
 Cortese Kitchens & Baths
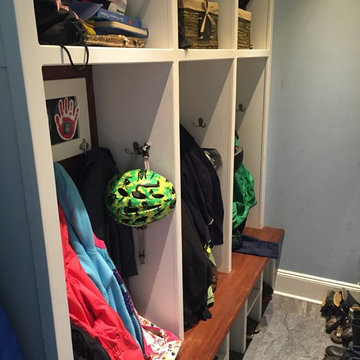
Well-designed mudroom cubbies can significantly reduce clutter around the house. Two top shelves for seasonal items, seven hooks per kid space for backpack, bike helmet and different types of jackets. Three spaces under each cubby to accommodate boots and shoes. It works!
 Pike Properties
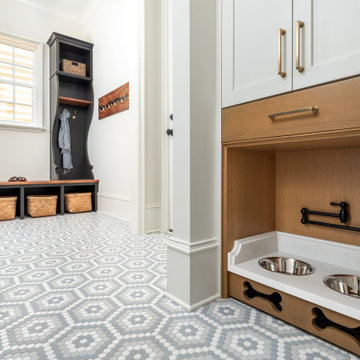
This mudroom is designed to keep your entryway organized and functional. The built-in cubbies, painted in Black Beauty by Benjamin Moore, provide individual storage spaces for each family member, allowing for easy organization of jackets, shoes, and bags. An added walnut resin live edge hook board adds a touch of natural beauty and serves as a convenient spot to hang coats and accessories.
In addition to the cubbies, the mudroom features built-in cabinets, offering extra storage for various items. To accommodate your furry friends, there are dedicated dog bowls incorporated into the design, ensuring their food and water are easily accessible.
 A. Sadowski Designs
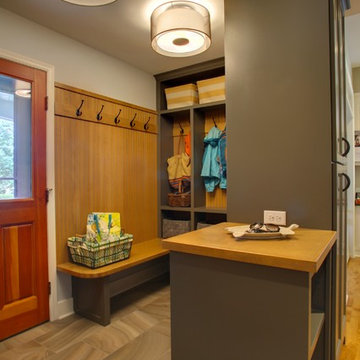
Entryway - transitional porcelain tile entryway idea in Minneapolis with gray walls and a medium wood front door
 Creative Innovations & Designs Inc
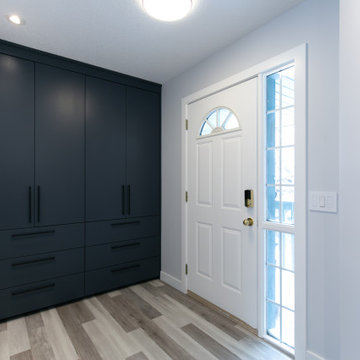
Flat panel entry closet has tons of storage for shoes and jackets.
Inspiration for a transitional front door remodel in Calgary with gray walls
Inspiration for a transitional front door remodel in Calgary with gray walls
 MRF Construction, Inc.
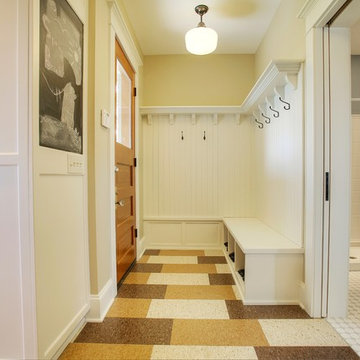
Walls that separated a number of small rooms at the kitchen entry were removed, opening up the space and allowing for a traditional style mudroom/bench area with white painted paneling, shoe storage, hooks for jackets and a top shelf for baskets.
 Closet Factory - Colorado
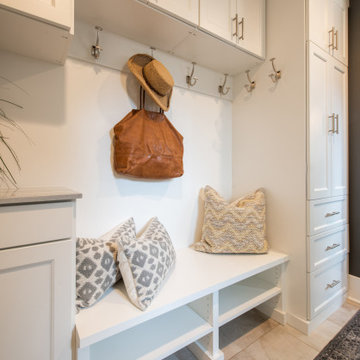
This cottage style mudroom in all white gives ample storage just as you walk in the door. It includes a counter to drop off groceries, a bench with shoe storage below, and multiple large coat hooks for hats, jackets, and handbags. The design also includes deep cabinets to store those unsightly bulk items.
 Daniel Clarke Architect

Before the natural patina begins to form, the lustre of the copper siding in this house mirrors the sunshine. After time passes, a greenish patina will develop in the same way a jacket of moss coats the trees nearby each winter.
 Artisan Custom Closets
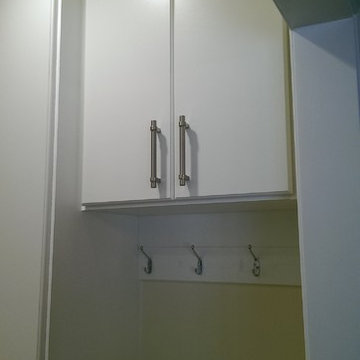
A locker unit for jackets, shoes and backpacks is a must to stay organized!
Inspiration for a timeless closet remodel in Atlanta
Inspiration for a timeless closet remodel in Atlanta
 Re-Invent Renovations
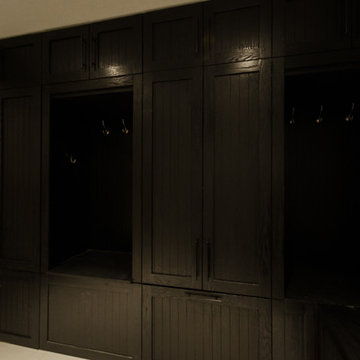
You may be asking. . .why put a mudroom in the basement? This house is unique in a sense that it has a garage entry to the basement. It was built in the 70's, so it was really fun to re-invent. In this room we cut in a large window to bring more light in and the custom cabinetry doubles as a mudroom and extra storage. Cabinets up top for misc things like bug spray, shoe polish.... large cabinets for sport storage, tall custom shoe rack, extra jacket storage. The bench opens to add even more spots to declutter with.
48