
Search results for "Jackets" in Home Design Ideas
 EasyClosets
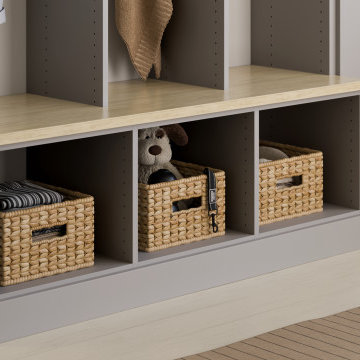
Perfectly placed hooks, cabinets and cubbies will keep your entryway items organized and within reach on even the busiest days. Pair a simple boot bench with upright lockers, and you’ve got a safe landing spot for your jackets, bags, dog leashes and more.

 Rodwin Architecture & Skycastle Construction
Rodwin Architecture & Skycastle Homes
Location: Boulder, CO USA
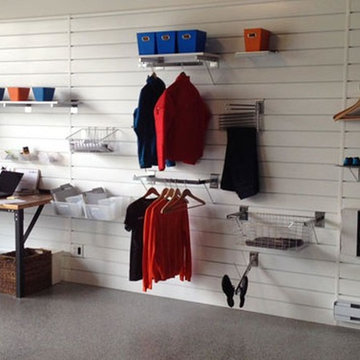
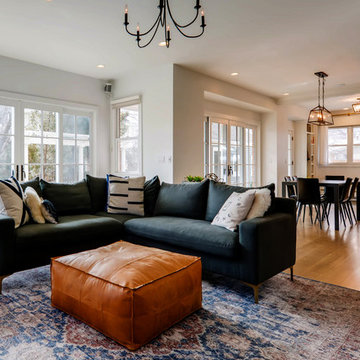
Our clients asked us to breathe new life into a dark and chopped up 1990’s home, that had a solid shell but a dysfunctional floor plan and dated finishes. We took down all the walls and created an open concept, sunny plan where all the public social spaces connected. We added a Dutch front door and created both a foyer and proper mud-room for the first time, so guests now had a sense of arrival and a place to hang their jackets. The odd dated kitchen that was the heart of the home was rebuilt from scratch with a simple white and blue palette. We opened up the south wall of the main floor with large windows and doors to help BBQ’s and parties flow from inside to the patio. The sagging and faded wrap-around porch was rebuilt from scratch. We re-arranged the interior spaces to create a dream kid’s playroom packed with organized storage and just far enough away from the grown-ups so that everyone can co-exist peacefully. We redid the finishes & fixtures throughout, and opened up the staircase to be an elegant path through this 4 storey house.
Built by Skycastle Construction.
Find the right local pro for your project
 N C R
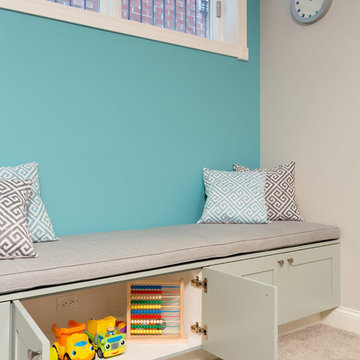
N C RA fun updated to a once dated basement. We renovated this client’s basement to be the perfect play area for their children as well as a chic gathering place for their friends and family. In order to accomplish this, we needed to ensure plenty of storage and seating. Some of the first elements we installed were large cabinets throughout the basement as well as a large banquette, perfect for hiding children’s toys as well as offering ample seating for their guests. Next, to brighten up the space in colors both children and adults would find pleasing, we added a textured blue accent wall and painted the cabinetry a pale green.
Upstairs, we renovated the bathroom to be a kid-friendly space by replacing the stand-up shower with a full bath. The natural stone wall adds warmth to the space and creates a visually pleasing contrast of design.
Lastly, we designed an organized and practical mudroom, creating a perfect place for the whole family to store jackets, shoes, backpacks, and purses.
Designed by Chi Renovation & Design who serve Chicago and it's surrounding suburbs, with an emphasis on the North Side and North Shore. You'll find their work from the Loop through Lincoln Park, Skokie, Wilmette, and all of the way up to Lake Forest.
 Kimberley Kay Interiors
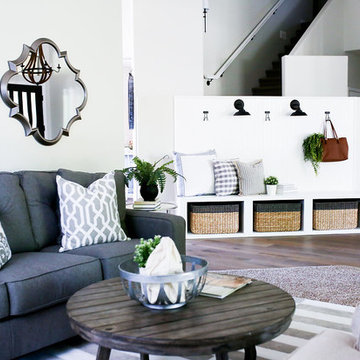
custom built in bench seat with baskets for storage and hooks for jackets and coats.
Entryway - mid-sized cottage medium tone wood floor and brown floor entryway idea in Phoenix with white walls
Entryway - mid-sized cottage medium tone wood floor and brown floor entryway idea in Phoenix with white walls
 Peter B. Rice & Co
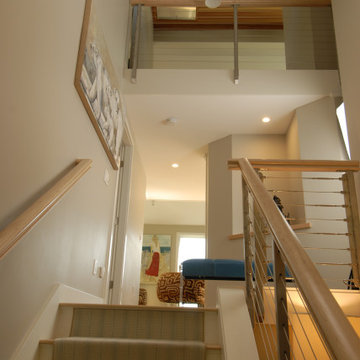
The front entry was completely rebuilt to allow for a large entry foyer. This space now contains a coat closet and a space to sit down and put on shoes, jackets, etc. Going up the stairs to the main level you look up to see the loft with it's custom cable rail system and douglas fir ceiling. The cable rail detail is continued on the stair railing.
 Rodwin Architecture & Skycastle Construction
Rodwin Architecture & Skycastle Homes
Location: Boulder, CO USA
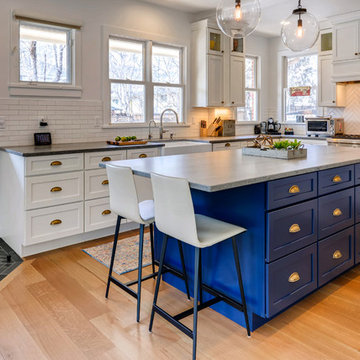
Our clients asked us to breathe new life into a dark and chopped up 1990’s home, that had a solid shell but a dysfunctional floor plan and dated finishes. We took down all the walls and created an open concept, sunny plan where all the public social spaces connected. We added a Dutch front door and created both a foyer and proper mud-room for the first time, so guests now had a sense of arrival and a place to hang their jackets. The odd dated kitchen that was the heart of the home was rebuilt from scratch with a simple white and blue palette. We opened up the south wall of the main floor with large windows and doors to help BBQ’s and parties flow from inside to the patio. The sagging and faded wrap-around porch was rebuilt from scratch. We re-arranged the interior spaces to create a dream kid’s playroom packed with organized storage and just far enough away from the grown-ups so that everyone can co-exist peacefully. We redid the finishes & fixtures throughout, and opened up the staircase to be an elegant path through this 4 storey house.
Built by Skycastle Construction.
 The Closet Works, Inc.
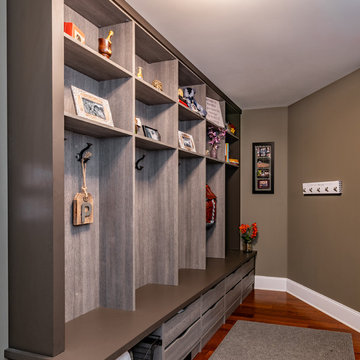
This custom built mudroom has several features to help organize everyday gear. There are several sections with hooks to hang jackets and bags, and customized shelving to hold collectibles. In addition to two drawer storage compartments underneath each sitting area.
 Duke Homes, Inc.
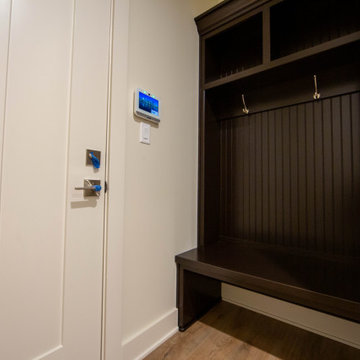
Those entering from the garage are greeted by a built-in hall tree providing the perfect place to store jackets and shoes.
Hallway - small craftsman laminate floor and brown floor hallway idea in Indianapolis with beige walls
Hallway - small craftsman laminate floor and brown floor hallway idea in Indianapolis with beige walls
 User
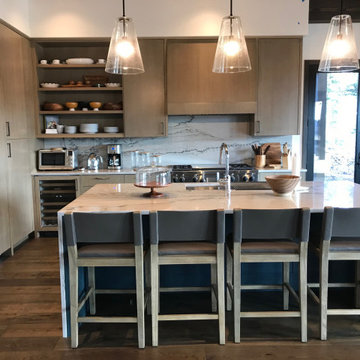
UserMy Favorite Design, Inc. was asked to decorate this space and make it perfect for every holiday occasion! Grab your warm winter jackets and have yourself a lovely getaway in Coeur d'Alene, Idaho.
 Famaliving San Diego
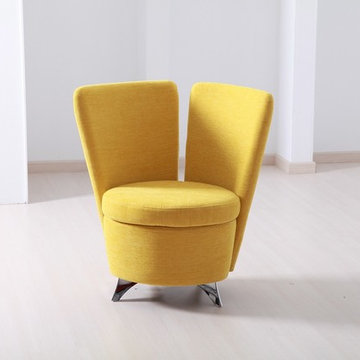
The Galan is an original and unique piece of furniture that adds style, comfort, and functionality all into one package. The Galan is custom made and crafted by the world-renowned Spanish manufacturer Famaliving. It was designed for hanging your clothes beside your bed to allow you to wake up to a wrinkle-free morning. Its softly rounded shapes will adapt perfectly to any jacket, shirt, dress or pants that you hang on it. The seat is hollow inside with a lift top seat cushion for storing slippers or any other item you desire. This chair can come upholstered in a wide variety of multiple colored and patterned fabrics. The frame of the Galan is crafted from pine wood and MDF construction making it very durable. Attached to the bottom of the chair are chrome plated steel leg supports that finish off the overall look.
We deliver Nationwide!
Visit our showroom at:
Famaliving San Diego
401 University Ave,
San Diego, CA 92103
Questions? Ready to purchase?
Tel. 1-619-900-7674
sandiego@famaliving.com
 Vibrini™ Furnishings

The Industrial Entry Hall Tree is a durable and stylish addition to any home. Made with thick MDF boards and heavy-duty metal frames, this organizer features 5 storage racks, a built-in clothes rail, and 4 metal hooks for hanging coats, bags, jackets, or dresses. The bottom 2-tier shelf can also be used as a shoe bench, maximizing your storage space.
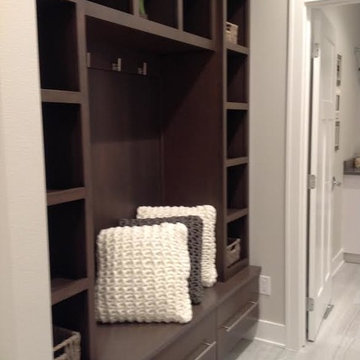
 Shurfine Cabinets and Woodworking, LLC.
Mid-sized elegant porcelain tile and gray floor mudroom photo in Other with white walls

 Stonebuilt Homes
Example of a mid-sized mountain style gray floor entryway design in Edmonton with black walls and a medium wood front door
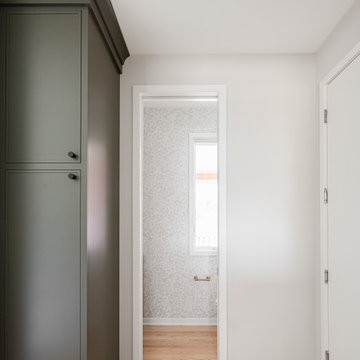
 Dura Supreme Cabinetry
Explore this thoughtfully designed mudroom and laundry room sanctuary that is filled with both functionality and personality.
On the mudroom side, there is personalized organization for every member of the household. Thoughtfully integrated divided shoe shelves beneath a cozy boot bench, along with open storage perfectly sized for decorative baskets, and decorative coat hooks ensure every essential from seasonal accessories to everyday items (i.e. gloves, hats, scarves, shoes, jackets, etc.) has its designated place. Overhead, elegant closed storage conceals and organizes, maintaining a pristine aesthetic that endures.
On the laundry room side, experience the ultimate in ergonomic design with raised washer and dryers, seamlessly integrated for effortless access and reduced strain and bending. Below the machines, a locking roll-out shelf glides out smoothly creating a perfectly positioned platform to set a laundry basket at an easy-to-reach height for loading and unloading. All designed to transforming loading and unloading the washer and dryer into a seamless, comfortable task.
Design by Cedar Design Build, Minnesota. Architectural Design by Becky Watson of Niche Design.
Cabinetry and mudroom lockers featuring Dura Supreme Cabinetry’s Reese Inset skinny shaker door style in an Evergreen Fog painted finish with accents of Natural Cherry wood.
Request a FREE Dura Supreme Brochure Packet:
https://www.durasupreme.com/request-brochures/
Find a Dura Supreme Showroom near you today:
https://www.durasupreme.com/find-a-showroom/
Want to become a Dura Supreme Dealer? Go to:
https://www.durasupreme.com/become-a-dealer/
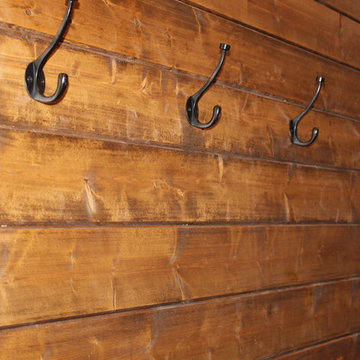
 Phillips Brothers Contracting Inc.
A row of hooks on the T&G wall in the mud room are very convenient for hanging life jackets.
Example of a small arts and crafts home design design in Atlanta
Example of a small arts and crafts home design design in Atlanta
 Castle Building & Remodeling
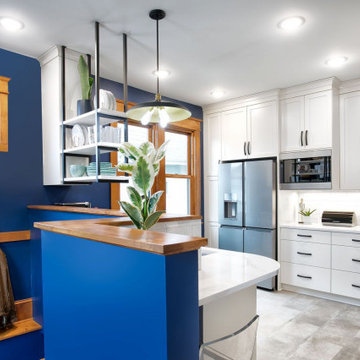
While the footprint of this kitchen is large, the past layout crammed the most used fixtures, stove and sink and dishwasher, into one tight corner. Plus, the past layout made for a bottleneck at the back entry, the family’s most used entrance. The homeowners had gotten so used to making the best of it that they simply came to Castle wanting their Kitchen updated, not necessarily a new layout. Even so, their designer, Ashley, saw potential and made a proposal for a new layout. The new layout required four steps to be relocated. This tweak gave room for a half wall to be built which provided a backdrop for the new sink and dishwasher location. The stove was also moved to be in the new, central kitchen space. With these moves the Kitchen became an open area where many people can participate in meal preparation. The area which had previously housed the stove, sink and dishwasher is now a large pantry cabinet and built in desk. Down from there is the new back entry which now gives a larger landing area for the family to come in, hang jackets and bags and leave shoes. All in all, this remodel has been a game changer for this family and the way they use their home.
 Jarrett Design
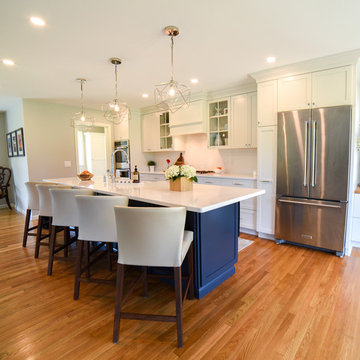
When this young family of four and their aging dog, Bernie, moved into their new home, it was evident that changes needed to be made for the house to work for them. The kitchen was cramped and crowded and didn’t allow for the large family gatherings they enjoyed hosting. Without a mudroom between the garage and kitchen, there was no place to drop groceries, schoolbags, coats or boots. And an unused dining room sat empty, save for the furniture. We immediately set out to open up walls and make better use of the space. A mudroom was added, outfitted with cabinetry lockers for jackets and schoolbags with room for baskets for shoes under the bench. A glass pocket door was installed to let the light flow from the window on the front of the house into the adjacent kitchen. In the kitchen, we took advantage of the unused dining room and broke through the wall creating one large, open plan, kitchen and family room. An expansive island was installed to provide seating in the kitchen and give sight lines from the sink to the family room from which to keep an eye on the littles while they played. A desk area was also created in front of one of the windows, giving great light for homework and crafts. While the floor-to-ceiling windows in the dining room kept us to a galley kitchen layout, their dog, Bernie was thankful we maintained his views of the park-like setting in the backyard.

 Westchester Kitchen & Bath Remodeling, LLC.
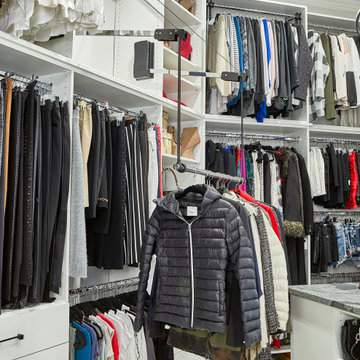
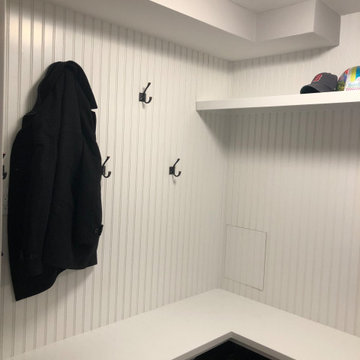
Full basement renovation including, electric plumbing, insulation, surround sound, flooring, storage for kids and adults for jackets - bags and more, entertainment rooms, bathrooms, bars, fireplaces, laundry room, guest bedroom etc.
44