
Search results for "Jackets" in Home Design Ideas
 Eastview Homes
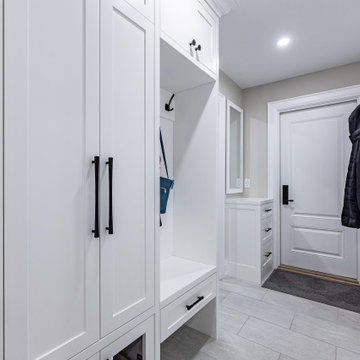
The coatroom keeps the boot and shoes, jackets and scarves of an entire family sorted and ready to wear.
Inspiration for a contemporary entryway remodel in Toronto with white walls
Inspiration for a contemporary entryway remodel in Toronto with white walls
 Jack Barnes Architect, PC
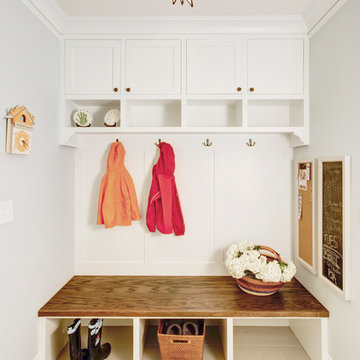
A new mudroom eases the transition from the garage to the house. JBA designed the mudroom cabinetry with a built-in bench. Cubbies and hooks create dedicated places for storage of jackets, boots, mittens, etc.
 The Collection German Furniture
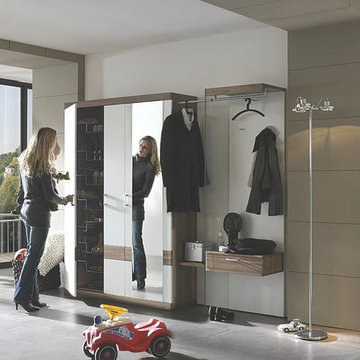
MAGIC HALLWAY Combination 4002
HOLTKAMP
MAGIC. enchanting design.
The large mirrored surfaces make your hallwayarea appear roomy and bright. Combine different coat rack elements with wardrobe units and dressers as you wish. The dresser with cushioned seat provides a comfortable spot where you can sit while putting on your shoes or talking on the phone. Customize your hall wardrobe combination according to your wishes and avilable space. The option of adding color accents to fronts and rear panels ensures interesting variations in design. A cable flap in the top panel of a dresser allows for perfectly concealed organisation of the cables from your telephones, rechargers or lamps. Coat rack hooks that fold out provide plenty of space for jackets, coats and bags. The wardrobe unit in cutom width provides plenty of space with sidemounted shoe trays. Personalize your wardrobe compartments with interior fittings of your choice. "MAGIC" performs just the way you want it.
MAGIC. MODERN MOOD.
MAGIC COMBINATION 4002
Includes: Wardrobe with mirror and 3 doors, 2 hooks, 2 clothing rails, 1 drawer, 1 shelf
Dimensions:
Width: 251 cm / 99"
Height: 203 cm / 80"
Depth: 39 cm /15"
Price: $ 3 634
Wardrobe interior for compartments "6" and "7" can be chosen additionally and not included into price.
Additional information upon request.
Made in Germany
Custom orders delivery to Miami area within 12-14 weeks.
Find the right local pro for your project
 Profound Kitchen & Cabinet Design

This high-gloss white cabinetry in the pool house is lockers for storage while swimming, to hang dry your swimsuits and towels. Top cabinets with lift-up hinges allows for beautiful displays with lighting and mirror backing. The bench seating has slide-out sandal organization, and a tall cabinet for hanging jackets in the off-season.
 Westchester Kitchen & Bath Remodeling, LLC.
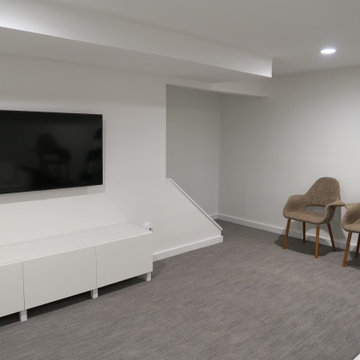
Full basement renovation including, electric plumbing, insulation, surround sound, flooring, storage for kids and adults for jackets - bags and more, entertainment rooms, bathrooms, bars, fireplaces, laundry room, guest bedroom etc.
 Mercury Mosaics and Tile
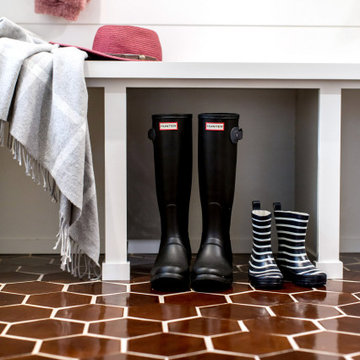
Just because it's called a mudroom doesn't mean it can't be a clean and sophisticated part of your house! Enter your home in style with an organized space to store your shoes, jackets, and outdoor items. We like using ceramic mid-century tile for mudroom flooring because of it's durability and how easy it is to maintain and clean.
 INNOVATIONS
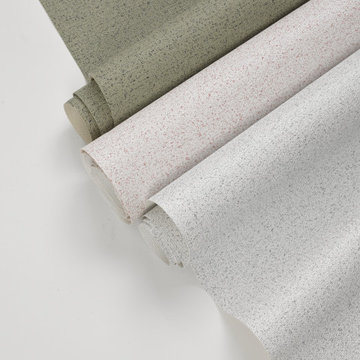
Inspired by the iconic Chanel jacket with its loop yarn construction, Boucle reinvents the appearance of timeless luxury for the walls. With its long-lasting design and durable composition, this Type II vinyl offers an elegant solution for any interior.
 Renovision Road

We turned this historic Sauganash dark interior kitchen, family room, and dining room into a modern, bright, open, and family-friendly space. We took down walls, removed closets, added an island with a new hood and an induction cooktop, added a built-in oven and microwave, re-purposed various wood cabinets along with painting them all, added a ton of recessed lights, opened the back wall with a larger sliding door to the deck, installed an updated environmentally-friendly window, built a coordinated entertainment center that also functions as a storage space for jackets and shoes, re-finished the floors on both the first and second floors and the staircase, added a wet bar with a floating shelf, and re-roofed a leaking roof. The blue base cabinets for both the island and the wet bar complement the bright and modern white cabinets along with a the new blue glass backsplash. The island acts as a center point for family and friends to gather. The new larger sliding back door creates a smooth transition from the open interior to the exterior.
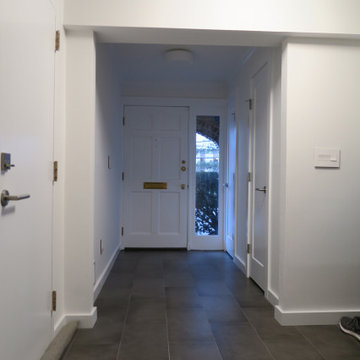 Westchester Kitchen & Bath Remodeling, LLC.
Full basement renovation including, electric plumbing, insulation, surround sound, flooring, storage for kids and adults for jackets - bags and more, entertainment rooms, bathrooms, bars, fireplaces, laundry room, guest bedroom etc.
 Tailored Living featuring PremierGarage of Seattle
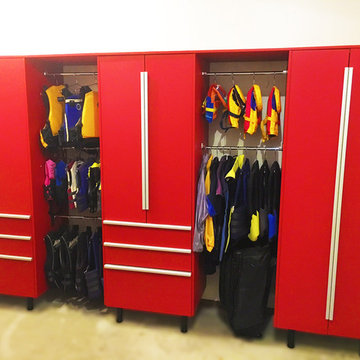
Red Powder Coated Cabinets in a pool room. Plenty of storage space for life jackets, snorkels, and wet suits.
Garage - traditional garage idea in Seattle
Garage - traditional garage idea in Seattle
 J & J COMPLETE HOME
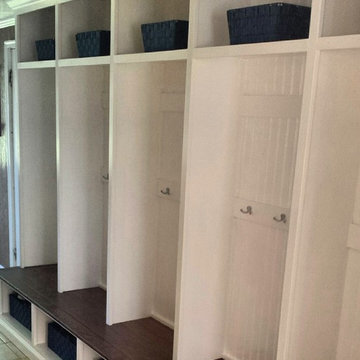
Individual cubby spaces in a Mudd room.
Inspiration for a country home design remodel in New York
Inspiration for a country home design remodel in New York
 Closet Factory - Colorado
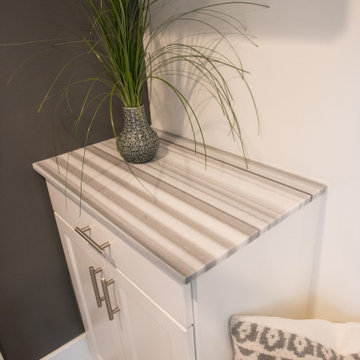

This cottage style mudroom in all white gives ample storage just as you walk in the door. It includes a counter to drop off groceries, a bench with shoe storage below, and multiple large coat hooks for hats, jackets, and handbags. The design also includes deep cabinets to store those unsightly bulk items.
 HQ Architects
Mud Room
Inspiration for a large transitional medium tone wood floor mudroom remodel in Denver with beige walls
Inspiration for a large transitional medium tone wood floor mudroom remodel in Denver with beige walls

 Place Of My Taste
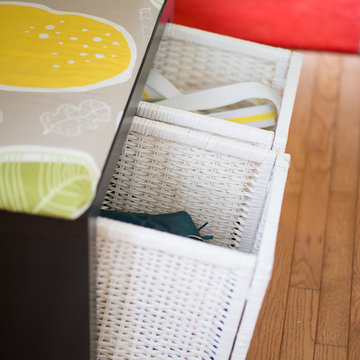
These two bsket holds so manyclothes and jackets for kids...Love it.Photos taken by Aniko Levai Photography
Minimalist entryway photo in Richmond
Minimalist entryway photo in Richmond
 Jarrett Design
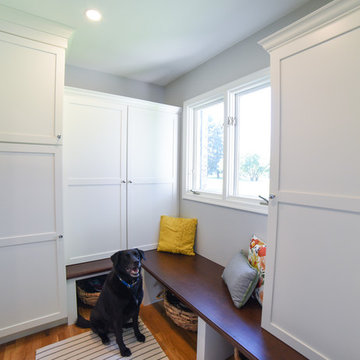
When this young family of four and their aging dog, Bernie, moved into their new home, it was evident that changes needed to be made for the house to work for them. The kitchen was cramped and crowded and didn’t allow for the large family gatherings they enjoyed hosting. Without a mudroom between the garage and kitchen, there was no place to drop groceries, schoolbags, coats or boots. And an unused dining room sat empty, save for the furniture. We immediately set out to open up walls and make better use of the space. A mudroom was added, outfitted with cabinetry lockers for jackets and schoolbags with room for baskets for shoes under the bench. A glass pocket door was installed to let the light flow from the window on the front of the house into the adjacent kitchen. In the kitchen, we took advantage of the unused dining room and broke through the wall creating one large, open plan, kitchen and family room. An expansive island was installed to provide seating in the kitchen and give sight lines from the sink to the family room from which to keep an eye on the littles while they played. A desk area was also created in front of one of the windows, giving great light for homework and crafts. While the floor-to-ceiling windows in the dining room kept us to a galley kitchen layout, their dog, Bernie was thankful we maintained his views of the park-like setting in the backyard.
 Closets Plus
Wilhelm Photography
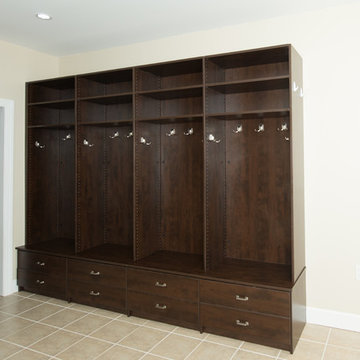
brown entryway closet useful for storing shoes, hats, gloves, etc. and hanging jackets, winter coats, or sweatshirts
Mudroom - small traditional ceramic tile mudroom idea in Other with beige walls
Mudroom - small traditional ceramic tile mudroom idea in Other with beige walls
 Castle Building & Remodeling
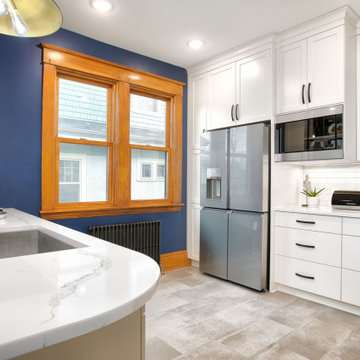
While the footprint of this kitchen is large, the past layout crammed the most used fixtures, stove and sink and dishwasher, into one tight corner. Plus, the past layout made for a bottleneck at the back entry, the family’s most used entrance. The homeowners had gotten so used to making the best of it that they simply came to Castle wanting their Kitchen updated, not necessarily a new layout. Even so, their designer, Ashley, saw potential and made a proposal for a new layout. The new layout required four steps to be relocated. This tweak gave room for a half wall to be built which provided a backdrop for the new sink and dishwasher location. The stove was also moved to be in the new, central kitchen space. With these moves the Kitchen became an open area where many people can participate in meal preparation. The area which had previously housed the stove, sink and dishwasher is now a large pantry cabinet and built in desk. Down from there is the new back entry which now gives a larger landing area for the family to come in, hang jackets and bags and leave shoes. All in all, this remodel has been a game changer for this family and the way they use their home.

 The Adonis Collection
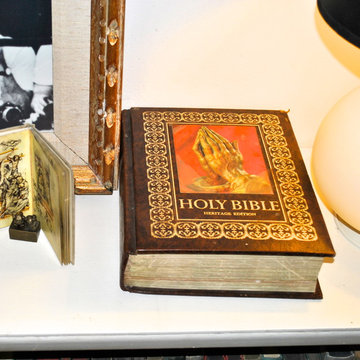
Perhaps the textured cloth boards are pleasing, or the pages are rough cut and nubby, or perhaps the period dust jacket contains an exhortation to buy war bonds or displays some memorable period artwork.
45