
Search results for "Jackson" in Home Design Ideas

 Schulte Design Build
Our clients wanted to update the bathroom on the main floor to reflect the style of the rest of their home. The clean white lines, gold fixtures and floating vanity give this space a very elegant and modern look.
 Jackson Design & Remodeling
Jackson Design and Remodeling
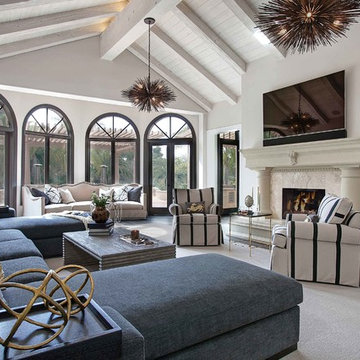
Inspiration for a contemporary home design remodel in San Diego
Inspiration for a contemporary home design remodel in San Diego
Find the right local pro for your project



 Kelly Hohla Interiors
Huge mountain style master gray tile and wood-look tile wood-look tile floor, beige floor, single-sink, wood ceiling and wood wall freestanding bathtub photo with flat-panel cabinets, medium tone wood cabinets, gray walls, a drop-in sink, solid surface countertops, gray countertops and a floating vanity

 Electrolux US
Photo by Emily Jackson of Ivory Lane.
Inspiration for a contemporary laundry room remodel in New York
Inspiration for a contemporary laundry room remodel in New York
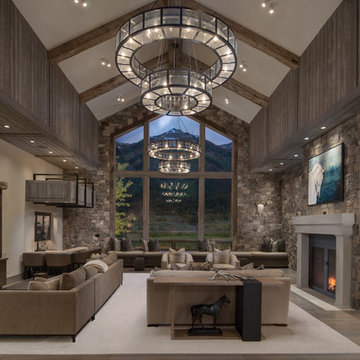
 KAM Designs
Mountain style open concept family room photo with a standard fireplace and a wall-mounted tv
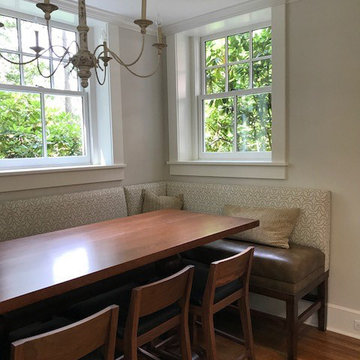
 CityLiving Design,Custom Hospitality,Residential
Custom counter height Jackson Banquette with Burch Fabrics Windsor, color: Ivory on the back and Cantina, color: Molasses on the seat.
Example of a transitional dining room design in Chicago
Example of a transitional dining room design in Chicago
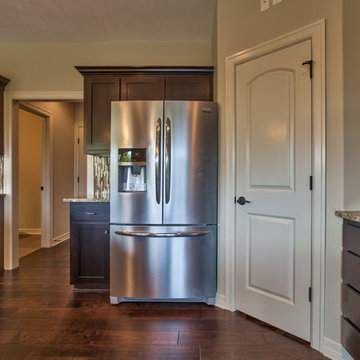
 Landmark Performance Homes
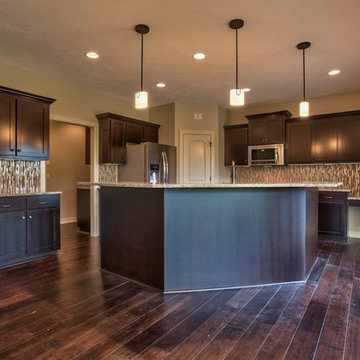
Kitchen in the 2-story Jackson plan by Landmark Performance Homes.
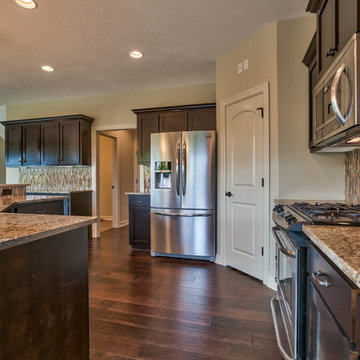
Kitchen - kitchen idea in Omaha
Kitchen - kitchen idea in Omaha
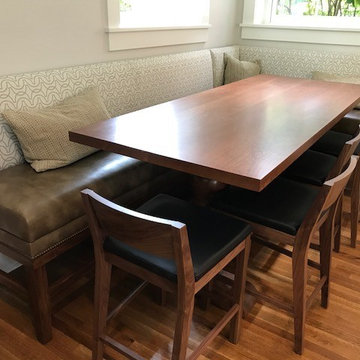 CityLiving Design,Custom Hospitality,Residential
Custom counter height Jackson Banquette with Burch Fabrics Windsor, color: Ivory on the back and Cantina, color: Molasses on the seat.
Example of a transitional dining room design in Chicago
Example of a transitional dining room design in Chicago
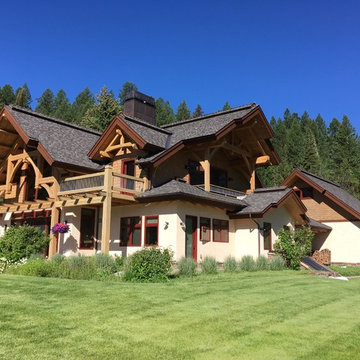
 Gravitas
Contemporary timber frame home in the Teton Valley, Idaho.
Example of a mid-sized mountain style exterior home design in Boise
Example of a mid-sized mountain style exterior home design in Boise
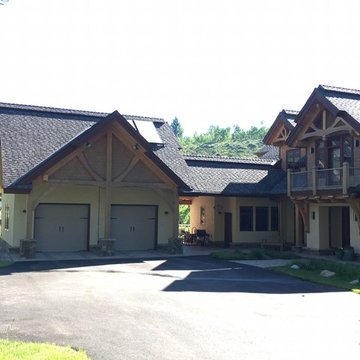 Gravitas
Contemporary timber frame home in the Teton Valley, Idaho.
Example of a mid-sized mountain style entryway design in Boise
Example of a mid-sized mountain style entryway design in Boise
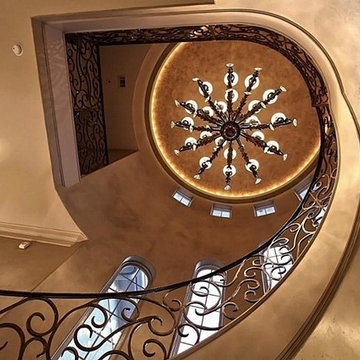
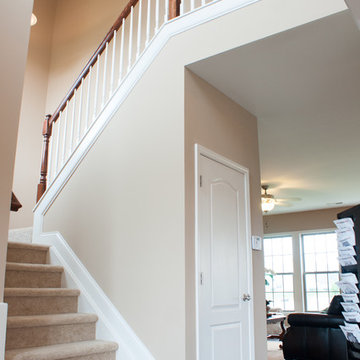
 Ball Homes
The Jackson II floor plan by Ball Homes
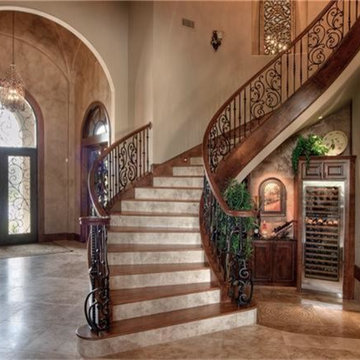
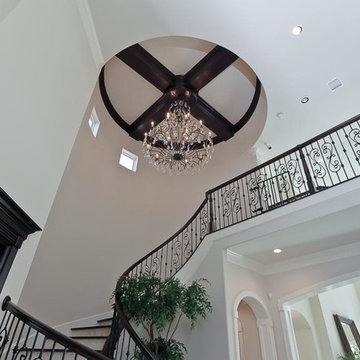
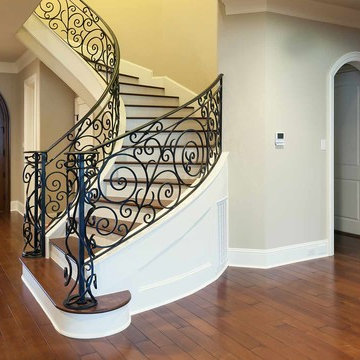
Elegant dark wood floor foyer photo with beige walls
Elegant dark wood floor foyer photo with beige walls

 FMSProjects, Inc.
Latch hardware in upper cabinets.
Inspiration for a mid-sized craftsman u-shaped medium tone wood floor eat-in kitchen remodel in San Francisco with a single-bowl sink, shaker cabinets, white cabinets, quartz countertops, green backsplash, ceramic backsplash, stainless steel appliances and a peninsula
Inspiration for a mid-sized craftsman u-shaped medium tone wood floor eat-in kitchen remodel in San Francisco with a single-bowl sink, shaker cabinets, white cabinets, quartz countertops, green backsplash, ceramic backsplash, stainless steel appliances and a peninsula
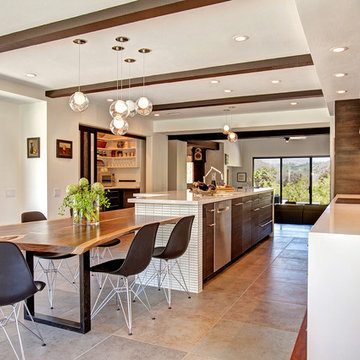 Jackson Design & Remodeling
Jackson Design and Remodeling
Example of a trendy kitchen design in San Diego
Example of a trendy kitchen design in San Diego
37