
Search results for "Jackson" in Home Design Ideas
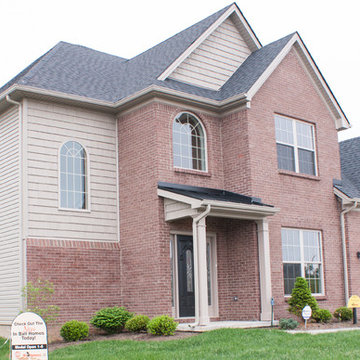
 Ball Homes
The Jackson II floor plan by Ball Homes
Elegant brown two-story vinyl exterior home photo with a hip roof
Elegant brown two-story vinyl exterior home photo with a hip roof

 Laura Fedro Interiors, Inc.
Example of a mountain style powder room design with furniture-like cabinets, medium tone wood cabinets, a drop-in sink, wood countertops and brown countertops
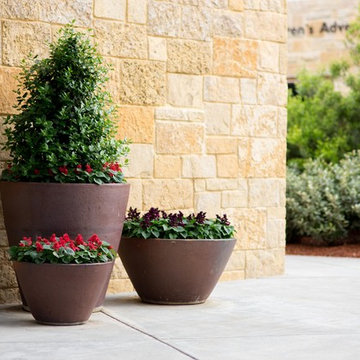
 Jacksons Home & Garden
This is an example of a mid-sized contemporary side yard concrete paver landscaping.
Find the right local pro for your project
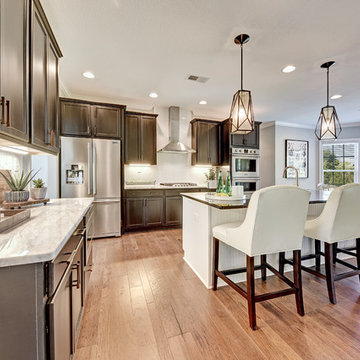 Ball Homes
The Jackson II Expanded adds 353sf of living space to the Jackson II floor plan. This spacious four bedroom home has a downstairs study/guest suite with walk-in closet, which can be configured with a full bath and a bay window option. A mudroom with storage closet opens from the garage, creating a separate entry to the guest suite. A large pantry is added to the kitchen area in the Expanded version of the plan. Space is also added to the family room and dining room in this plan, and the dining room has a trey ceiling. The relocated utility room offers the convenience of second floor laundry and a folding counter.
Bedrooms two and three share a private hallway access to the hall bath, which is designed for shared use. The primary bedroom suite features a large bedroom, a reconfigured bath with dual vanity, and a room-sized closet. A garden tub and separate shower are included, and additional luxury bath options are also offered on this plan.
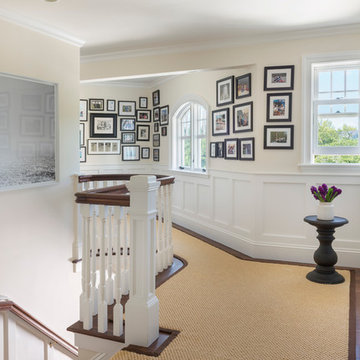
Like the original Jackson II plan, the two story foyer has a railed overlook above, and encompasses a feature window over the landing. The family room and breakfast area overlook the rear yard, and the centrally located kitchen is open to all main living areas of the home, for good traffic flow and entertaining. Nine foot ceilings throughout the first floor are included. Exterior plan details include a metal-roofed front porch, shake siding accents, and true radius head windows.

 Old Town Design Group

The deep brown cabinets warm this rustic kitchen. A perfect mixture of the colors peaking through the granite's surface are matched to the two-toned cabinets.
Photo Credit: Thomas Graham

 Sutherland Landscape Center
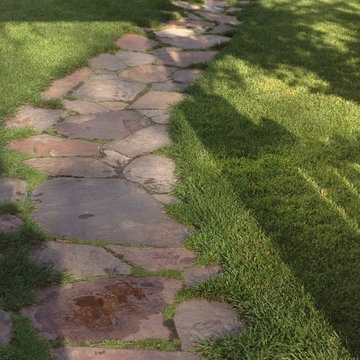
Flagstone pathway works best in grass with large pieces.
Slate stone is a nice choice here in Jackson.
This is an example of a rustic landscaping in Jackson.
This is an example of a rustic landscaping in Jackson.
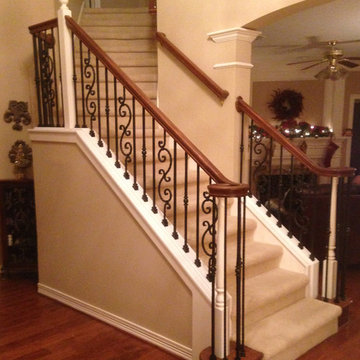
 Venetian Stairs
At the Jackson home Venetian Stairs was brought in to do a full baluster upgrade. The existing wooden balusters were replaced with our PC33/1, PC18/1, and PC18/1 wrought iron pickets. We also replaced the shoe rail. As you can see, the new baluster pattern is quite striking.
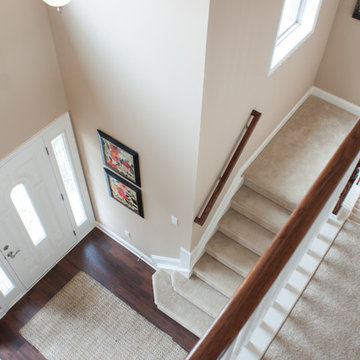 Ball Homes
The Jackson II floor plan by Ball Homes
Example of a classic dark wood floor foyer design with beige walls and a glass front door
Example of a classic dark wood floor foyer design with beige walls and a glass front door
 Ball Homes
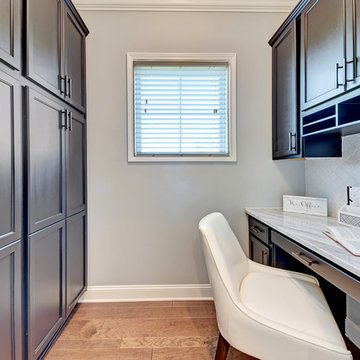
The Jackson II Expanded adds 353sf of living space to the Jackson II floor plan. This spacious four bedroom home has a downstairs study/guest suite with walk-in closet, which can be configured with a full bath and a bay window option. A mudroom with storage closet opens from the garage, creating a separate entry to the guest suite. A large pantry is added to the kitchen area in the Expanded version of the plan. Space is also added to the family room and dining room in this plan, and the dining room has a trey ceiling. The relocated utility room offers the convenience of second floor laundry and a folding counter.
Bedrooms two and three share a private hallway access to the hall bath, which is designed for shared use. The primary bedroom suite features a large bedroom, a reconfigured bath with dual vanity, and a room-sized closet. A garden tub and separate shower are included, and additional luxury bath options are also offered on this plan.
Like the original Jackson II plan, the two story foyer has a railed overlook above, and encompasses a feature window over the landing. The family room and breakfast area overlook the rear yard, and the centrally located kitchen is open to all main living areas of the home, for good traffic flow and entertaining. Nine foot ceilings throughout the first floor are included. Exterior plan details include a metal-roofed front porch, shake siding accents, and true radius head windows.
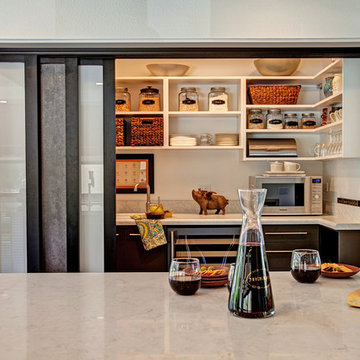
 Jackson Design & Remodeling
Jackson Design and Remodeling
Kitchen - contemporary kitchen idea in San Diego
Kitchen - contemporary kitchen idea in San Diego




 Ball Homes
The Jackson II floor plan by Ball Homes
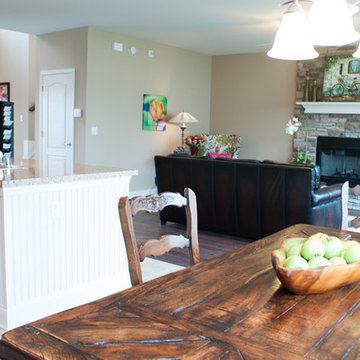
Elegant open concept dark wood floor living room photo with beige walls, a standard fireplace and a stone fireplace
Elegant open concept dark wood floor living room photo with beige walls, a standard fireplace and a stone fireplace

 Fidelity General Contractors Inc.
Mid-century modern white tile claw-foot bathtub photo in Los Angeles with a pedestal sink

40