
Search results for "Jackson" in Home Design Ideas
 Capstone Homes
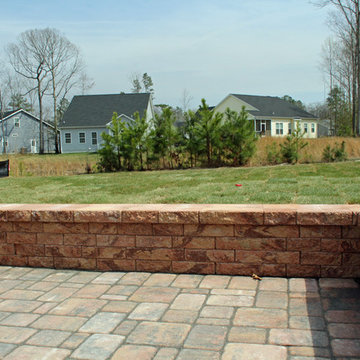

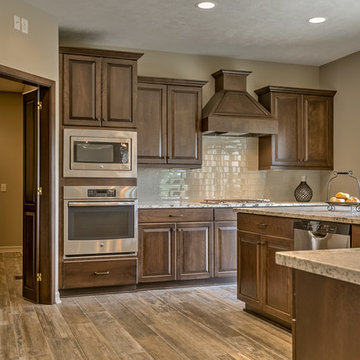
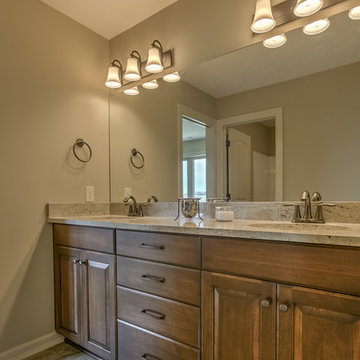
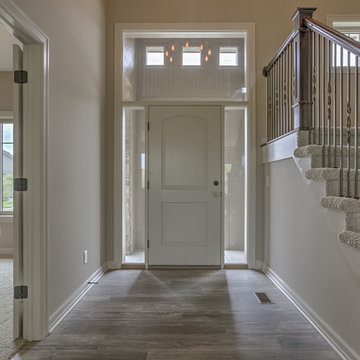
The Jackson is a ranch home in the Cornerstone Collection by Capstone Homes. This 3BR, 2BA home features a great, livable floorplan starting at 1388SF and can be optioned up over 1800SF. 9' ceilings, open spaces and an intelligent layout make the Jackson live much larger than it is! Come and see Capstone Homes today! www.capstone-homes.com

 Norm Tessier Cabinets, Inc.
Paul Jackson
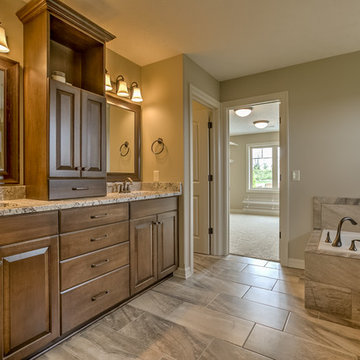
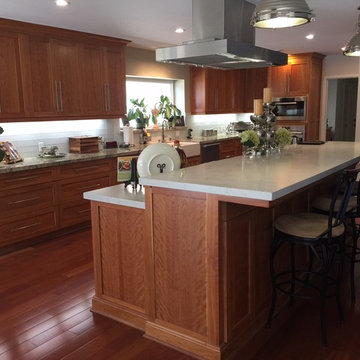
Mid-sized trendy light wood floor open concept kitchen photo in Los Angeles with a farmhouse sink, shaker cabinets, medium tone wood cabinets, granite countertops, glass tile backsplash, stainless steel appliances and an island
Mid-sized trendy light wood floor open concept kitchen photo in Los Angeles with a farmhouse sink, shaker cabinets, medium tone wood cabinets, granite countertops, glass tile backsplash, stainless steel appliances and an island
Find the right local pro for your project
 Gillian Jackson - Jackson Photography & Design
Photography by Gillian Jackson
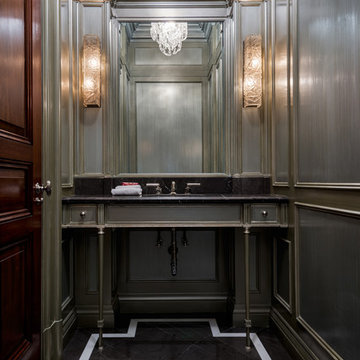
Powder room - traditional powder room idea in Toronto
Powder room - traditional powder room idea in Toronto

 Caldwell & Johnson Custom Builders & Remodelers
Nat Rea
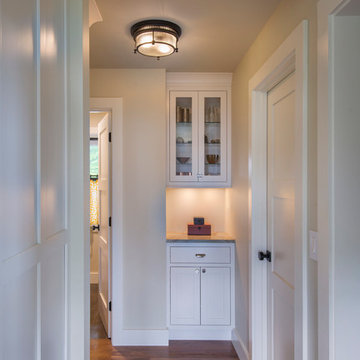
Example of a cottage hallway design in Portland Maine
Example of a cottage hallway design in Portland Maine
 User
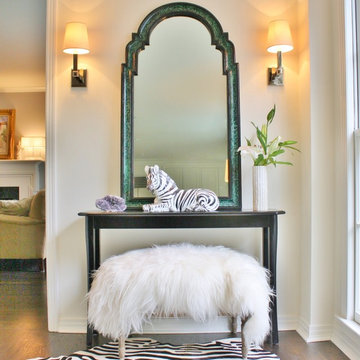
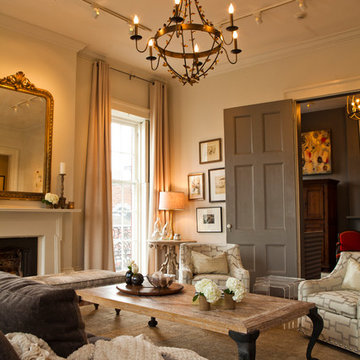
UserVintage faux Malachite Lacquered Mirror and a Mid-Century Terracotta Zebra from Italy.
Example of a 1960s entryway design in Dallas
Example of a 1960s entryway design in Dallas

 Marty Paoletta Photography

Twilight Exterior pool area - Jackson Hills Amenities Center in Mt Juliet, TN
Photography by Marty Paoletta
Inspiration for a huge rustic backyard concrete and l-shaped lap pool fountain remodel in Nashville
Inspiration for a huge rustic backyard concrete and l-shaped lap pool fountain remodel in Nashville

 CLB Architects
The formal proportions, material consistency, and painstaking craftsmanship in Five Shadows were all deliberately considered to enhance privacy, serenity, and a profound connection to the outdoors.
Architecture by CLB – Jackson, Wyoming – Bozeman, Montana. Interiors by Philip Nimmo Design.
 Caldwell & Johnson Custom Builders & Remodelers
Nat Rea
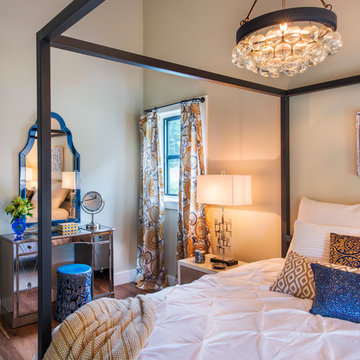
Inspiration for a rustic bedroom remodel in Portland Maine
Inspiration for a rustic bedroom remodel in Portland Maine
 Design Associates Architects
Roger Wade Studio
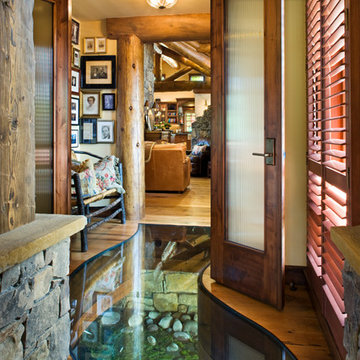
Inspiration for a large rustic medium tone wood floor hallway remodel with beige walls
Inspiration for a large rustic medium tone wood floor hallway remodel with beige walls

 Caldwell & Johnson Custom Builders & Remodelers
Nat Rea
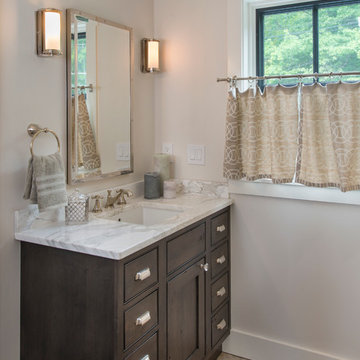
Bathroom - rustic bathroom idea in Portland Maine
Bathroom - rustic bathroom idea in Portland Maine
 Renovisions
To create a unique kitchen, we take inspiration from the personality of our clients; it’s a collaborative effort to develop the exact look and feel that best suits their lifestyles.
The challenge of this kitchen was to re-build the existing kitchen and adjoining full bath, creating a much better flow with plenty of storage for this active family (as they often entertain seaside).
The two-toned cabinetry in both white and laguna blue reflected a true beach-feel adorned with a terrific choice of starfish and shell shaped hardware to draw attention to this creative and beautifully transformed seaside kitchen.
We remind our clients that in order to be unique, do something unique! And this is nicely demonstrated in both the layout, color scheme and backsplash design details. Our client selected several hand painted decorative ocean creatures for the backsplash, drawing from colors in the room, and this created a truly unique conversation piece!
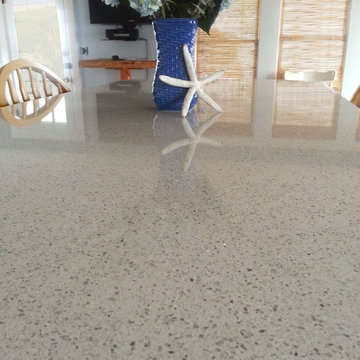
A glint of sparkle from the white quartz countertops brings you closer to the beach in this impressive oceanfront home.
From flooring to ceiling, we created a picture perfect beautiful beach house kitchen that is not only functional but provides a relaxed and inviting feel for these seaside owners.
 Snake River Interiors
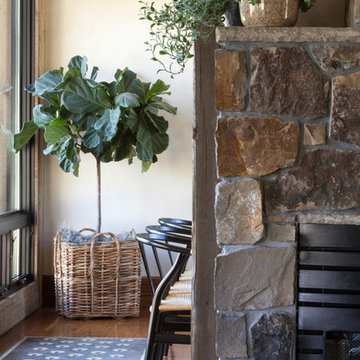
A custom home in Jackson, Wyoming
Photography: Cameron R. Neilson
Example of a mid-sized mountain style medium tone wood floor enclosed dining room design with a standard fireplace, a stone fireplace and white walls
Example of a mid-sized mountain style medium tone wood floor enclosed dining room design with a standard fireplace, a stone fireplace and white walls
34