
Search results for "Jackson" in Home Design Ideas

 Design Associates Architects
Roger Wade Studio
Example of a huge mountain style backyard stone patio fountain design with no cover
Example of a huge mountain style backyard stone patio fountain design with no cover
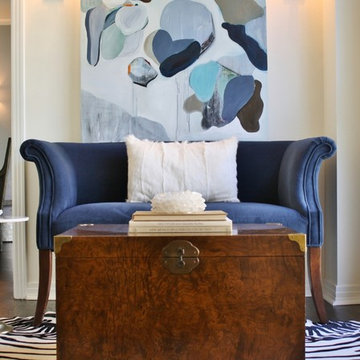
 User
UserOriginal painting by Kendra Dennis, Henredon Campaign Trunk, and Vintage Carved Giltwood Mirror.
Inspiration for a mid-century modern living room remodel in Dallas
Inspiration for a mid-century modern living room remodel in Dallas
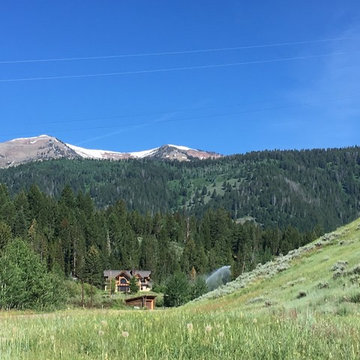
 Gravitas
Contemporary timber frame home in the Teton Valley of Idaho.
Inspiration for a mid-sized rustic landscaping in Boise.
Inspiration for a mid-sized rustic landscaping in Boise.
Find the right local pro for your project

 Peter Zimmerman Architects
Audrey Hall
Example of a mountain style kitchen design in Philadelphia with an undermount sink, glass-front cabinets, medium tone wood cabinets, gray backsplash, subway tile backsplash, stainless steel appliances and an island
Example of a mountain style kitchen design in Philadelphia with an undermount sink, glass-front cabinets, medium tone wood cabinets, gray backsplash, subway tile backsplash, stainless steel appliances and an island


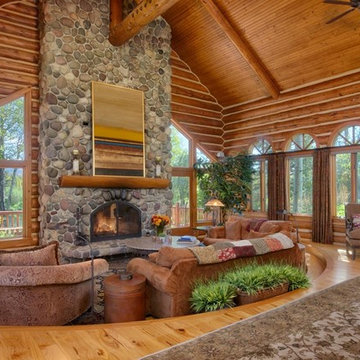

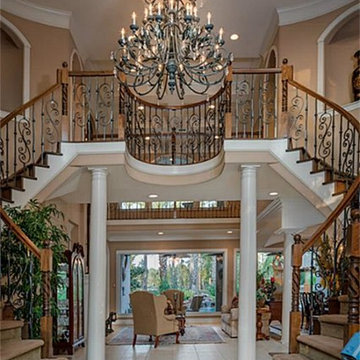

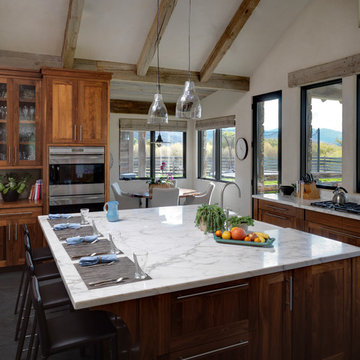
 Snake River Interiors
A custom home in Jackson Hole, Wyoming.
Eat-in kitchen - large rustic u-shaped eat-in kitchen idea with a farmhouse sink, shaker cabinets, medium tone wood cabinets, stainless steel appliances, an island, marble countertops, white backsplash and stone slab backsplash
Eat-in kitchen - large rustic u-shaped eat-in kitchen idea with a farmhouse sink, shaker cabinets, medium tone wood cabinets, stainless steel appliances, an island, marble countertops, white backsplash and stone slab backsplash
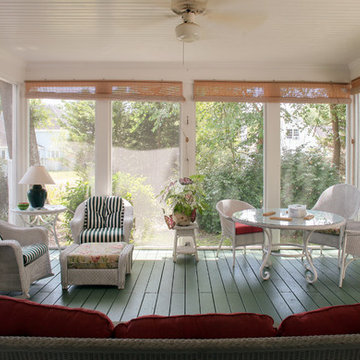
 Hood Herring Architecture Pllp
Harry Taylor
Elegant screened-in porch photo in Wilmington with decking and a roof extension
Elegant screened-in porch photo in Wilmington with decking and a roof extension


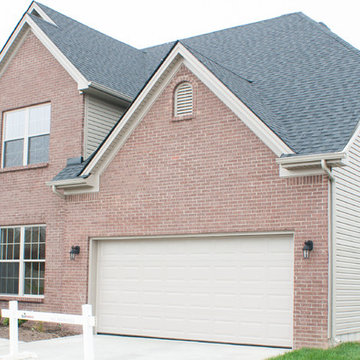
 Ball Homes
The Jackson II floor plan by Ball Homes
Inspiration for a timeless brown two-story vinyl exterior home remodel with a hip roof
Inspiration for a timeless brown two-story vinyl exterior home remodel with a hip roof
 Rachel Savage Design Management

Bathroom with blue vanity, satin gold hardware and plumbing fixtures
Sauna - mid-sized modern porcelain tile sauna idea in New York with shaker cabinets, blue cabinets, gray walls, quartz countertops, white countertops and an undermount sink
Sauna - mid-sized modern porcelain tile sauna idea in New York with shaker cabinets, blue cabinets, gray walls, quartz countertops, white countertops and an undermount sink
 Design Associates Architects
Example of a large trendy dark wood floor eat-in kitchen design with a farmhouse sink, recessed-panel cabinets, medium tone wood cabinets, granite countertops, glass sheet backsplash, stainless steel appliances, beige walls and an island
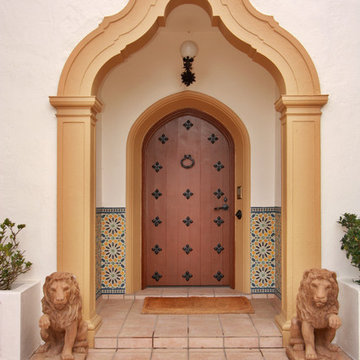
 Jackson Design & Remodeling
Example of a tuscan front door design in San Diego with a medium wood front door
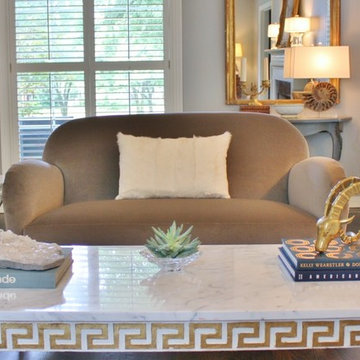 User
UserArt Deco Settee with Italian Mid-Century Neoclassical Coffee Table and Vintage Brass Ibex Bookend. Ammonite lamps and Gilt Bronze Rococo Candlesticks in the background.
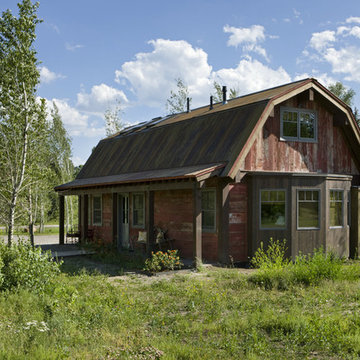 Design Associates Architects
Roger Wade Studio
Inspiration for a mid-sized rustic medium tone wood floor and red freestanding desk and two-story wood exterior home remodel with beige walls
Inspiration for a mid-sized rustic medium tone wood floor and red freestanding desk and two-story wood exterior home remodel with beige walls
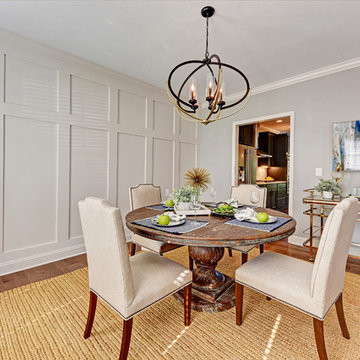 Ball Homes
The Jackson II Expanded adds 353sf of living space to the Jackson II floor plan. This spacious four bedroom home has a downstairs study/guest suite with walk-in closet, which can be configured with a full bath and a bay window option. A mudroom with storage closet opens from the garage, creating a separate entry to the guest suite. A large pantry is added to the kitchen area in the Expanded version of the plan. Space is also added to the family room and dining room in this plan, and the dining room has a trey ceiling. The relocated utility room offers the convenience of second floor laundry and a folding counter.
Bedrooms two and three share a private hallway access to the hall bath, which is designed for shared use. The primary bedroom suite features a large bedroom, a reconfigured bath with dual vanity, and a room-sized closet. A garden tub and separate shower are included, and additional luxury bath options are also offered on this plan.
Like the original Jackson II plan, the two story foyer has a railed overlook above, and encompasses a feature window over the landing. The family room and breakfast area overlook the rear yard, and the centrally located kitchen is open to all main living areas of the home, for good traffic flow and entertaining. Nine foot ceilings throughout the first floor are included. Exterior plan details include a metal-roofed front porch, shake siding accents, and true radius head windows.
 Bakamis Design Group
David Duncan Livingston

Living room - large transitional enclosed dark wood floor living room idea in San Francisco with beige walls, no fireplace and no tv
Living room - large transitional enclosed dark wood floor living room idea in San Francisco with beige walls, no fireplace and no tv
39