
Search results for "Jade green walls" in Home Design Ideas

 Sabrina Alfin Interiors
View of kitchen from the dining room. Wall was removed between the two spaces to create better flow. Craftsman style custom cabinetry in both the dining and kitchen areas, including a built-in banquette with storage underneath.
 UpScapers: Landscape, Elevated
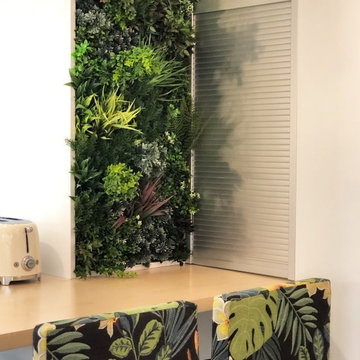
With kitchen Design, sometimes less is more, and in this case study from a private client’s home, it is very clear that Vistafolia® can transform any space, regardless of whether it be a vast expanse of wall, or something very simplistic. They say the kitchen is the heart of the home, so why wouldn’t you want to add your own piece of luxury to the most important room without breaking the bank?
This client requested that a small area be covered using the panels to add a stunning burst of greenery that is neither looked bland and fake, nor overpowered the simple minimalist scheme already in place. By having just a few panels installed to cover the wall, Vistafolia® Privacy Screening achieved an attractive aesthetic that enhanced the space and offered a low-maintenance, realistic green wall to be enjoyed by all the family.
 UpScapers: Landscape, Elevated
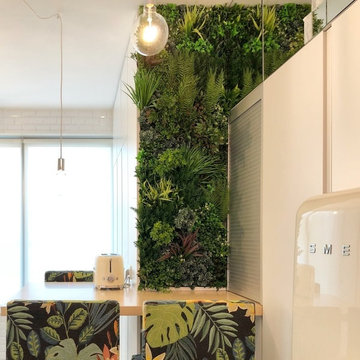
With kitchen Design, sometimes less is more, and in this case study from a private client’s home, it is very clear that Vistafolia® can transform any space, regardless of whether it be a vast expanse of wall, or something very simplistic. They say the kitchen is the heart of the home, so why wouldn’t you want to add your own piece of luxury to the most important room without breaking the bank?
This client requested that a small area be covered using the panels to add a stunning burst of greenery that is neither looked bland and fake, nor overpowered the simple minimalist scheme already in place. By having just a few panels installed to cover the wall, Vistafolia® Privacy Screening achieved an attractive aesthetic that enhanced the space and offered a low-maintenance, realistic green wall to be enjoyed by all the family.
Find the right local pro for your project
 UpScapers: Landscape, Elevated
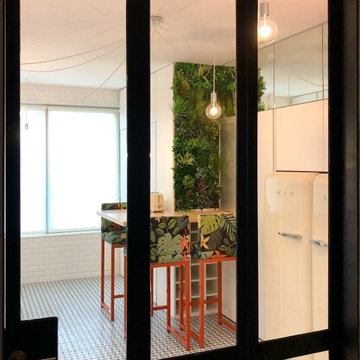
With kitchen Design, sometimes less is more, and in this case study from a private client’s home, it is very clear that Vistafolia® can transform any space, regardless of whether it be a vast expanse of wall, or something very simplistic. They say the kitchen is the heart of the home, so why wouldn’t you want to add your own piece of luxury to the most important room without breaking the bank?
This client requested that a small area be covered using the panels to add a stunning burst of greenery that is neither looked bland and fake, nor overpowered the simple minimalist scheme already in place. By having just a few panels installed to cover the wall, Vistafolia® Privacy Screening achieved an attractive aesthetic that enhanced the space and offered a low-maintenance, realistic green wall to be enjoyed by all the family.
 UpScapers: Landscape, Elevated
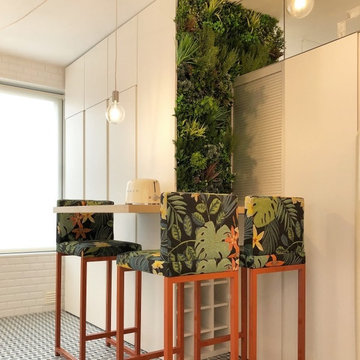
With kitchen Design, sometimes less is more, and in this case study from a private client’s home, it is very clear that Vistafolia® can transform any space, regardless of whether it be a vast expanse of wall, or something very simplistic. They say the kitchen is the heart of the home, so why wouldn’t you want to add your own piece of luxury to the most important room without breaking the bank?
This client requested that a small area be covered using the panels to add a stunning burst of greenery that is neither looked bland and fake, nor overpowered the simple minimalist scheme already in place. By having just a few panels installed to cover the wall, Vistafolia® Privacy Screening achieved an attractive aesthetic that enhanced the space and offered a low-maintenance, realistic green wall to be enjoyed by all the family.

 M3LD
M3LDDaniel Beecher

Small trendy enclosed dark wood floor living room library photo in Salt Lake City with no tv and brown walls
Small trendy enclosed dark wood floor living room library photo in Salt Lake City with no tv and brown walls

Sponsored
Sunbury, OH

J.Holderby - Renovations
Franklin County's Leading General Contractors - 2X Best of Houzz!
 designs by human.

Discover inspiration for a serene and stylish Fort Greene Modern Scandinavian living room featuring a comfortable blue sectional, a curated gallery wall, and a harmonious blend of natural light and materials. This space exemplifies minimalist elegance with functional design, perfect for urban living.
 Dragonfly Designs
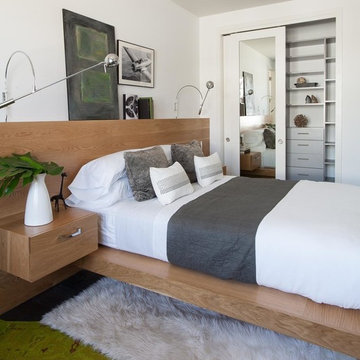
A palette of gray, bright white and warm wood is splashed with a pop of lime green. A theme of classic aviation keeps the room clean, young, sophisticated and striking. In tandem with JJ Interiors. Photo by by Merritt Design Photography.

 Lucy Interior Design
Interior Design: Lucy Interior Design
Architect: Swan Architecture
Builder: Elevation Homes
Photography: SPACECRAFTING
Laundry room - scandinavian laundry room idea in Minneapolis
Laundry room - scandinavian laundry room idea in Minneapolis
 UpScapers: Landscape, Elevated
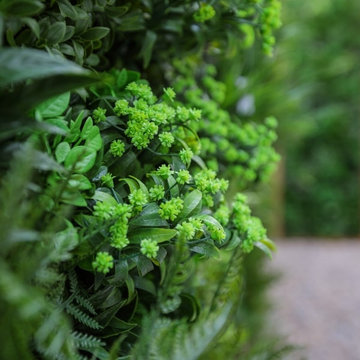
The goal for this project was to hide all the air-conditioning units in the inner courtyard of the hotel. Premium rooms looked directly out on to air-conditioning units that were unsightly and noisy when running. Vistafolia® was asked to design a wall that was at least 12 feet high to obscure the view, but also allow access for maintenance of the machinery.
We designed a timber-framed structure which we clad with Vistafolia® Signature Panels, adding additional foliage from our Color Boxes to create larger drifts of grasses and foliage with a small smash of color from some delicate light green/yellow flowers. The green wall privacy screen also provided an acoustic benefit, as it lowered the noise level of the air-conditioning units.
 UpScapers: Landscape, Elevated
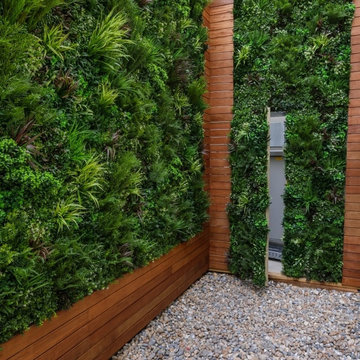
The goal for this project was to hide all the air-conditioning units in the inner courtyard of the hotel. Premium rooms looked directly out on to air-conditioning units that were unsightly and noisy when running. Vistafolia® was asked to design a wall that was at least 12 feet high to obscure the view, but also allow access for maintenance of the machinery.
We designed a timber-framed structure which we clad with Vistafolia® Signature Panels, adding additional foliage from our Color Boxes to create larger drifts of grasses and foliage with a small smash of color from some delicate light green/yellow flowers. The green wall privacy screen also provided an acoustic benefit, as it lowered the noise level of the air-conditioning units.
 UpScapers: Landscape, Elevated
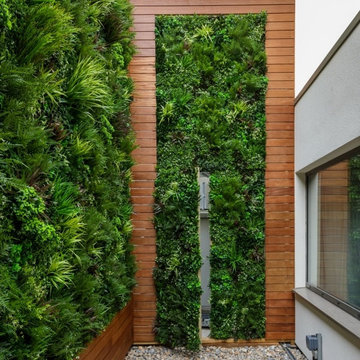
The goal for this project was to hide all the air-conditioning units in the inner courtyard of the hotel. Premium rooms looked directly out on to air-conditioning units that were unsightly and noisy when running. Vistafolia® was asked to design a wall that was at least 12 feet high to obscure the view, but also allow access for maintenance of the machinery.
We designed a timber-framed structure which we clad with Vistafolia® Signature Panels, adding additional foliage from our Color Boxes to create larger drifts of grasses and foliage with a small smash of color from some delicate light green/yellow flowers. The green wall privacy screen also provided an acoustic benefit, as it lowered the noise level of the air-conditioning units.

Sponsored
Columbus, OH

Wannemacher Interiors
Customized Award-Winning Interior Design Solutions in Franklin Cnty OH
 UpScapers: Landscape, Elevated
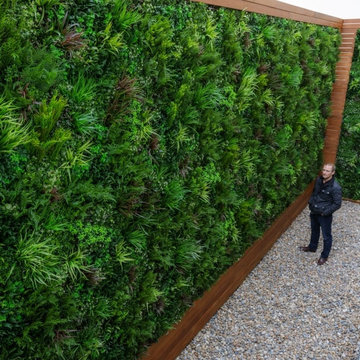
The goal for this project was to hide all the air-conditioning units in the inner courtyard of the hotel. Premium rooms looked directly out on to air-conditioning units that were unsightly and noisy when running. Vistafolia® was asked to design a wall that was at least 12 feet high to obscure the view, but also allow access for maintenance of the machinery.
We designed a timber-framed structure which we clad with Vistafolia® Signature Panels, adding additional foliage from our Color Boxes to create larger drifts of grasses and foliage with a small smash of color from some delicate light green/yellow flowers. The green wall privacy screen also provided an acoustic benefit, as it lowered the noise level of the air-conditioning units.

 Linda Fritschy Interior Design
Michael Hunter Photography
Kids' room - traditional girl dark wood floor kids' room idea in Dallas with blue walls
Kids' room - traditional girl dark wood floor kids' room idea in Dallas with blue walls

 BANDD DESIGN
We had the pleasure of adding some serious style to this pied-a-terre located in the heart of Austin. With only 750 square feet, we were able to give this Airbnb property a chic combination of both Texan culture and contemporary style via locally sourced artwork and intriguing textiles.
We wanted the interior to be attractive to everyone who stepped in the door, so we chose an earth-toned color palette consisting of soft creams, greens, blues, and peach. Contrasting black accents and an eclectic gallery wall fill the space with a welcoming personality that also leaves a “city vibe” feel.
Designed by Sara Barney’s BANDD DESIGN, who are based in Austin, Texas and serving throughout Round Rock, Lake Travis, West Lake Hills, and Tarrytown.
For more about BANDD DESIGN, click here: https://bandddesign.com/
To learn more about this project, click here: https://bandddesign.com/downtown-austin-pied-a-terre/

 Advance Design Studio, Ltd.
This 1930's Barrington Hills farmhouse was in need of some TLC when it was purchased by this southern family of five who planned to make it their new home. The renovation taken on by Advance Design Studio's designer Scott Christensen and master carpenter Justin Davis included a custom porch, custom built in cabinetry in the living room and children's bedrooms, 2 children's on-suite baths, a guest powder room, a fabulous new master bath with custom closet and makeup area, a new upstairs laundry room, a workout basement, a mud room, new flooring and custom wainscot stairs with planked walls and ceilings throughout the home.
The home's original mechanicals were in dire need of updating, so HVAC, plumbing and electrical were all replaced with newer materials and equipment. A dramatic change to the exterior took place with the addition of a quaint standing seam metal roofed farmhouse porch perfect for sipping lemonade on a lazy hot summer day.
In addition to the changes to the home, a guest house on the property underwent a major transformation as well. Newly outfitted with updated gas and electric, a new stacking washer/dryer space was created along with an updated bath complete with a glass enclosed shower, something the bath did not previously have. A beautiful kitchenette with ample cabinetry space, refrigeration and a sink was transformed as well to provide all the comforts of home for guests visiting at the classic cottage retreat.
The biggest design challenge was to keep in line with the charm the old home possessed, all the while giving the family all the convenience and efficiency of modern functioning amenities. One of the most interesting uses of material was the porcelain "wood-looking" tile used in all the baths and most of the home's common areas. All the efficiency of porcelain tile, with the nostalgic look and feel of worn and weathered hardwood floors. The home’s casual entry has an 8" rustic antique barn wood look porcelain tile in a rich brown to create a warm and welcoming first impression.
Painted distressed cabinetry in muted shades of gray/green was used in the powder room to bring out the rustic feel of the space which was accentuated with wood planked walls and ceilings. Fresh white painted shaker cabinetry was used throughout the rest of the rooms, accentuated by bright chrome fixtures and muted pastel tones to create a calm and relaxing feeling throughout the home.
Custom cabinetry was designed and built by Advance Design specifically for a large 70” TV in the living room, for each of the children’s bedroom’s built in storage, custom closets, and book shelves, and for a mudroom fit with custom niches for each family member by name.
The ample master bath was fitted with double vanity areas in white. A generous shower with a bench features classic white subway tiles and light blue/green glass accents, as well as a large free standing soaking tub nestled under a window with double sconces to dim while relaxing in a luxurious bath. A custom classic white bookcase for plush towels greets you as you enter the sanctuary bath.
Joe Nowak

Sponsored
Sunbury, OH
J.Holderby - Renovations
Franklin County's Leading General Contractors - 2X Best of Houzz!

 GAVIN GREEN HOME DESIGN LLC

A custom-made floor to ceiling green/living wall is installed in the entrance hall of a high end Los Angeles apartment. It is an environmentally sustainable design concept by combining an outdoors oasis with Nordic minimalist modern with intention of opening up indoors spaces and bringing the outdoors in.

 McGuire + Co. Kitchen & Bath
Design-build kitchen, powder room, and butler’s pantry remodel in an 1890 Victorian home in Wakefield, MA. Full renovation included reconfiguring the powder room layout and opening a load-bearing wall between the kitchen and dining room to improve flow and functionality.
Kitchen remodel features frameless full overlay cabinetry in Steel Blue, quartz countertops (Alleanza Dolomiti Extra), beveled crackle tile backsplash, and hardwood flooring. Island addition replaces freestanding table and adds prep space with microwave drawer. Full-height wall cabinets maximize kitchen storage. Historic-inspired details include ogee-edge countertops, bridge-style faucet in English Bronze, decorative corbels, polished nickel hardware, and industrial-style sconces.
Powder room renovation includes reduced footprint layout, basketweave floor tile, applied molding, wallpaper, and vintage-inspired plumbing fixtures in chrome.
Butler’s pantry remodel features inset cherry cabinetry in a coffee stain finish, quartz countertops, glass-front cabinets, beverage fridge, bar sink, and wallpapered cabinetry interiors. Designed as a functional wet bar and storage extension off dining room.
Style: Traditional / Victorian kitchen remodel, historic home renovation, design-build remodeling contractor Wakefield MA.
 UpScapers: Landscape, Elevated
Vistafolia provided a striking, space-saving solution to creating beautiful greenery for this garden. A large rear wall that is around 100 years old distinguishes the very shady area of this garden and an artificial green wall made a welcome addition that made the wall stand out.
Adding a vertical green wall would serve as the dominant feature of the small outdoors space, affording beautiful green views from every floor of the four-story house. Creating a living green wall in this situation would have been extremely challenging, however, and only Vistafolia could provide a practical maintenance-free solution
18