
Search results for "Jamming" in Home Design Ideas


 EL & EL Wood Products Corp.
Create an eye-catching look with a vivid green door. If green isn't your jam, we have a plethora of other options for our exterior prefinishes!
Door: BLS-2ST

 Grayscale Design Inc
This room is coined the "Boom Boom Room" due to the fun nature of the wallpaper from Astek Wallcovering.
Inspiration for a contemporary powder room remodel in Boston with a wall-mount toilet and multicolored walls
Inspiration for a contemporary powder room remodel in Boston with a wall-mount toilet and multicolored walls
Find the right local pro for your project

 Stonebridge Construction Inc.
Designed by JAM Designs and built by Stonebridge Construction.
Example of a minimalist bathroom design in Toronto
Example of a minimalist bathroom design in Toronto
 Urbana Design Studio
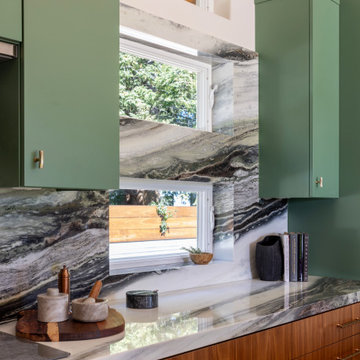
This beautiful kitchen includes walnut cabinetry, panda quartzite countertops, stunning green cabinet accents, and reclaimed redwood on the island. This is the perfect kitchen for entertaining.
 Stonebridge Construction Inc.
Designed by JAM Designs and built by Stonebridge Construction.
Example of a minimalist master bathroom design in Toronto with shaker cabinets
Example of a minimalist master bathroom design in Toronto with shaker cabinets
 Stonebridge Construction Inc.
Designed by JAM Designs and built by Stonebridge Construction.
Minimalist master bathroom photo in Toronto with shaker cabinets
Minimalist master bathroom photo in Toronto with shaker cabinets

 LDa Architecture & Interiors
TEAM
Developer: Green Phoenix Development
Architect: LDa Architecture & Interiors
Interior Design: LDa Architecture & Interiors
Builder: Essex Restoration
Home Stager: BK Classic Collections Home Stagers
Photographer: Greg Premru Photography


 Lauren Nicole Designs
Example of a beach style open concept carpeted living room design in Charlotte with beige walls and no fireplace

 Vernon Wentz
This is a wonderful lap pool that has a taste of modern with the clean lines and cement cabana that also has a flair of the rustic with wood beams and a hill country stone bench. It also has a simple grass lawn that has very large planters as signature statements to once again give it a modern feel. Photography by Vernon Wentz of Ad Imagery

 emma delon
Maximizing the functionality of this space, and coordinating the new kitchen with the beautiful remodel completed previously by the client were the two most important aspects of this project. The existing spaces are elegantly decorated with an open plan, dark hardwood floors, and natural stone accents. The new, lighter, more open kitchen flows beautifully into the client’s existing dining room space. Satin nickel hardware blends with the stainless steel appliances and matches the satin nickel details throughout the home. The fully integrated refrigerator next to the narrow pull-out pantry cabinet, take up less visual weight than a traditional stainless steel appliance and the two combine to provide fantastic storage. The glass cabinet doors and decorative lighting beautifully highlight the client’s glassware and dishes. Finished with white subway tile, Dreamy Marfil quartz countertops, and a warm natural wood blind; the space warm, inviting, elegant, and extremely functional.
copyright 2013 marilyn peryer photography

 Lavish
Freestanding bathtub - large transitional master white tile and marble tile marble floor and white floor freestanding bathtub idea in Toronto with shaker cabinets, gray cabinets, gray walls, an undermount sink, marble countertops and a hinged shower door
 South Bay Green
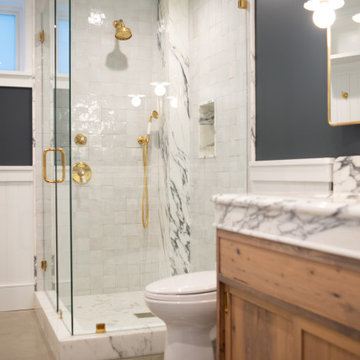
Beautiful Shower with Zellige tile from Zia tile, slab jams and corner to match ocunter top. Waterworks plumbing accessories and marble vanity slab from Stone Source. Designed by Sisters Design / Kendal Huberman

 Zag Built LLC
Example of a classic ceramic tile front door design in Denver with beige walls and a dark wood front door

 Pizzale Design Inc.
Mike Chajecki
Alcove shower - mid-sized contemporary master gray tile and porcelain tile porcelain tile and gray floor alcove shower idea in Toronto with flat-panel cabinets, medium tone wood cabinets, a two-piece toilet, gray walls, an undermount sink, quartz countertops, a hinged shower door and blue countertops
Alcove shower - mid-sized contemporary master gray tile and porcelain tile porcelain tile and gray floor alcove shower idea in Toronto with flat-panel cabinets, medium tone wood cabinets, a two-piece toilet, gray walls, an undermount sink, quartz countertops, a hinged shower door and blue countertops
 Caela McKeever
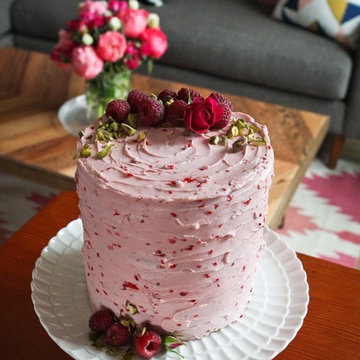
Photo: Caela McKeever © 2015 Houzz
Inspiration for a transitional home design remodel in Seattle
Inspiration for a transitional home design remodel in Seattle

 Dyphor New York
Example of a beach style light wood floor living room design in Los Angeles with white walls, a wall-mounted tv, a corner fireplace and a concrete fireplace


 Bickford And Company
front bar area by entrance
Example of a mid-sized trendy galley medium tone wood floor and brown floor seated home bar design in Kansas City with shaker cabinets, gray cabinets, granite countertops, gray backsplash, glass tile backsplash and black countertops
Example of a mid-sized trendy galley medium tone wood floor and brown floor seated home bar design in Kansas City with shaker cabinets, gray cabinets, granite countertops, gray backsplash, glass tile backsplash and black countertops
49