
Search results for "Jamming" in Home Design Ideas

 Urbanomic Interiors
The little corner counter nook created by the adjacent taller cabinetry tuned out to be the perfect place to hide the toaster! (I wonder where they keep the jam?)
Melanie Rebane Photographhy
 South Bay Green
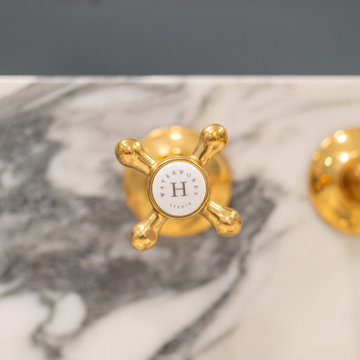
Beautiful Shower with Zellige tile from Zia tile, slab jams and corner to match ocunter top. Waterworks plumbing accessories and marble vanity slab from Stone Source. Designed by Sisters Design / Kendal Huberman

 Madison Furniture & Interiors
Inspiration for a mid-sized timeless 3/4 beige tile, brown tile and ceramic tile drop-in bathtub remodel in Orlando with shaker cabinets, dark wood cabinets, a two-piece toilet, brown walls, an undermount sink, granite countertops and a hinged shower door
Find the right local pro for your project

 Barriere Construction Inc.
Jack and Jill
Inspiration for a small contemporary white tile and marble tile marble floor and white floor alcove bathtub remodel in Chicago with shaker cabinets, gray cabinets, a two-piece toilet, beige walls, an undermount sink, solid surface countertops and white countertops
Inspiration for a small contemporary white tile and marble tile marble floor and white floor alcove bathtub remodel in Chicago with shaker cabinets, gray cabinets, a two-piece toilet, beige walls, an undermount sink, solid surface countertops and white countertops


 Urban Rebuilders
Todd Hafermann Photography
Inspiration for an eclectic family room remodel in Minneapolis
Inspiration for an eclectic family room remodel in Minneapolis
 DLZ | INTERIORS
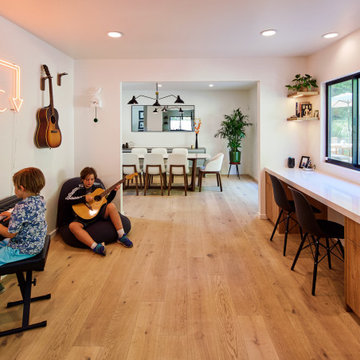
The boys love to jam in their new music room. The other side of the space is for homework.
Home design - mid-sized 1960s home design idea in Los Angeles
Home design - mid-sized 1960s home design idea in Los Angeles

 DeCocco Design
These homeowners designed this spot themselves, but I have to show it off because it is SO brilliant! It's in the kitchen, right beneath the stairs. What a terrific use of space! Having this area avoids traffic jams in the kitchen.

 Green Thumbs Up Inc.
Wine and Jam Photography
Example of a large trendy backyard deck design in San Francisco with a fire pit
Example of a large trendy backyard deck design in San Francisco with a fire pit

 Toronto Interior Design Group
SILVER LINING
A city retreat in shades of silver and stone.
DESIGN DESCRIPTION
High above the city, this condo is a calm retreat dressed in dove grey, ivory and gleaming silver. In the living room, a charcoal velvet sofa sits beneath a textural framed artwork, paired with an acrylic-and-glass coffee table that keeps the space feeling open and airy. A tufted wingback with nailhead trim, a silver-leaf stump table and frosted glass sconces add warmth and dimension. The dining area gathers cream upholstered chairs around a glass table beneath a striking multi-arm rod chandelier, steps from a sleek white kitchen with black glass backsplash. In the bedroom, a tall upholstered headboard, a plush fur throw and delicate butterfly art create a soft, restful mood. The bathroom is a jewel box of onyx-look tile, with a cut-crystal vessel sink, a lacquered black vanity and nickel fretwork mirrors. Calm, luminous and beautifully considered, it is a true urban sanctuary.


 Roundabout Studio Inc.
To accommodate large-scale events, the public zone consists of an open plan kitchen and dining room, living room, interior courtyard and a double height performance area, located in the heart of the building.

 marcon KITCHEN + BATH STUDIO
Design and photos by Uli Rankin
Eat-in kitchen - small transitional l-shaped light wood floor eat-in kitchen idea in Toronto with a farmhouse sink, shaker cabinets, white cabinets, quartz countertops, white backsplash, ceramic backsplash, stainless steel appliances and a peninsula
Eat-in kitchen - small transitional l-shaped light wood floor eat-in kitchen idea in Toronto with a farmhouse sink, shaker cabinets, white cabinets, quartz countertops, white backsplash, ceramic backsplash, stainless steel appliances and a peninsula

 Closet Solutions
Storewall used to display guitar collection
Walk-in closet - large transitional gender-neutral carpeted and brown floor walk-in closet idea
Walk-in closet - large transitional gender-neutral carpeted and brown floor walk-in closet idea

 Master Edge Homes
Mid-sized arts and crafts u-shaped light wood floor eat-in kitchen photo in Toronto with a double-bowl sink, shaker cabinets, medium tone wood cabinets, soapstone countertops, white backsplash, stainless steel appliances, an island and subway tile backsplash

 Tom Jenkins Films
Photo: Tom Jenkins
TomJenkinsksFilms.com
Example of a country family room design in Atlanta
Example of a country family room design in Atlanta


 Master's Design Build Group
The newly renovated kitchen features a u-shape with ample floor space between the cooktop and refrigerator. This layout prevents traffic jams, and provides room for more than one person to help prepare the meal.

 Tyler Karu Design + Interiors
A beach-front new construction home on Wells Beach. A collaboration with R. Moody and Sons construction. Photographs by James R. Salomon.
Inspiration for a large coastal l-shaped light wood floor and beige floor kitchen remodel in Portland Maine with shaker cabinets, blue cabinets, granite countertops, white backsplash, porcelain backsplash, stainless steel appliances, an island and black countertops
Inspiration for a large coastal l-shaped light wood floor and beige floor kitchen remodel in Portland Maine with shaker cabinets, blue cabinets, granite countertops, white backsplash, porcelain backsplash, stainless steel appliances, an island and black countertops

 Vivid Interior Design - Danielle Loven
Hendel Homes
Susan Gilmore Photography
Example of a large medium tone wood floor and brown floor foyer design in Minneapolis with beige walls
Example of a large medium tone wood floor and brown floor foyer design in Minneapolis with beige walls
53