
Search results for "Jamming" in Home Design Ideas
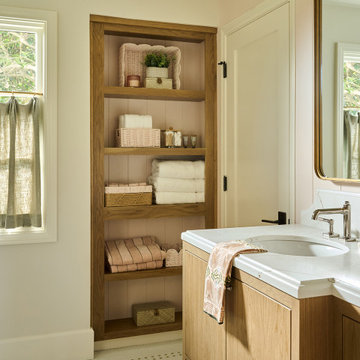


 Borealis Landscape & Design DBA Skipley Farm
Hardy Kiwi comes in many varieties. This vine will grow as much as 30 feet but is maintained at 10 feet. Berries keep for 4 to 6 weeks and make excellent fruit leather, jam, wine, juice, but mostly they are excellent fresh out of hand. Bob Glanzman

 marcon KITCHEN + BATH STUDIO
Design and photos by Uli Rankin
Small transitional l-shaped light wood floor eat-in kitchen photo in Toronto with a farmhouse sink, shaker cabinets, white cabinets, quartz countertops, white backsplash, ceramic backsplash, stainless steel appliances and a peninsula
Small transitional l-shaped light wood floor eat-in kitchen photo in Toronto with a farmhouse sink, shaker cabinets, white cabinets, quartz countertops, white backsplash, ceramic backsplash, stainless steel appliances and a peninsula
Find the right local pro for your project

 David Small Designs
Inspiration for a transitional gray stucco gable roof remodel in Toronto with a shingle roof

 Tyreus Architecture + Design
Open kitchen and floor plan with large center island. Photo by Bart Edson.
Open concept kitchen - mid-sized modern galley light wood floor open concept kitchen idea in San Francisco with an undermount sink, flat-panel cabinets, white cabinets, marble countertops, paneled appliances, an island and white countertops
Open concept kitchen - mid-sized modern galley light wood floor open concept kitchen idea in San Francisco with an undermount sink, flat-panel cabinets, white cabinets, marble countertops, paneled appliances, an island and white countertops


 Kimberley Kay Interiors
VELVET teal sofas from Article.com paired with camel leather accent chairs and layered colorful rugs is this spaces jam. Spanish Style
Family room - mid-sized southwestern open concept dark wood floor and brown floor family room idea in Phoenix with white walls, a corner fireplace, a tile fireplace and a wall-mounted tv
Family room - mid-sized southwestern open concept dark wood floor and brown floor family room idea in Phoenix with white walls, a corner fireplace, a tile fireplace and a wall-mounted tv

 Charlie & Co. Design, Ltd
Design: Charlie & Co. Design | Builder: Stonefield Construction | Interior Selections & Furnishings: By Owner | Photography: Spacecrafting
Hallway - rustic medium tone wood floor hallway idea in Minneapolis with white walls
Hallway - rustic medium tone wood floor hallway idea in Minneapolis with white walls

 StudioLAB
Two-bedroom renovation in a 1920’s loft style building. A single large floating ceiling with perimeter cove lighting was built over the living and dining space to accentuate the extra tall ceiling height. The ceiling also serves to hide LED recessed lighting, speakers and sprinkler heads. Custom teak veneer doors are wrapped with blackened steel door jams and a blackened steel base reveal that match the extra-large aluminum windows. High gloss gray lacquer cabinetry was used in the kitchen as well as for the matching living room TV unit. In the kitchen, custom flush pivot doors on either end, built to look like part of the kitchen cabinetry, push open on one side reveal an office behind and on the other to reveal a rear hallway leading to a guest bathroom. White caesarstone countertops were used throughout with large porcelain tiles in the bathrooms. Engineered grey-washed rift and quartered white oak floors extend throughout.

 Tandem Architecture & Construction
Master Bedroom
Inspiration for a mid-sized contemporary master light wood floor bedroom remodel in Chicago with gray walls and no fireplace
Inspiration for a mid-sized contemporary master light wood floor bedroom remodel in Chicago with gray walls and no fireplace
 marcon KITCHEN + BATH STUDIO
Design and photos by Uli Rankin
Example of a small transitional l-shaped light wood floor eat-in kitchen design in Toronto with a farmhouse sink, shaker cabinets, white cabinets, quartz countertops, white backsplash, ceramic backsplash, stainless steel appliances and a peninsula
Example of a small transitional l-shaped light wood floor eat-in kitchen design in Toronto with a farmhouse sink, shaker cabinets, white cabinets, quartz countertops, white backsplash, ceramic backsplash, stainless steel appliances and a peninsula
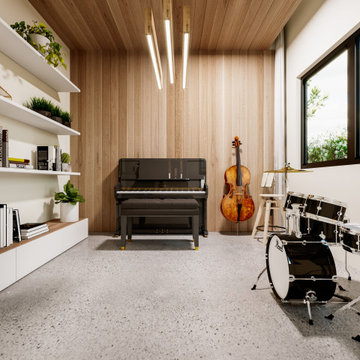
 Positive Footprints Pty Ltd
A separate space for quiet enjoyment, be it a media room or a music room for jamming. Timber paneling softens the sound quality. Hidden pelmet allows the curtain to fully block out the light when required, as well as keeping the heat in/ out as required.
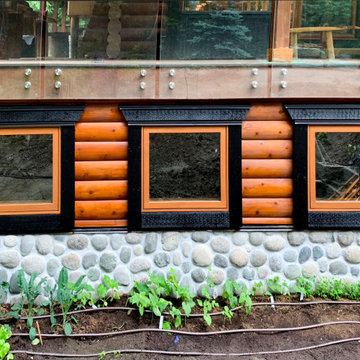
 Westeck Windows and Doors
Here's some great shots from our Project Consultant Vince at our Vancouver show room.
A beautiful renovation by Three Nails Contracting in Maple Ridge on a log cabin, with custom Westeck 6000 series Wood windows and Full Finish Oak Stain. The Entry door is Textured Fibreglass, Composite Jams, Full Finish Dark Fir!

 Sybrandt Creative Interior Design
A custom 6' long walnut vanity with a matching walnut header with integrated puck lighting, and LED tape on top to wash light on the ceiling. All of the door jams and frames were also done in walnut, with headers that go to the ceiling to make the room feel taller. This mirrored door leads to a small laundry room.

 Renew Doors and Closets LLC
Mid-sized arts and crafts guest brown floor and carpeted bedroom photo with no fireplace and green walls


 Touchstone Living
Inspiration for a mid-sized transitional ceramic tile single front door remodel in Las Vegas with a white front door and beige walls

 Envision Design with CDA Interiors
To home stage this property, we painted the fence, and changed out the door, address sign, mailbox, and light, as well we cut back the shrubbery, we did not change out the whole door jam, just the door. It updated the property, tied into the fairly recent updated windows. This property was built in the 1980's, but with some simple cost effective changes, we were able to update it, for a quick resale.
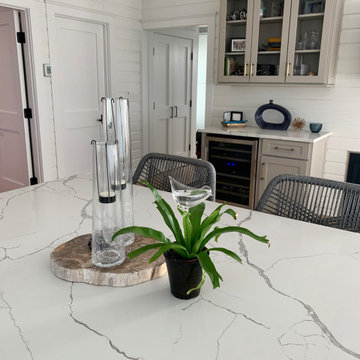
 Grande Interiors
A neglected beach cottage is transformed into a beautiful family vacation home using every inch of space to make it shine. This kitchen is jam packed with storage and space for entertaining.
 Sybrandt Creative Interior Design
A custom 6' long walnut vanity with a matching walnut header with integrated puck lighting, and LED tape on top to wash light on the ceiling. All of the door and window jams and frames were also done in walnut, with headers that go to the ceiling to make the room feel taller. This mirrored door leads to a small laundry room.
58