
Search results for "Jamming" in Home Design Ideas

 Acadia Building Company
Master bathroom
Mid-sized minimalist master white tile and porcelain tile porcelain tile, white floor and double-sink freestanding bathtub photo in Boise with flat-panel cabinets, light wood cabinets, white walls, quartzite countertops, white countertops and a floating vanity
Mid-sized minimalist master white tile and porcelain tile porcelain tile, white floor and double-sink freestanding bathtub photo in Boise with flat-panel cabinets, light wood cabinets, white walls, quartzite countertops, white countertops and a floating vanity

 Wright Design
This light and airy lake house features an open plan and refined, clean lines that are reflected throughout in details like reclaimed wide plank heart pine floors, shiplap walls, V-groove ceilings and concealed cabinetry. The home's exterior combines Doggett Mountain stone with board and batten siding, accented by a copper roof.
Photography by Rebecca Lehde, Inspiro 8 Studios.
 Acadia Building Company
Kitchen
Inspiration for a mid-sized modern u-shaped laminate floor and gray floor open concept kitchen remodel in Boise with a drop-in sink, flat-panel cabinets, light wood cabinets, quartzite countertops, white backsplash, subway tile backsplash, paneled appliances, an island and white countertops
Inspiration for a mid-sized modern u-shaped laminate floor and gray floor open concept kitchen remodel in Boise with a drop-in sink, flat-panel cabinets, light wood cabinets, quartzite countertops, white backsplash, subway tile backsplash, paneled appliances, an island and white countertops
Find the right local pro for your project
 Acadia Building Company
Master bathroom
Freestanding bathtub - mid-sized modern master double-sink, porcelain tile and white floor freestanding bathtub idea in Boise with flat-panel cabinets, light wood cabinets, quartzite countertops, white countertops, a floating vanity and white walls
Freestanding bathtub - mid-sized modern master double-sink, porcelain tile and white floor freestanding bathtub idea in Boise with flat-panel cabinets, light wood cabinets, quartzite countertops, white countertops, a floating vanity and white walls


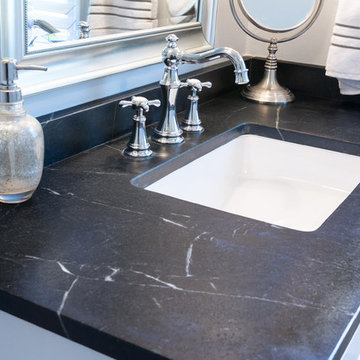
 MacLaren Kitchen and Bath
Design, Fabrication, Install and Photography by MacLaren Kitchen and Bath
Cabinetry: Waypoint-Full Overlay with Linen paint
Countertop: Soapstone, eased edge detail
Shower Floor: Cararra basket-weave tile,
Niche: Statuary honed Marble
Jam/Threshold/Baseboard: White Carrara Marble
 Acadia Building Company
Master bathroom
Inspiration for a mid-sized modern master white tile and porcelain tile porcelain tile, white floor and double-sink freestanding bathtub remodel in Boise with flat-panel cabinets, light wood cabinets, white walls, quartzite countertops, white countertops and a floating vanity
Inspiration for a mid-sized modern master white tile and porcelain tile porcelain tile, white floor and double-sink freestanding bathtub remodel in Boise with flat-panel cabinets, light wood cabinets, white walls, quartzite countertops, white countertops and a floating vanity
 Acadia Building Company
Master bedroom with a great view.
Mid-sized minimalist master carpeted and gray floor bedroom photo in Boise with white walls and no fireplace
Mid-sized minimalist master carpeted and gray floor bedroom photo in Boise with white walls and no fireplace


 Acadia Building Company
Guest Bathroom
Inspiration for a mid-sized modern kids' gray tile and ceramic tile laminate floor, brown floor and double-sink alcove bathtub remodel in Boise with a built-in vanity, shaker cabinets, brown cabinets, white walls, a trough sink and white countertops
Inspiration for a mid-sized modern kids' gray tile and ceramic tile laminate floor, brown floor and double-sink alcove bathtub remodel in Boise with a built-in vanity, shaker cabinets, brown cabinets, white walls, a trough sink and white countertops

 Haver & Skolnick LLC Architects
The theater has several seating options, including cozy custom banquettes.
Robert Benson Photography
Home theater - farmhouse medium tone wood floor home theater idea in New York with gray walls and a projector screen
Home theater - farmhouse medium tone wood floor home theater idea in New York with gray walls and a projector screen
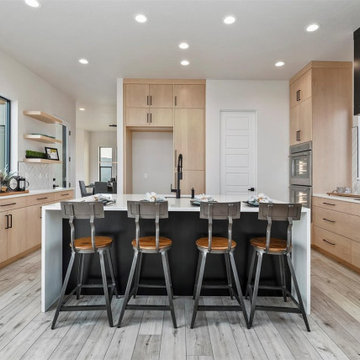 Acadia Building Company
Large minimalist u-shaped laminate floor and gray floor kitchen pantry photo in Boise with an undermount sink, shaker cabinets, light wood cabinets, white backsplash, subway tile backsplash, stainless steel appliances, an island and white countertops


 Renovation Artistry
Wine Cellar
Photos:Rebecca Zurstadt-Peterson
Wine Rack: Stellar Cellars
Inspiration for a large timeless slate floor wine cellar remodel in Portland
Inspiration for a large timeless slate floor wine cellar remodel in Portland

 Ackerbloom Vela Interiors
The previous kitchen space was gutted, walls were opened up and a new kitchen design was employed that included custom cabinetry with inset lighting, quartz countertops and full height backsplashes, professional grade appliances & fixtures, hardwood flooring, a separate bar built in, designer pendants over island, and custom window treatments.
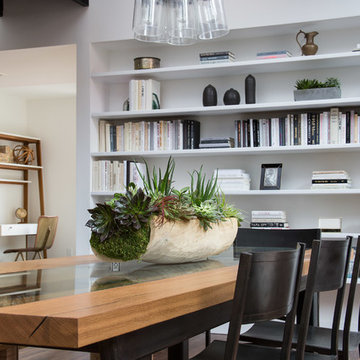
 Dickey Design
Travis Mark https://www.houzz.com/user/travismark
Home design - contemporary home design idea in New York
Home design - contemporary home design idea in New York


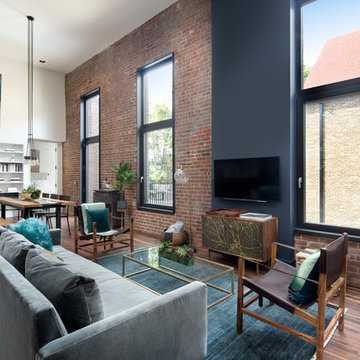 Dickey Design
Travis Mark https://www.houzz.com/user/travismark
Home design - contemporary home design idea in New York
Home design - contemporary home design idea in New York
62