
Search results for "Jamming" in Home Design Ideas
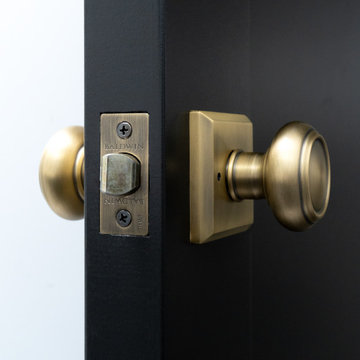


 Lands End Development - Designers & Builders
Example of a mountain style gender-neutral light wood floor playroom design in Minneapolis with white walls

 Shirley Bovshow
©EdenMakers.com Garden World Media
The hillside overlooks expansive views of the city of Los Angeles. I created a garden with year-round interest and color supplied by grasses, mediterranean and Australian plants. There is a small recirculating brook that catches rain water.
The garden is terraced and features extensive edible plants including strawberries, fig, lemon, grapes,raspberries and avocado trees with drip irrigation. My client preserves fruit and makes jam from her garden. Design by Shirley Bovshow, EdenMakers Garden Design @
EdenMakers.com
Find the right local pro for your project

 Simply Baths & Kitchens
This small raised ranch kitchen makes a strong impression with dark cabinetry and a glass backsplash. The finishes, while neutral, are anything but boring. It’s a space that is small in scale but big on style.

 Residential Design and Build
Inspiration for a large contemporary u-shaped light wood floor and beige floor eat-in kitchen remodel in San Francisco with a double-bowl sink, shaker cabinets, medium tone wood cabinets, gray backsplash, stone tile backsplash, stainless steel appliances, no island and black countertops

 Photo by Pixy
More info about this project: https://blog.sweeten.com/nyc/family-remodel-design-forward-apartment/
Designed by Architect Jessica Wetters http://www.jwarchitecturedpc.com/
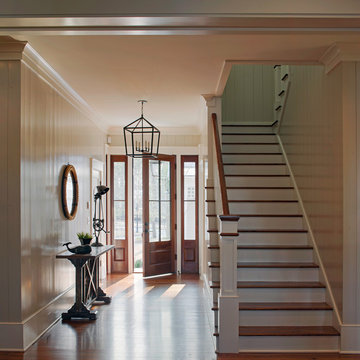


 Streamline Design Ltd.
Dom Koric
Kitchen with Feature Stove
Eat-in kitchen - large rustic u-shaped light wood floor eat-in kitchen idea in Vancouver with a farmhouse sink, flat-panel cabinets, light wood cabinets, concrete countertops, stainless steel appliances and an island
Eat-in kitchen - large rustic u-shaped light wood floor eat-in kitchen idea in Vancouver with a farmhouse sink, flat-panel cabinets, light wood cabinets, concrete countertops, stainless steel appliances and an island
 Your Nest By Design, Robin Kelley
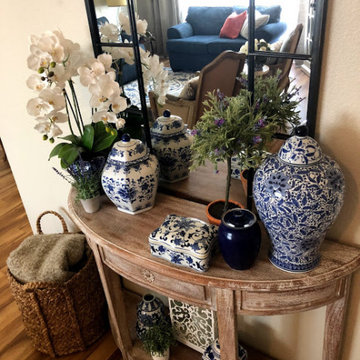
Entry Console in French Country inspired furnishings project. Project scope included selecting new flooring and refurnishing the entry, living room, and dining room of this family home. The client's heirloom dining set and some existing art and accessories was inspiration for the French Country influence. This budget friendly furnishings project needed to include a pull-out sofa for overnight guests, and curtains for light control when used for sleeping, plenty of seating for hosting gatherings, and storage for some supplies and instruments for family jam sessions.


 Viscusi Builders LTD.
Warehouse apartment in Schenectady's Stockade
Small urban loft-style concrete floor living room photo with beige walls, no fireplace and no tv
Small urban loft-style concrete floor living room photo with beige walls, no fireplace and no tv

 Drumm Design Remodel
Tasha Dooley Photography
Bathroom - mid-sized coastal 3/4 mosaic tile marble floor bathroom idea in Philadelphia with raised-panel cabinets, white cabinets, marble countertops, blue walls, a two-piece toilet and an undermount sink
Bathroom - mid-sized coastal 3/4 mosaic tile marble floor bathroom idea in Philadelphia with raised-panel cabinets, white cabinets, marble countertops, blue walls, a two-piece toilet and an undermount sink

 R. B. Schwarz, Inc.
Client admits the shower is the most important feature in this bathroom remodel. // Large bench with quartzite seat, the jams are full height and cut from the same slab. // Frameless glass shower door feels open but a half wall gives privacy // Creative use of multiple marble tile sizes and patterns // Large niche above the bench features statuary marble using a harlequin pattern. // Shower floor is bardiglio marble in hexagon shape // 3 shower heads: rainfall, wall mount, handheld

 BABA Antique Wooden Floors (Original Surface)
Fumed Antique Oak #1 Natural
Example of a large transitional medium tone wood floor and beige floor front door design in New York with white walls and a black front door
Example of a large transitional medium tone wood floor and beige floor front door design in New York with white walls and a black front door

 Golden Gates Kitchen & Cabinets
Large elegant formal and open concept dark wood floor and brown floor living room photo in Toronto with gray walls, no tv, a standard fireplace and a wood fireplace surround

 Anik Pearson Architect, P.C.
This bedroom has swing-arm sconces flanking a John Robshaw custom upholstered headboard. Double-layered window treatments consist of an embroidered sheer roller shade with lined roman blinds with velvet trim to block out the city lights when it’s time to sleep.
Photograph: Eric Piasecki

Living room - mid-sized farmhouse formal and enclosed light wood floor and beige floor living room idea in Austin with green walls, no fireplace and no tv


 Kristin von Zweck, Architect
Inspiration for a large mediterranean master medium tone wood floor and brown floor bedroom remodel in San Diego with white walls

 Crèche Designs
Example of a small minimalist gender-neutral dark wood floor playroom design in San Francisco with beige walls
69