
Search results for "Jamming" in Home Design Ideas

 Parcels Design Studio
Photos by: Rickie Agapito
Built by: S&W Kitchens, Inc.
This home was just begging for an open floor plan! The owners were interested in a transitional kitchen with natural elements to help bring the out door in. Being big cooks functionality was also on the top of the list. The result is a jam packed kitchen with nice amenities.
 Parcels Design Studio
Photos by: Rickie Agapito
Built by: S&W Kitchens, Inc.
This home was just begging for an open floor plan! The owners were interested in a transitional kitchen with natural elements to help bring the out door in. Being big cooks functionality was also on the top of the list. The result is a jam packed kitchen with nice amenities.
 Parcels Design Studio
Photos by: Rickie Agapito
Built by: S&W Kitchens, Inc.
This home was just begging for an open floor plan! The owners were interested in a transitional kitchen with natural elements to help bring the out door in. Being big cooks functionality was also on the top of the list. The result is a jam packed kitchen with nice amenities.
Find the right local pro for your project
 Parcels Design Studio
Photos by: Rickie Agapito
Built by: S&W Kitchens, Inc.
This home was just begging for an open floor plan! The owners were interested in a transitional kitchen with natural elements to help bring the out door in. Being big cooks functionality was also on the top of the list. The result is a jam packed kitchen with nice amenities.

 Claude C. Lapp Architects, LLC
Small arts and crafts single-wall medium tone wood floor enclosed kitchen photo in DC Metro with raised-panel cabinets, dark wood cabinets, marble countertops, gray backsplash, stone tile backsplash, stainless steel appliances and no island

 Drumm Design Remodel
Tasha Dooley Photography
Example of a mid-sized beach style 3/4 mosaic tile marble floor bathroom design in Philadelphia with raised-panel cabinets, white cabinets, marble countertops, blue walls, a two-piece toilet and an undermount sink
Example of a mid-sized beach style 3/4 mosaic tile marble floor bathroom design in Philadelphia with raised-panel cabinets, white cabinets, marble countertops, blue walls, a two-piece toilet and an undermount sink
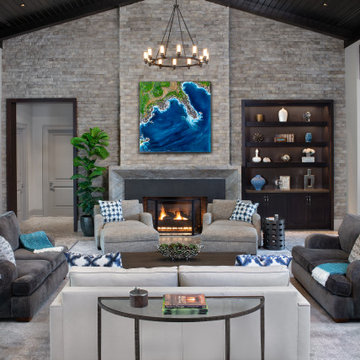
 CGU Homes
Example of an island style carpeted and shiplap ceiling living room design with a standard fireplace and a stone fireplace

 CUSTOM CRAFT - Design Build Remodel
Our client's old kitchen felt dated and uninviting. Lots of pinch points prevented them from preparing meals and entertaining with any comfort. The new kitchen is not only beautiful, but the layout is open and free of traffic jams. In this photo, you can see how we flanked the stainless steel cooktop and stove with semi custom maple cabinetry. The ceramic tile backsplash features a medallion with black and white tiles.

 Richard's Total Backyard Solutions
Custom Outdoor Living area + Hot Spring Spa®! Talk about having your own zen-like spa at home! This customer got a Hot Spring Spa® GRANDEE and with a roof extension for his patio. The mix of dark and beautiful wood, natural stone, and custom fireplace make the spa experience even more enjoyable. Grab a towel, some wine and turn on your favorite jam and relax the night away in this stunning hot tub backyard retreat!
#hottubs #swimspas #pools

 MSI Custom Homes, LLC
Saari & Forrai
Example of a large country master dark wood floor hallway design in Minneapolis with brown walls
Example of a large country master dark wood floor hallway design in Minneapolis with brown walls

 Acadia Building Company
Living room with views from every window.
Inspiration for a mid-sized modern open concept and formal laminate floor and gray floor living room remodel in Boise with a ribbon fireplace, a stone fireplace, no tv and white walls
Inspiration for a mid-sized modern open concept and formal laminate floor and gray floor living room remodel in Boise with a ribbon fireplace, a stone fireplace, no tv and white walls

 Heather Merenda
Photo: Heather Merenda © 2016 Houzz
Design: Johnson + McLeod Design Consultants
Example of a trendy home office design in Vancouver
Example of a trendy home office design in Vancouver
 Parcels Design Studio
Photos by: Rickie Agapito
Built by: S&W Kitchens, Inc.
This home was just begging for an open floor plan! The owners were interested in a transitional kitchen with natural elements to help bring the out door in. Being big cooks functionality was also on the top of the list. The result is a jam packed kitchen with nice amenities.

 Gatti Brothers Ltd.
Large trendy master white tile and porcelain tile porcelain tile and white floor freestanding bathtub photo in Toronto with furniture-like cabinets, white cabinets, gray walls, an undermount sink, quartz countertops, a hinged shower door, white countertops and a one-piece toilet
 Acadia Building Company
Living room with views from every window.
Mid-sized minimalist open concept and formal laminate floor and gray floor living room photo in Boise with a ribbon fireplace, a stone fireplace, no tv and white walls
Mid-sized minimalist open concept and formal laminate floor and gray floor living room photo in Boise with a ribbon fireplace, a stone fireplace, no tv and white walls
 Gatti Brothers Ltd.
Large trendy master white tile and porcelain tile porcelain tile and white floor freestanding bathtub photo in Toronto with furniture-like cabinets, white cabinets, gray walls, an undermount sink, quartz countertops, a hinged shower door, white countertops and a one-piece toilet
 CUSTOM CRAFT - Design Build Remodel
The peninsula island does triple duty as a meal prep area, seating area, as well as a serving area when entertaining guests. Another great view of the yellow tiger granite we used on the counters here.
One of our client's goals in this renovation was to eliminate traffic jams in the kitchen. This photo also does a wonderful job of showcasing how we strategically placed the refrigerator in a location that would not impede traffic flow.
 Acadia Building Company
Living room with views from every window.
Mid-sized minimalist open concept and formal laminate floor and gray floor living room photo in Boise with a ribbon fireplace, a stone fireplace, no tv and white walls
Mid-sized minimalist open concept and formal laminate floor and gray floor living room photo in Boise with a ribbon fireplace, a stone fireplace, no tv and white walls


65