
Search results for "Jamming" in Home Design Ideas

 Lucy Interior Design
Architect: Peterssen Keller Architecture | Builder: Elevation Homes | Photographer: Spacecrafting
Example of a trendy carpeted and gray floor bedroom design in Minneapolis with white walls
Example of a trendy carpeted and gray floor bedroom design in Minneapolis with white walls

 Crown Homes of London
Stainless steel appliances and classic cottage-style accents were used throughout and create an overall rustic, yet modern aesthetic.
Inspiration for a large timeless l-shaped medium tone wood floor and brown floor eat-in kitchen remodel in Toronto with a farmhouse sink, flat-panel cabinets, white cabinets, quartz countertops, beige backsplash, stainless steel appliances, an island and white countertops
Inspiration for a large timeless l-shaped medium tone wood floor and brown floor eat-in kitchen remodel in Toronto with a farmhouse sink, flat-panel cabinets, white cabinets, quartz countertops, beige backsplash, stainless steel appliances, an island and white countertops
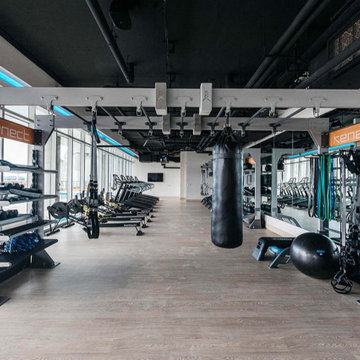
 Audio Visual Design Group
AVDG was selected as the technology partner for Kenect Nashville – a 20 story, 421-unit residential tower in Nashville, Tennessee. Opened in 2020, Kenect is an innovative apartment building that offers more than 16,000 square feet of amenity space, including coworking areas, conference rooms, private offices, a meditation room, jam room, and more.
AVDG handled the prewire installation throughout the building during its construction and outfitted the coworking and amenity areas with an extensive array of audio-visual technologies. Installed solutions included HD TVs, ceiling speakers, touchscreen controls, presentation systems, and other technologies throughout the building’s shared spaces.
Find the right local pro for your project


 Kitchen Master Design & Remodeling LLC
Inspiration for a transitional single-wall dark wood floor and brown floor eat-in kitchen remodel in DC Metro with an undermount sink, shaker cabinets, white cabinets, white backsplash, subway tile backsplash, stainless steel appliances, an island and gray countertops
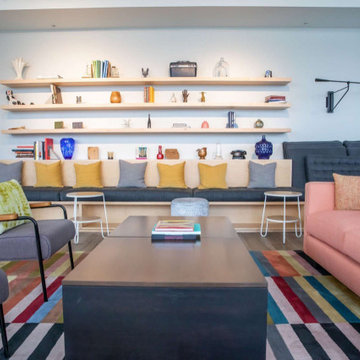 Audio Visual Design Group
AVDG was selected as the technology partner for Kenect Nashville – a 20 story, 421-unit residential tower in Nashville, Tennessee. Opened in 2020, Kenect is an innovative apartment building that offers more than 16,000 square feet of amenity space, including coworking areas, conference rooms, private offices, a meditation room, jam room, and more.
AVDG handled the prewire installation throughout the building during its construction and outfitted the coworking and amenity areas with an extensive array of audio-visual technologies. Installed solutions included HD TVs, ceiling speakers, touchscreen controls, presentation systems, and other technologies throughout the building’s shared spaces.

 Gerber Berend Design Build, Inc.
In this great room scissor trusses are constructed using traditional timber joinery with mortise and tenon joints and oak pegs juxtaposed with large glass expanses and contemporary detailing. Traditional punched window openings with divided window lites have modern reveals, cleanly wrapped drywall trim and are set against steel jammed liners that frame the main level cased openings. The fireplace mass accentuates the vertical nature of the room with traditional stone veneer but features a modern fireplace and segmented metal flue cover.
Photo credit: David Patterson Photography

 User
Soaring 37 stories above Miami and boasting dramatic ocean and city views, Canvas’ mostly glass facade is witness to the radically evolving landscape immediately north of downtown Miami. This is the ideal home for young people and artists. Amenities include; lounge, restaurant and bar, Jam session and music room, indoor pool, racquetball court, Jacuzzi, Gym, social room, yoga garden, children’s playroom and more! Residences from $247k to $417k.


 Global Marble and Granite, Inc.
This design included a variety of natural stone. Each unique and adding depth and character to this New Seabury home. Be sure to scroll through all the pictures and see all the ways Global Marble & Granite can help you incorporate natural stone in your next project.
Kitchen countertops -Madre Perla Quartzite
Kitchen Island - Titanium Black Granite
Bathroom vanities including thresholds, shower jams, soap cutouts, tub surrounds - Fantasy Brown granite and Bianco Sardo granite and Calacatta Bluette Marble Honed
Outdoor bar - Black and White Marinace
Basement Bar - Ice White Granite

 Esslinger Design Company
Example of a mid-sized trendy enclosed dark wood floor home theater design in Phoenix with beige walls
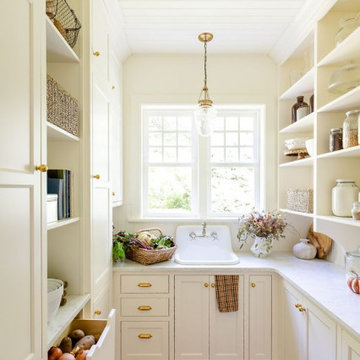
 Powell Construction
This charming butler’s pantry is thoughtfully designed as a practical prep space, supporting many of the family’s everyday routines. Equipped with its own prep sink overlooking the lush garden, it’s the perfect spot for morning routines—where coffee is brewed and breakfast toasts and cereal are prepared with ease.
Open shelving, accented with classic corbel detailing, provides the perfect place to store vases used for arranging fresh flowers from the garden. It also stores neatly organized pantry canisters and jars of homemade jam from the orchard. Ample shallow-depth cabinets keep canned and boxed goods within easy reach, while small appliances tuck neatly into cupboards beneath the countertop. Additional drawers are dedicated to storing the family’s assortment of water bottles, keeping everything organized and easy to find.
A tongue-and-groove backsplash adds subtle texture while offering an easy-to-clean surface, blending historical beauty with practicality. A secondary refrigerator and freezer provides extra cold storage, ensuring the space is well-equipped.

 Studio TOOP
design: Studio TOOP, 2011
location: Amsterdam, Ijburg, NL
status: built in 2010, De Weldam Groenprojecten
photos: Jolanthe Lalkens, 2012
A small (35 m2) garden with more than a meter height difference from the door threshold to street level. The garden is jam packed with functional space, integrating a bank into the raised beds and play surfaces into the small walls of stacked cement pavers (Schellevis), which double as tables and seating surfaces. The use of steel railings is a wink to one of the clients job as manager at a steel company. The garden mixes a light, bright, slightly romantic style with just a touch of industrial.
 Studio TOOP
design: Studio TOOP, 2011
location: Amsterdam, Ijburg, NL
status: built in 2010, De Weldam Groenprojecten
photos: Jolanthe Lalkens, 2012
A small (35 m2) garden with more than a meter height difference from the door threshold to street level. The garden is jam packed with functional space, integrating a bank into the raised beds and play surfaces into the small walls of stacked cement pavers (Schellevis), which double as tables and seating surfaces. The use of steel railings is a wink to one of the clients job as manager at a steel company. The garden mixes a light, bright, slightly romantic style with just a touch of industrial.

 reCAP Mason Jars
Favorite reCAP Flip Use: Sifting flour onto clean surfaces.
Erica has been tending to chickens and hatching her own creations since way before the urban homesteader movement took off. Alongside her blue-ribbon winning chicken, Meryl Peep, she enjoys micro-farming and finding the freshest ingredients at local markets. Whether making bread, fermenting veggies, or canning her latest batch of jam, Erica uses Mason jars every day of the year.

 Artistic Floors by Design, Inc.
If carpeted stairs and old, wobbly, builder-grade handrails are not your jam, look no further because Artistic Floors by Design can help.
Inspiration for a mid-sized timeless wooden l-shaped mixed material railing staircase remodel in Denver with painted risers
Inspiration for a mid-sized timeless wooden l-shaped mixed material railing staircase remodel in Denver with painted risers

 Alexander Design Group, Inc.
photos by Spacecrafting
Example of a mid-sized trendy enclosed dark wood floor and brown floor living room design in Minneapolis with beige walls, a ribbon fireplace, a stone fireplace and a media wall
Example of a mid-sized trendy enclosed dark wood floor and brown floor living room design in Minneapolis with beige walls, a ribbon fireplace, a stone fireplace and a media wall

 Rylex Custom Cabinetry and Closets
Why waste any space? This shallow cabinet utilizes otherwise wasted space.
Margaret Ferrec
Inspiration for a mid-sized timeless l-shaped dedicated laundry room remodel in New York with shaker cabinets, white cabinets, gray walls and a side-by-side washer/dryer
Inspiration for a mid-sized timeless l-shaped dedicated laundry room remodel in New York with shaker cabinets, white cabinets, gray walls and a side-by-side washer/dryer
 Global Marble and Granite, Inc.
This design included a variety of natural stone. Each unique and adding depth and character to this New Seabury home. Be sure to scroll through all the pictures and see all the ways Global Marble & Granite can help you incorporate natural stone in your next project.
Kitchen countertops -Madre Perla Quartzite
Kitchen Island - Titanium Black Granite
Bathroom vanities including thresholds, shower jams, soap cutouts, tub surrounds - Fantasy Brown granite and Bianco Sardo granite and Calacatta Bluette Marble Honed
Outdoor bar - Black and White Marinace
Basement Bar - Ice White Granite
 Studio TOOP
design: Studio TOOP, 2011
location: Amsterdam, Ijburg, NL
status: built in 2010, De Weldam Groenprojecten
photos: Jolanthe Lalkens, 2012
A small (35 m2) garden with more than a meter height difference from the door threshold to street level. The garden is jam packed with functional space, integrating a bank into the raised beds and play surfaces into the small walls of stacked cement pavers (Schellevis), which double as tables and seating surfaces. The use of steel railings is a wink to one of the clients job as manager at a steel company. The garden mixes a light, bright, slightly romantic style with just a touch of industrial.
70