
Search results for "Jamming" in Home Design Ideas

 Custom Kitchens by John Wilkins, Inc.
Example of a mid-sized cottage u-shaped medium tone wood floor and brown floor eat-in kitchen design in San Francisco with a farmhouse sink, shaker cabinets, white cabinets, wood countertops, white backsplash, subway tile backsplash, stainless steel appliances, an island and multicolored countertops


 Parcels Design Studio
Photos by: Rickie Agapito
Built by: S&W Kitchens, Inc.
This home was just begging for an open floor plan! The owners were interested in a transitional kitchen with natural elements to help bring the out door in. Being big cooks functionality was also on the top of the list. The result is a jam packed kitchen with nice amenities.
Find the right local pro for your project

 Kitchens and Baths by Curio
Mid-sized elegant galley ceramic tile enclosed kitchen photo in Boston with an undermount sink, raised-panel cabinets, medium tone wood cabinets, granite countertops, beige backsplash, ceramic backsplash, stainless steel appliances and an island

 Howells Architecture + Design
Laurie Black
Inspiration for a mid-sized contemporary medium tone wood floor and brown floor enclosed dining room remodel in Portland with beige walls
Inspiration for a mid-sized contemporary medium tone wood floor and brown floor enclosed dining room remodel in Portland with beige walls


 Gatti Brothers Ltd.
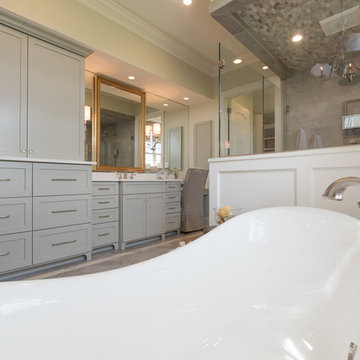
Large trendy master white tile and porcelain tile porcelain tile and white floor freestanding bathtub photo in Toronto with furniture-like cabinets, white cabinets, a one-piece toilet, gray walls, an undermount sink, quartz countertops, a hinged shower door and white countertops

 Richard's Total Backyard Solutions
Custom Outdoor Living area + Hot Spring Spa®! Talk about having your own zen-like spa at home! This customer got a Hot Spring Spa® GRANDEE and with a roof extension for his patio. The mix of dark and beautiful wood, natural stone, and custom fireplace make the spa experience even more enjoyable. Grab a towel, some wine and turn on your favorite jam and relax the night away in this stunning hot tub backyard retreat!
#hottubs #swimspas #pools
 Parcels Design Studio
Photos by: Rickie Agapito
Built by: S&W Kitchens, Inc.
This home was just begging for an open floor plan! The owners were interested in a transitional kitchen with natural elements to help bring the out door in. Being big cooks functionality was also on the top of the list. The result is a jam packed kitchen with nice amenities.
 Richard's Total Backyard Solutions
Custom Outdoor Living area + Hot Spring Spa®! Talk about having your own zen-like spa at home! This customer got a Hot Spring Spa® GRANDEE and with a roof extension for his patio. The mix of dark and beautiful wood, natural stone, and custom fireplace make the spa experience even more enjoyable. Grab a towel, some wine and turn on your favorite jam and relax the night away in this stunning hot tub backyard retreat!
#hottubs #swimspas #pools
 Richard's Total Backyard Solutions
Custom Outdoor Living area + Hot Spring Spa®! Talk about having your own zen-like spa at home! This customer got a Hot Spring Spa® GRANDEE and with a roof extension for his patio. The mix of dark and beautiful wood, natural stone, and custom fireplace make the spa experience even more enjoyable. Grab a towel, some wine and turn on your favorite jam and relax the night away in this stunning hot tub backyard retreat!
#hottubs #swimspas #pools

 Todd Whittaker Drywall Inc.
TWD remodeled a few aspects of this home in order for the homeowner to essentially have a mother-in-laws quarters in the home. This bathroom was turned into a Universal Design and safety conscious bathroom all to own, a custom niche was built into the wall to accommodate a washer/dryer for her independence, and a hall closet was converted into a guest bathroom.
Ed Russell Photography

 MossCreek
High in the Blue Ridge Mountains of North Carolina, this majestic lodge was custom designed by MossCreek to provide rustic elegant living for the extended family of our clients. Featuring four spacious master suites, a massive great room with floor-to-ceiling windows, expansive porches, and a large family room with built-in bar, the home incorporates numerous spaces for sharing good times.
Unique to this design is a large wrap-around porch on the main level, and four large distinct and private balconies on the upper level. This provides outdoor living for each of the four master suites.
We hope you enjoy viewing the photos of this beautiful home custom designed by MossCreek.
Photo by Todd Bush
 Envision Design with CDA Interiors
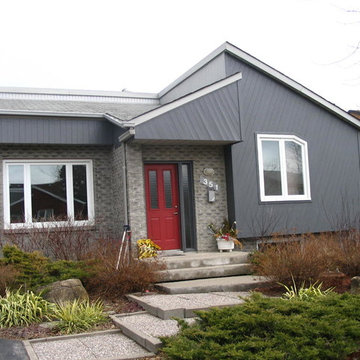
BEFORE PICTURE: This was the original door, the shrubbery looked overgrown, as well as the address sign and mailbox, definitely was outdated. To home stage this property, we painted the fence, and changed out the door, signage, mailbox, light and also cut back the shrubbery, we did not change out the whole door jam, just the door. It updated the property, tied into the fairly recent updated windows. This property was built in the 1980's, but with some simple cost effective changes, we were able to update it, for a quick resale.

 Ambiance Design
Hunter Douglas Designer Roman Shades with an EasyRise continues cord lift system that is secured into the window jam for child and pet safety. Fabric color is Bungalow Snow with a Flat fold style.
 Gatti Brothers Ltd.
Freestanding bathtub - large contemporary master white tile and porcelain tile porcelain tile and white floor freestanding bathtub idea in Toronto with furniture-like cabinets, white cabinets, a one-piece toilet, gray walls, an undermount sink, quartz countertops, a hinged shower door and white countertops
 Richard's Total Backyard Solutions
Custom Outdoor Living area + Hot Spring Spa®! Talk about having your own zen-like spa at home! This customer got a Hot Spring Spa® GRANDEE and with a roof extension for his patio. The mix of dark and beautiful wood, natural stone, and custom fireplace make the spa experience even more enjoyable. Grab a towel, some wine and turn on your favorite jam and relax the night away in this stunning hot tub backyard retreat!
#hottubs #swimspas #pools


66