
Search results for "Japandi stil verbindet" in Home Design Ideas
 Create Construction
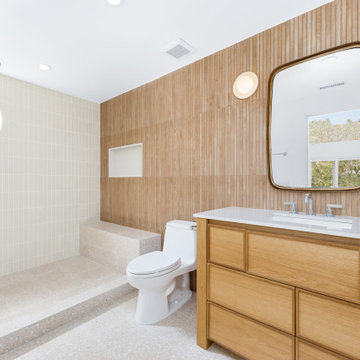
This project transformed a single-family home in Los Feliz, showcasing a seamless blend of Japandi and mid-century modern styles in the main bathroom remodel and a bold, eclectic design in the newly added half bath.
The main bathroom features a large walk-in shower with a built-in bench, a quartz-lined niche, and a round window that bathes the space in natural light. The design highlights include Terrazzo tile flooring, a Japandi-inspired accent wall that extends behind the vanity mirror, and natural wood cabinetry with a sleek quartz countertop. The vintage-modern Lexi sconces add playful elegance, completing the serene retreat.
The newly added half bath combines vibrant terrazzo tiles with Zen White wallpaper inspired by Japanese stone gardens, creating a tranquil yet dynamic aesthetic. A solid wood vanity with horizontal slats and steel legs complements the design, while two white-trimmed casement windows flood the space with natural light.
This project balances functional upgrades with sophisticated design, bringing harmony, warmth, and character to the home.
 Create Construction
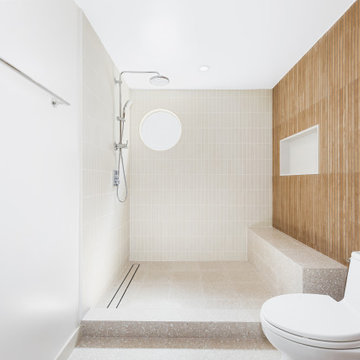
This project transformed a single-family home in Los Feliz, showcasing a seamless blend of Japandi and mid-century modern styles in the main bathroom remodel and a bold, eclectic design in the newly added half bath.
The main bathroom features a large walk-in shower with a built-in bench, a quartz-lined niche, and a round window that bathes the space in natural light. The design highlights include Terrazzo tile flooring, a Japandi-inspired accent wall that extends behind the vanity mirror, and natural wood cabinetry with a sleek quartz countertop. The vintage-modern Lexi sconces add playful elegance, completing the serene retreat.
The newly added half bath combines vibrant terrazzo tiles with Zen White wallpaper inspired by Japanese stone gardens, creating a tranquil yet dynamic aesthetic. A solid wood vanity with horizontal slats and steel legs complements the design, while two white-trimmed casement windows flood the space with natural light.
This project balances functional upgrades with sophisticated design, bringing harmony, warmth, and character to the home.
 Create Construction
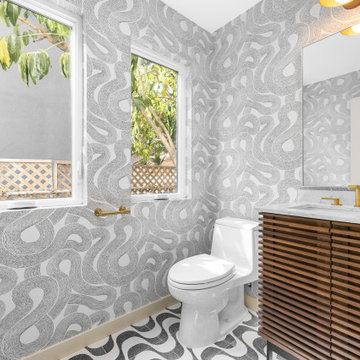
This project transformed a single-family home in Los Feliz, showcasing a seamless blend of Japandi and mid-century modern styles in the main bathroom remodel and a bold, eclectic design in the newly added half bath.
The main bathroom features a large walk-in shower with a built-in bench, a quartz-lined niche, and a round window that bathes the space in natural light. The design highlights include Terrazzo tile flooring, a Japandi-inspired accent wall that extends behind the vanity mirror, and natural wood cabinetry with a sleek quartz countertop. The vintage-modern Lexi sconces add playful elegance, completing the serene retreat.
The newly added half bath combines vibrant terrazzo tiles with Zen White wallpaper inspired by Japanese stone gardens, creating a tranquil yet dynamic aesthetic. A solid wood vanity with horizontal slats and steel legs complements the design, while two white-trimmed casement windows flood the space with natural light.
This project balances functional upgrades with sophisticated design, bringing harmony, warmth, and character to the home.
Find the right local pro for your project

 JFK Interior Design
Warm, Calming Japandi Home with Italian Craftsmanship
This Japandi-style open space blends Scandinavian simplicity with Asian warmth for a calm, welcoming atmosphere. The half-custom Scavolini kitchen features sleek lines, hidden smart storage, and Italian craftsmanship you can feel in every detail. From the entrance closet with sliding doors to discreet built-ins throughout, every element is designed for beauty and function. Natural wood tones, soft textures, and thoughtful lighting create a space that’s inviting yet refined. A perfect example of how good design transforms not just a home — but how you live in it.
 KALLISTA
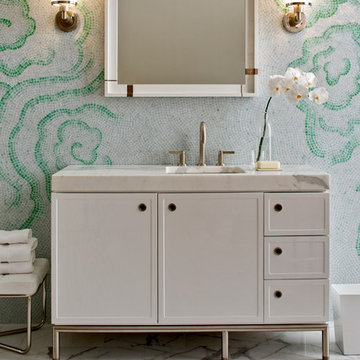
In Vir Stil, designer Laura Kirar juxtaposes several key design influences, from Danish modern to Bauhaus, ultimately creating something that is thoroughly unique, thoroughly beautiful. The Vir Stil collection uses the palette of its wood and metal materials and simple geometry to create gracious, modern forms.
Vir Stil on KALLISTA.com | http://bit.ly/NULrsn
 Aeternum Design Studio
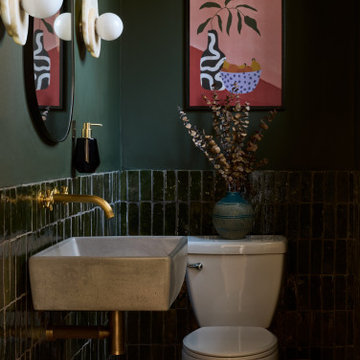
Powder room with dark details, still in the Japandi/ Wabi Sabi style.
Kitchen, pantry and powder room renovation in a Mid Century Modern home. Aeternum Design Studio curated a new design in a Japandi/ Wabi Sabi style, giving the client a clean modern space as their home's heart. New wood flooring was added in the kitchen to match the existing wood flooring in the home entrance and dining room on either side of the kitchen. Light custom wood cabinetry with panel ready appliances contributed to a warm organic feel to the space. Edge lit shelving over the pantry and appliances took advantage of the soaring high ceilings and created a beautiful display for the family's art and decor.
 Studio41 Home Design Showroom
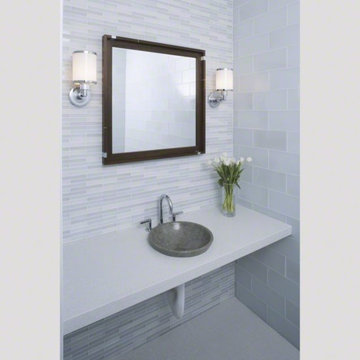
The balancing of form with a quiet, efficient functionality | By Kallista | Available at www.shopstudio41.com
Example of a minimalist bathroom design in Chicago
Example of a minimalist bathroom design in Chicago
 Create Construction
This project transformed a single-family home in Los Feliz, showcasing a seamless blend of Japandi and mid-century modern styles in the main bathroom remodel and a bold, eclectic design in the newly added half bath.
The main bathroom features a large walk-in shower with a built-in bench, a quartz-lined niche, and a round window that bathes the space in natural light. The design highlights include Terrazzo tile flooring, a Japandi-inspired accent wall that extends behind the vanity mirror, and natural wood cabinetry with a sleek quartz countertop. The vintage-modern Lexi sconces add playful elegance, completing the serene retreat.
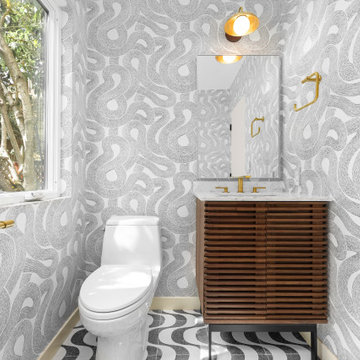
The newly added half bath combines vibrant terrazzo tiles with Zen White wallpaper inspired by Japanese stone gardens, creating a tranquil yet dynamic aesthetic. A solid wood vanity with horizontal slats and steel legs complements the design, while two white-trimmed casement windows flood the space with natural light.
This project balances functional upgrades with sophisticated design, bringing harmony, warmth, and character to the home.
 KALLISTA
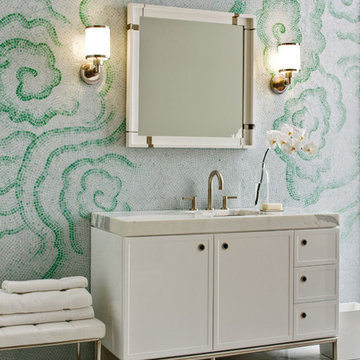
In Vir Stil, designer Laura Kirar juxtaposes several key design influences, from Danish modern to Bauhaus, ultimately creating something that is thoroughly unique, thoroughly beautiful. The Vir Stil collection uses the palette of its wood and metal materials and simple geometry to create gracious, modern forms.
Vir Stil on KALLISTA.com | http://bit.ly/NULrsn
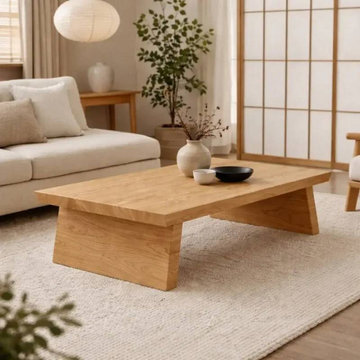
 TOMRUQUE
The Yoro Rectangular Coffee Table combines solid oak wood, clean geometric lines, and a calm Japandi-inspired character. Its substantial tabletop, natural oak finish, and minimalist silhouette bring warmth and balance to modern living rooms without making the space feel heavy. Available in multiple size and height options, Yoro works well in compact or spacious seating areas and complements Japandi, Scandinavian, minimalist, and warm contemporary interiors.

 Thistle & Co.
Example of a mid-sized danish u-shaped concrete floor, gray floor and coffered ceiling open concept kitchen design in Phoenix with an integrated sink, flat-panel cabinets, light wood cabinets, concrete countertops, gray backsplash, stone slab backsplash, stainless steel appliances, a peninsula and gray countertops
 Thistle & Co.
Mid-sized danish u-shaped concrete floor, gray floor and coffered ceiling open concept kitchen photo in Phoenix with an integrated sink, flat-panel cabinets, light wood cabinets, concrete countertops, gray backsplash, stone slab backsplash, stainless steel appliances, a peninsula and gray countertops
 Thistle & Co.
Example of a mid-sized danish u-shaped concrete floor, gray floor and coffered ceiling open concept kitchen design in Phoenix with an integrated sink, flat-panel cabinets, light wood cabinets, concrete countertops, gray backsplash, stone slab backsplash, stainless steel appliances, a peninsula and gray countertops
 Thistle & Co.

Inspiration for a mid-sized scandinavian u-shaped concrete floor, gray floor and coffered ceiling open concept kitchen remodel in Phoenix with an integrated sink, flat-panel cabinets, light wood cabinets, concrete countertops, gray backsplash, stone slab backsplash, stainless steel appliances, a peninsula and gray countertops
 Create Construction
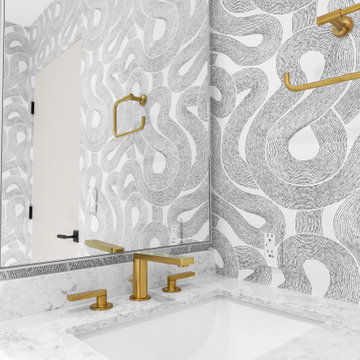
This project transformed a single-family home in Los Feliz, showcasing a seamless blend of Japandi and mid-century modern styles in the main bathroom remodel and a bold, eclectic design in the newly added half bath.
The main bathroom features a large walk-in shower with a built-in bench, a quartz-lined niche, and a round window that bathes the space in natural light. The design highlights include Terrazzo tile flooring, a Japandi-inspired accent wall that extends behind the vanity mirror, and natural wood cabinetry with a sleek quartz countertop. The vintage-modern Lexi sconces add playful elegance, completing the serene retreat.
The newly added half bath combines vibrant terrazzo tiles with Zen White wallpaper inspired by Japanese stone gardens, creating a tranquil yet dynamic aesthetic. A solid wood vanity with horizontal slats and steel legs complements the design, while two white-trimmed casement windows flood the space with natural light.
This project balances functional upgrades with sophisticated design, bringing harmony, warmth, and character to the home.
 Maison Areeba
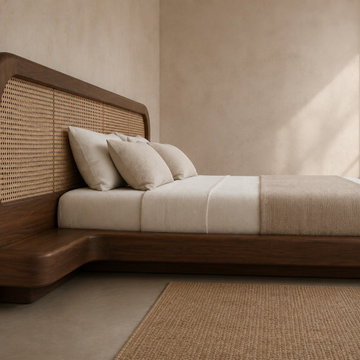
Side view of a handcrafted solid teak wood platform bed with a wide rattan cane headboard and softly rounded frame. Its low-profile silhouette and natural materials create a refined Japandi bedroom aesthetic with a clean Scandinavian-inspired look.
 Maison Areeba
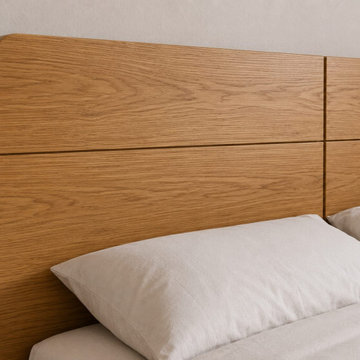
Close-up detail of the solid wood panel headboard, highlighting the natural wood grain, rounded corners, horizontal panel detailing, and refined craftsmanship. The understated design creates a warm minimalist focal point for modern, Scandinavian, Japandi, and contemporary bedroom interiors.
 Maison Areeba
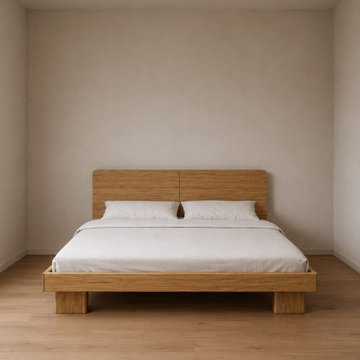
Front view of a modern solid wood platform bed featuring a clean-lined rectangular frame, wide panel headboard, sturdy block-style legs, and a warm natural finish. Its simple proportions make it ideal for Scandinavian, Japandi, minimalist, and contemporary bedroom interiors.
 Maison Areeba
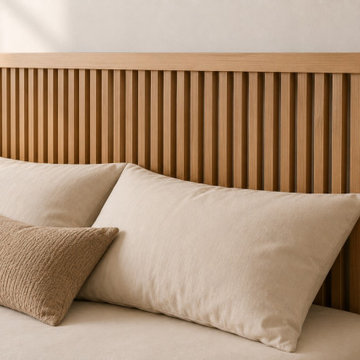
Close-up of the vertical slatted wood headboard, highlighting the natural wood grain, precise spacing, clean construction, and refined craftsmanship. The minimalist headboard adds architectural texture to Scandinavian and Japandi bedroom interiors.
 PIEKNO Studio
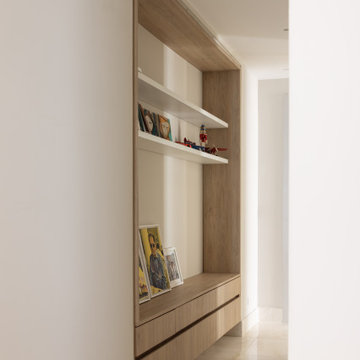
A quiet Japandi-style nook nestled in the corridor, designed as a moment of pause and beauty. Framed by subtle paneling and soft tones, this custom space features a built-in bench and curated decor that reflect the home’s overall serenity and elegance. A perfect example of how even transitional spaces can become meaningful and refined.
8