
Search results for "Japandi stil verbindet" in Home Design Ideas

 Thistle & Co.
Bathroom - mid-sized scandinavian master cement tile floor, gray floor and double-sink bathroom idea in Phoenix with open cabinets, gray cabinets, white walls, an integrated sink, concrete countertops, gray countertops and a floating vanity
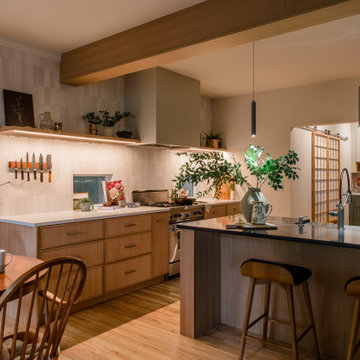
 Emerald City Construction & Renovations
A warm Japandi-inspired kitchen featuring rich wood cabinetry, a sleek island, and soft ambient lighting. Natural materials, clean lines, and subtle Japanese influences create a cozy, modern space perfect for everyday living and entertaining.

 DFC Home Improvement
What defines Japandi?
Simply put, Japandi is a hybrid trend. This new look takes the modern flair of Scandinavian design and combines it with the timeless elegance of a Japanese aesthetic to create a style that brings together the best of both worlds.It's not hard to see why these two styles have been paired.
Find the right local pro for your project

 Fireclay Tile

Step into another state of mind as you enter this Japandi bathroom by partners Carlos Naude and Whitney Brown of Working Holiday Studio. The “Zen Den” features a deep skylit soaking bath-shower combo surrounded by 2x2 Sheeted Tile in olive Peabody.
DESIGN + PHOTO
Working Holiday Studio
TILE SHOWN
1X1 SHEETED TILE IN PEABODY
 Create Construction
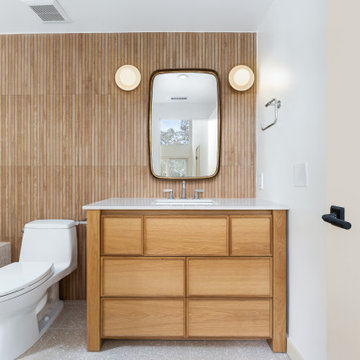
This project transformed a single-family home in Los Feliz, showcasing a seamless blend of Japandi and mid-century modern styles in the main bathroom remodel and a bold, eclectic design in the newly added half bath.
The main bathroom features a large walk-in shower with a built-in bench, a quartz-lined niche, and a round window that bathes the space in natural light. The design highlights include Terrazzo tile flooring, a Japandi-inspired accent wall that extends behind the vanity mirror, and natural wood cabinetry with a sleek quartz countertop. The vintage-modern Lexi sconces add playful elegance, completing the serene retreat.
The newly added half bath combines vibrant terrazzo tiles with Zen White wallpaper inspired by Japanese stone gardens, creating a tranquil yet dynamic aesthetic. A solid wood vanity with horizontal slats and steel legs complements the design, while two white-trimmed casement windows flood the space with natural light.
This project balances functional upgrades with sophisticated design, bringing harmony, warmth, and character to the home.
 D2 Design and Works, inc.

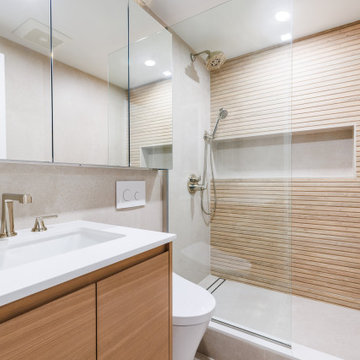
Beige tile and ceramic tile ceramic tile, beige floor and single-sink drop-in bathtub photo in New York with flat-panel cabinets, light wood cabinets, an undermount sink, quartz countertops, white countertops, a niche and a floating vanity
 Create Construction
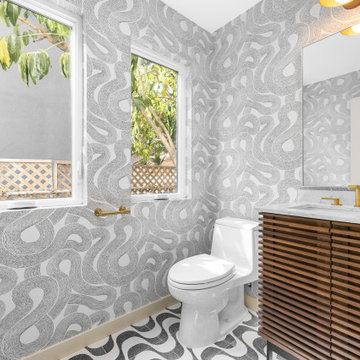
This project transformed a single-family home in Los Feliz, showcasing a seamless blend of Japandi and mid-century modern styles in the main bathroom remodel and a bold, eclectic design in the newly added half bath.
The main bathroom features a large walk-in shower with a built-in bench, a quartz-lined niche, and a round window that bathes the space in natural light. The design highlights include Terrazzo tile flooring, a Japandi-inspired accent wall that extends behind the vanity mirror, and natural wood cabinetry with a sleek quartz countertop. The vintage-modern Lexi sconces add playful elegance, completing the serene retreat.
The newly added half bath combines vibrant terrazzo tiles with Zen White wallpaper inspired by Japanese stone gardens, creating a tranquil yet dynamic aesthetic. A solid wood vanity with horizontal slats and steel legs complements the design, while two white-trimmed casement windows flood the space with natural light.
This project balances functional upgrades with sophisticated design, bringing harmony, warmth, and character to the home.
 Fox Interiors
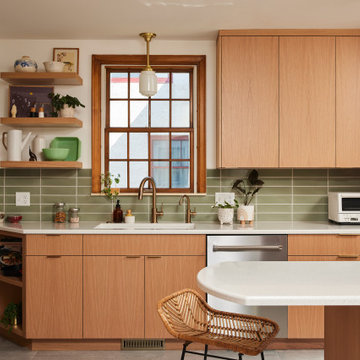
Inspired by their years in Japan and California and their Scandinavian heritage, we updated this 1938 home with a earthy palette and clean lines.
Rift-cut white oak cabinetry, white quartz counters and a soft green tile backsplash are balanced with details that reference the home's history.
Classic light fixtures soften the modern elements.
We created a new arched opening to the living room and removed the trim around other doorways to enlarge them and mimic original arched openings.
Removing an entry closet and breakfast nook opened up the overall footprint and allowed for a functional work zone that includes great counter space on either side of the range, when they had none before.
The new pantry wall incorporates storage for the microwave, coat storage, and a bench for shoe removal.
 Create Construction
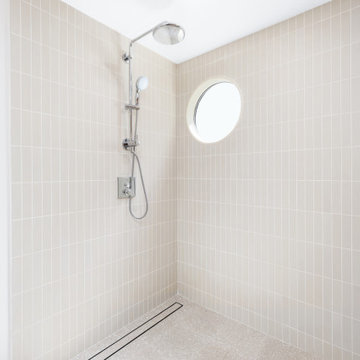
This project transformed a single-family home in Los Feliz, showcasing a seamless blend of Japandi and mid-century modern styles in the main bathroom remodel and a bold, eclectic design in the newly added half bath.
The main bathroom features a large walk-in shower with a built-in bench, a quartz-lined niche, and a round window that bathes the space in natural light. The design highlights include Terrazzo tile flooring, a Japandi-inspired accent wall that extends behind the vanity mirror, and natural wood cabinetry with a sleek quartz countertop. The vintage-modern Lexi sconces add playful elegance, completing the serene retreat.
The newly added half bath combines vibrant terrazzo tiles with Zen White wallpaper inspired by Japanese stone gardens, creating a tranquil yet dynamic aesthetic. A solid wood vanity with horizontal slats and steel legs complements the design, while two white-trimmed casement windows flood the space with natural light.
This project balances functional upgrades with sophisticated design, bringing harmony, warmth, and character to the home.
 Cathie Hong Interiors

This Willow Glen Eichler had undergone an 80s renovation that sadly didn't take the midcentury modern architecture into consideration. We converted both bathrooms back to a midcentury modern style with an infusion of Japandi elements. We borrowed space from the master bedroom to make the master ensuite a luxurious curbless wet room with soaking tub and Japanese tiles.
 Fox Interiors

Inspired by their years in Japan and California and their Scandinavian heritage, we updated this 1938 home with a earthy palette and clean lines.
Rift-cut white oak cabinetry, white quartz counters and a soft green tile backsplash are balanced with details that reference the home's history.
Classic light fixtures soften the modern elements.
We created a new arched opening to the living room and removed the trim around other doorways to enlarge them and mimic original arched openings.
Removing an entry closet and breakfast nook opened up the overall footprint and allowed for a functional work zone that includes great counter space on either side of the range, when they had none before.
 JFK Interior Design
Warm, Calming Japandi Home with Italian Craftsmanship
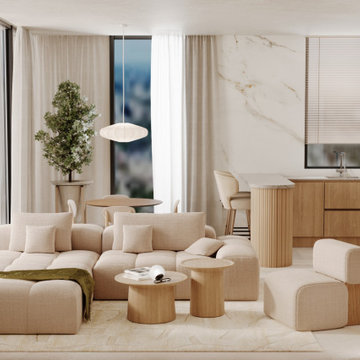
This Japandi-style open space blends Scandinavian simplicity with Asian warmth for a calm, welcoming atmosphere. The half-custom Scavolini kitchen features sleek lines, hidden smart storage, and Italian craftsmanship you can feel in every detail. From the entrance closet with sliding doors to discreet built-ins throughout, every element is designed for beauty and function. Natural wood tones, soft textures, and thoughtful lighting create a space that’s inviting yet refined. A perfect example of how good design transforms not just a home — but how you live in it.
 Thistle & Co.

Example of a mid-sized danish u-shaped concrete floor, gray floor and coffered ceiling enclosed kitchen design in Phoenix with an integrated sink, flat-panel cabinets, light wood cabinets, concrete countertops, gray backsplash, stone slab backsplash, stainless steel appliances, a peninsula and gray countertops
 Boss Design Center
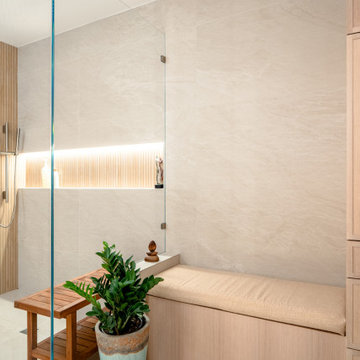
This bathroom remodel features a warm modern Japandi style with a calm, spa-like atmosphere. Light natural wood vanities bring warmth to the space, balanced by clean white quartz countertops and soft beige tones throughout the room. The double sink layout adds daily comfort while maintaining a clean and minimal look.
A frameless glass walk-in shower keeps the space open and airy, paired with large format stone-look porcelain wall tiles that create a smooth, seamless finish. A vertical wood slat accent wall adds texture and a natural touch, helping the room feel more relaxed and inviting.
Soft lighting, built-in niches, and simple modern fixtures complete the design. The result is a bright, uncluttered bathroom that feels calm, warm, and functional while staying true to a minimalist spa-inspired aesthetic.
 MSK Design Build
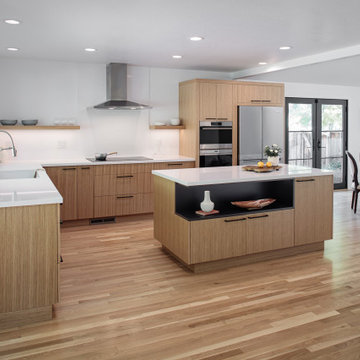
White oak floors and custom rift-cut oak cabinetry bring warmth and texture to this Japandi-style kitchen remodel, while the dramatic two-toned island features a bold black cutout accent for a modern architectural touch. Black French doors and matte black cabinet hardware complete the clean, contemporary design, blending Scandinavian simplicity with Japanese-inspired minimalism.
 PIEKNO Studio
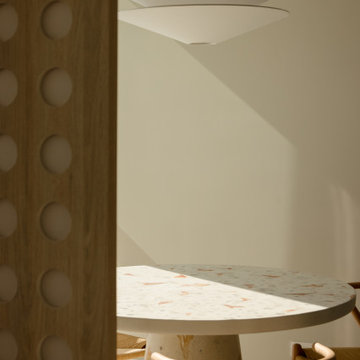
A cozy Japandi-style breakfast nook framed by our custom-designed sliding door, offering a tranquil view into the space. The centerpiece is a bespoke micro-cement table inlaid with delicate pieces of marble, blending minimalist form with organic texture. This quiet corner embodies the balance between Japanese serenity and Scandinavian warmth.
 Maison Areeba
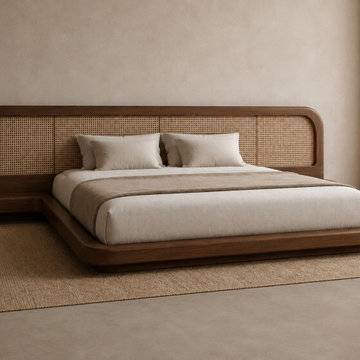
Angled view of a modern teak platform bed showcasing its sculpted rounded frame, low-profile construction, natural wood finish, and woven cane headboard. Designed for Japandi, Scandinavian, minimalist, and contemporary bedroom interiors.
 Maison Areeba
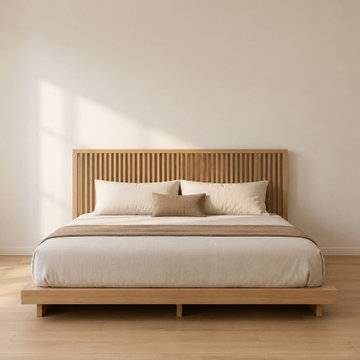
Modern solid wood platform bed featuring a clean-lined slatted wood headboard, warm natural oak finish, and minimalist low-profile frame. Inspired by Scandinavian and Japandi design, this contemporary wooden bed brings warmth and simplicity to modern bedrooms. Custom sizes, wood finishes, and design options are available.
 Georgii Panchenko Interior Design Studio Cyprus
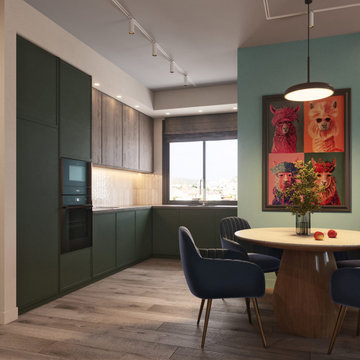
Handleless deep green fronts are combined with warm wood upper units and a slim tile backsplash. Track lighting keeps the working surfaces clear of shadow, and the eccentric artwork the owners collect is deliberately left in full view. This is the part of the apartment where the restrained Japandi base and the couple's taste for colour meet most openly.
9