
Search results for "Japandi stil verbindet" in Home Design Ideas
 Sarah Rice Design LLC
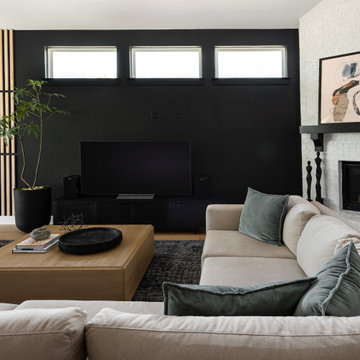
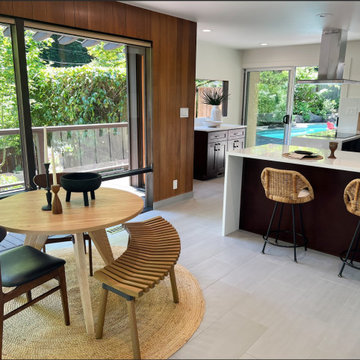
This cookie cutter home was turned into a Japandi inspired, high end living space. The design was created and installed by the Sarah Rice Design team. This design included all new paint, millwork, furniture, art, greenery, decor and more.
Photo taken by Artist Couple LLC
 Shades Of Green Landscape Architecture
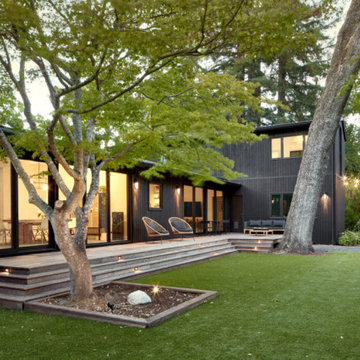
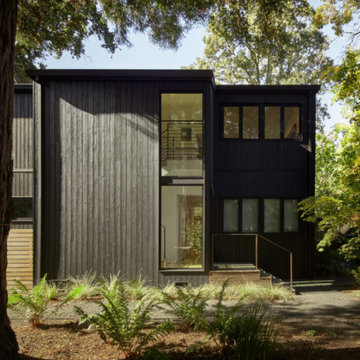
Japandi is the design style that combines Japanese with Scandinavian aesthetics. It is characterized by being minimalist, yet warm, using natural elements and a muted palette. We complimented the black exterior of the home with verdent green plantings. Crushed basalt was used for the paving to match the black architecture and further contrast with the green plants. The color palette was limited to accentuate the contrast, but textures provide much variety. This mid-century modern home was given a new aesthetic with a shou-sugi-ban exterior. This is a Japanese millwork that involves burning the wood planks and polishing them with natural woods, and achieves a beautifully rich dark tone and texture.
Landscape: Shades of Green Landscape Architecture
Photographer: Adam Rouse
Architect: Tristan Warren
 Sarah Rice Design LLC
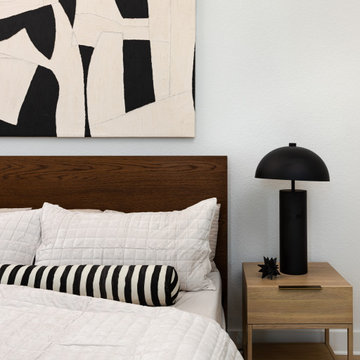
This cookie cutter home was turned into a Japandi inspired, high end living space. The design was created and installed by the Sarah Rice Design team. This design included all new paint, millwork, furniture, art, greenery, decor and more.
Photo taken by Artist Couple LLC
Find the right local pro for your project
 MSK Design Build
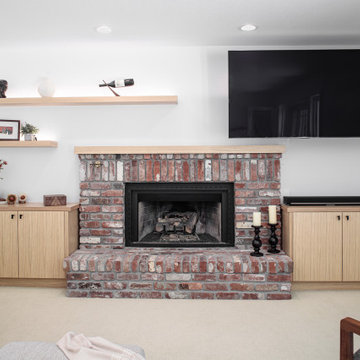
This Walnut Creek family room blends seamlessly with the Japandi-inspired open-concept kitchen, featuring an original fireplace and custom rift-cut white oak cabinetry designed to match the kitchen cabinets. Warm natural textures, clean lines, and modern minimalist details create a cohesive Scandinavian and Japanese-inspired living space.

 Shades Of Green Landscape Architecture
Japandi is the design style that combines Japanese with Scandinavian aesthetics. It is characterized by being minimalist, yet warm, using natural elements and a muted palette. We complimented the black exterior of the home with verdent green plantings. Crushed basalt was used for the paving to match the black architecture and further contrast with the green plants. The color palette was limited to accentuate the contrast, but textures provide much variety. This mid-century modern home was given a new aesthetic with a shou-sugi-ban exterior. This is a Japanese millwork that involves burning the wood planks and polishing them with natural woods, and achieves a beautifully rich dark tone and texture.
Landscape: Shades of Green Landscape Architecture
Photographer: Adam Rouse
Architect: Tristan Warren
 Emerald City Construction & Renovations
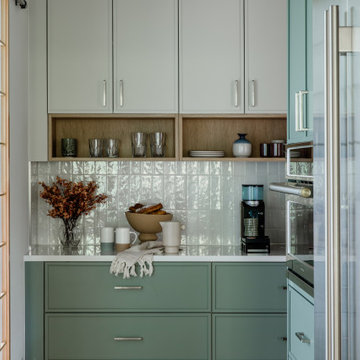
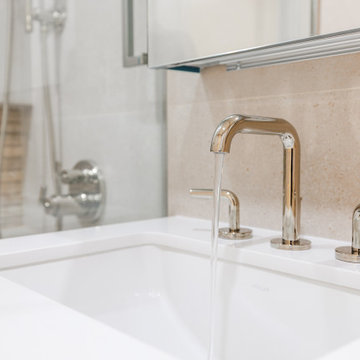
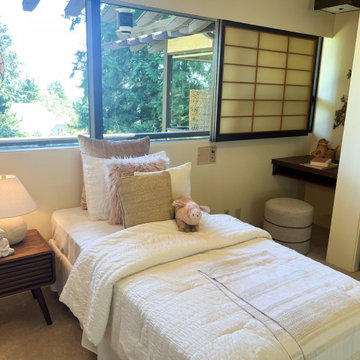
A serene Japandi kitchen featuring sage green cabinetry, textured backsplash, and warm wood shelving, complemented by soft natural light and minimalist styling for a calm, modern aesthetic.


 JPDS Furniture | Custom Furniture & Millwork
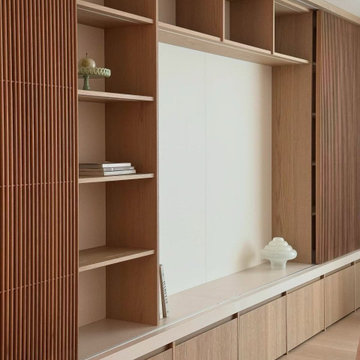
This custom TV wall continues the overall Japandi design language of the space, ensuring consistency in material selection, proportions, and visual rhythm.
The integrated cabinetry system and wood slat detailing create a seamless connection with the dining and lounge areas.
 PIEKNO Studio
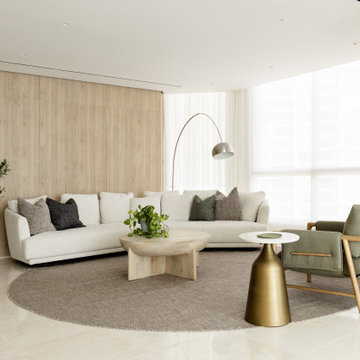
The heart of the home features a sculptural, custom-made curved white sofa paired with two deep green armchairs - an inviting composition that blends softness with structure. Behind, subtle wall paneling evokes a cozy Japanese ambiance, adding texture and rhythm while gently defining the space. A perfect balance of minimalism and warmth.
 Wise Home + Design
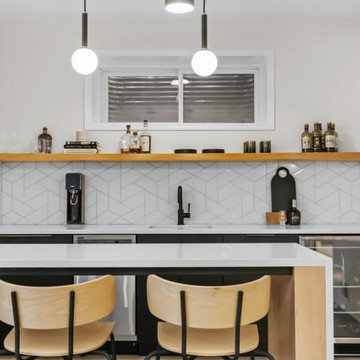
Japandi Interior
Interior Design | Wise Home + Design | Edmonton, Alberta
Photography | The Listing Lens
Danish home bar photo in Edmonton
Danish home bar photo in Edmonton
 PIEKNO Studio
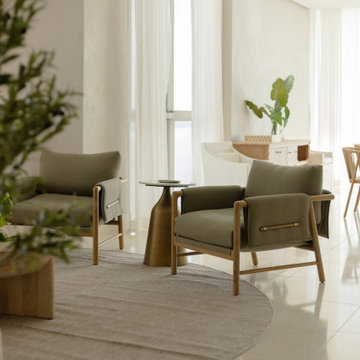
The heart of the home features a sculptural, custom-made curved white sofa paired with two deep green armchairs, an inviting composition that blends softness with structure. Behind, subtle wall paneling evokes a cozy Japanese ambiance, adding texture and rhythm while gently defining the space. A perfect balance of minimalism and warmth.
 Wise Home + Design
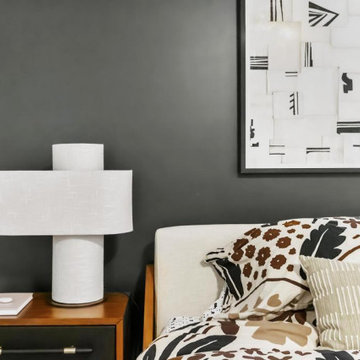
Japandi Interior
Interior Design | Wise Home + Design | Edmonton, Alberta
Photography | The Listing Lens
Inspiration for a scandinavian home design remodel in Edmonton
Inspiration for a scandinavian home design remodel in Edmonton
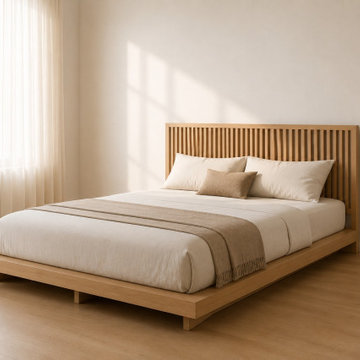
 JPDS Furniture | Custom Furniture & Millwork
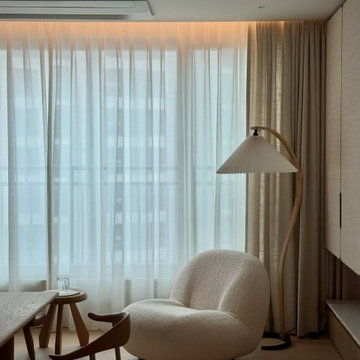
A cozy lounge corner featuring a custom upholstered armchair, designed to create a quiet and relaxing atmosphere within the space.
The soft textures, warm lighting, and natural materials reflect a Japandi-inspired approach, balancing comfort and minimalism.
 Maison Areeba
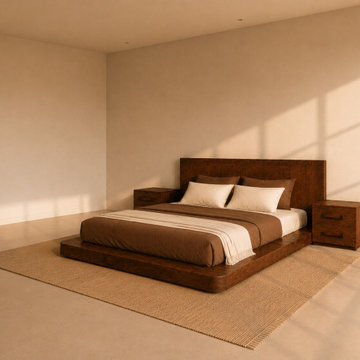
This bed frame highlights the low-profile silhouette, broad wooden platform, and substantial solid wood construction of the bed. Its warm finish and restrained geometry work beautifully in Japandi, organic modern, rustic contemporary, and minimalist bedroom settings.
 Georgii Panchenko Interior Design Studio Cyprus
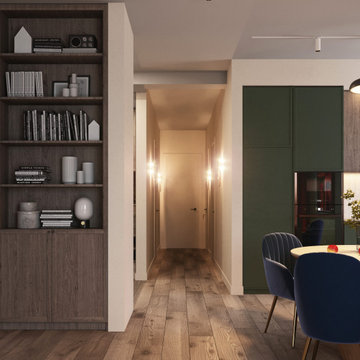
The developer handed over an open-plan flat with the front door opening straight into the living room. We reworked the layout and won back a proper entrance hall, using the back of the living-room storage wall as its partition. There is deliberately no ceiling light here: only wall sconces and the shadows they throw, because coming home should not mean walking into a spotlight.
11