
Search results for "Japandi" in Home Design Ideas
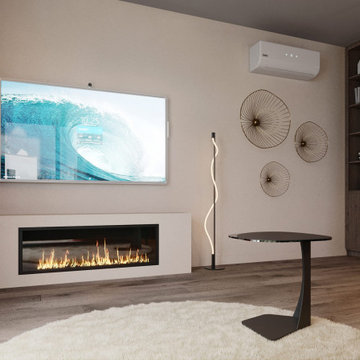
 Georgii Panchenko Interior Design Studio Cyprus
A long linear fireplace anchors the living zone and balances the height of the wall-mounted screen. The rattan wall discs and the sculptural floor lamp are the soft Japanese half of the Japandi brief, while the terracotta curtain and the built-in dark wood shelving bring the warmth. Designed for a couple living year-round in Limassol, Cyprus.
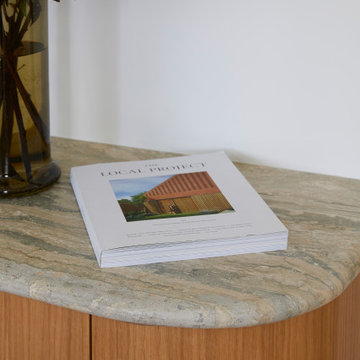
 Cathie Hong Interiors
This builder-grade townhome got a cosmetic makeover from head to toe, complete with new fixtures, millwork, flooring & furniture.
Mid-sized danish open concept light wood floor and brown floor living room photo in San Francisco with white walls, no fireplace and a media wall
Mid-sized danish open concept light wood floor and brown floor living room photo in San Francisco with white walls, no fireplace and a media wall
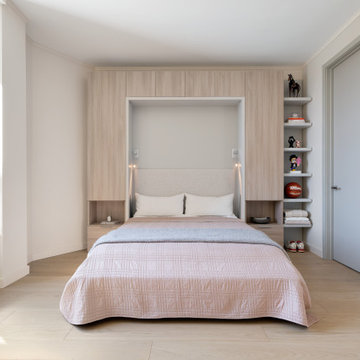
 YZDA | Yoshida + Zanon Design Atrium
Guest Bedroom :
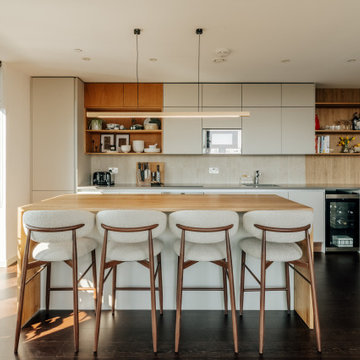
This Edgewater condo renovation by YZDA seamlessly merges Japandi style with serene riverfront living along the Hudson. Featuring stunning panoramic views, soft neutrals, and white oak flooring, the open-concept layout promotes connectivity, while a minimalist kitchen highlights natural materials. Curated Caribbean art injects warmth, and an integrated aroma system enhances tranquility, creating an ideal sanctuary for relaxation and reflection.
Find the right local pro for your project
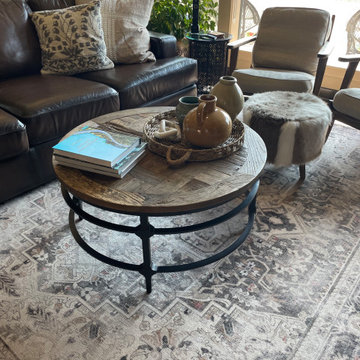

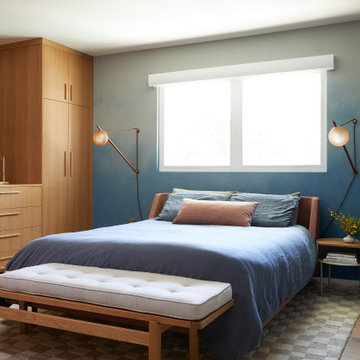 Cathie Hong Interiors
We were tasked with transforming a modest ranch home into a house full of personality that reflected the owner's Asian roots and Hawaiian upbringing.
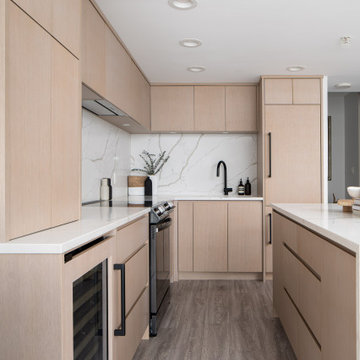

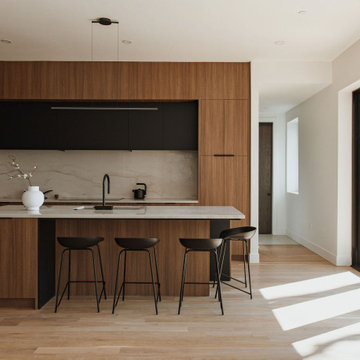

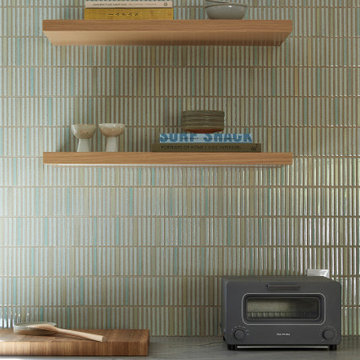 Cathie Hong Interiors
We were tasked with transforming a modest ranch home into a house full of personality that reflected the owner's Asian roots and Hawaiian upbringing.


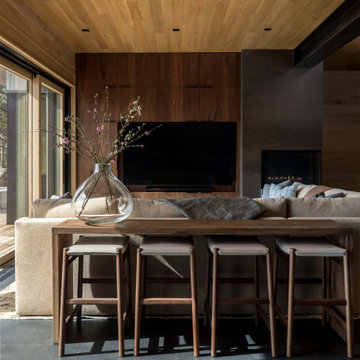
 ID3 Interior Design
Example of a mid-sized mountain style open concept gray floor, wood ceiling and wood wall game room design with a corner fireplace and a media wall
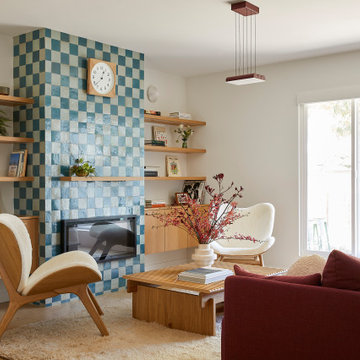 Cathie Hong Interiors
We were tasked with transforming a modest ranch home into a house full of personality that reflected the owner's Asian roots and Hawaiian upbringing.



132