
Search results for "Japandi" in Home Design Ideas
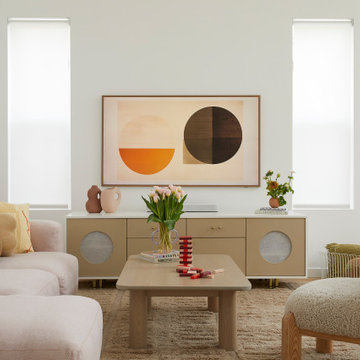
 Cathie Hong Interiors
This builder-grade townhome got a cosmetic makeover from head to toe, complete with new fixtures, millwork, flooring & furniture.
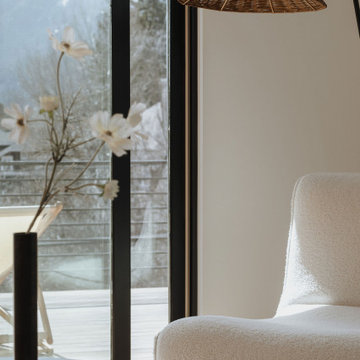
Mid-sized danish open concept light wood floor and brown floor family room photo in San Francisco with white walls and a concealed tv
Mid-sized danish open concept light wood floor and brown floor family room photo in San Francisco with white walls and a concealed tv


Find the right local pro for your project
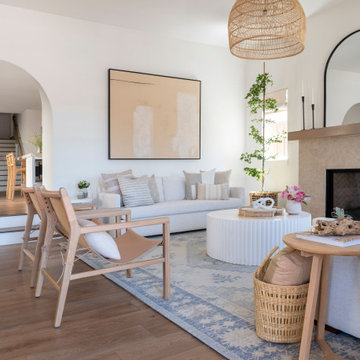

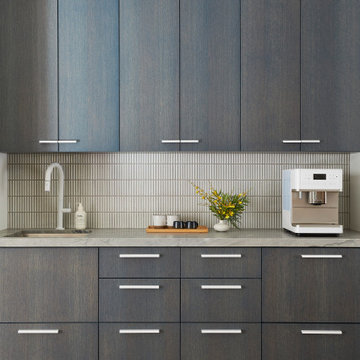 Cathie Hong Interiors
We were tasked with transforming a modest ranch home into a house full of personality that reflected the owner's Asian roots and Hawaiian upbringing.
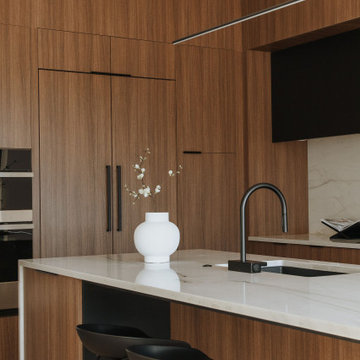

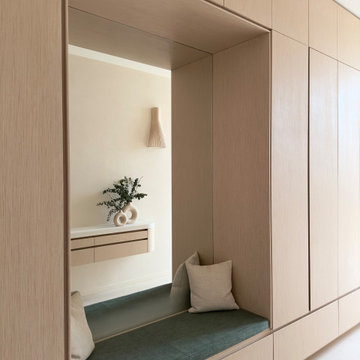
 Cathie Hong Interiors
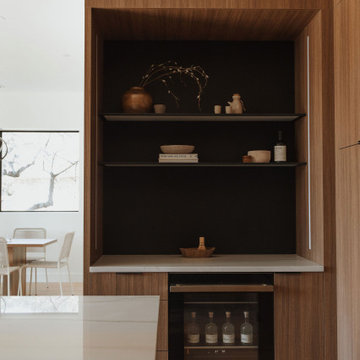
This single story ranch home in Castro Valley got a full-home remodel with new organic modern kitchen, updated fireplaces, two bathroom renovations, new flooring, paint, and lighting throughout.
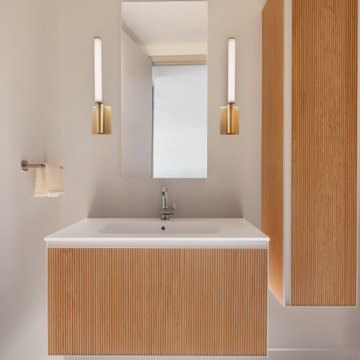
 YZDA | Yoshida + Zanon Design Atrium
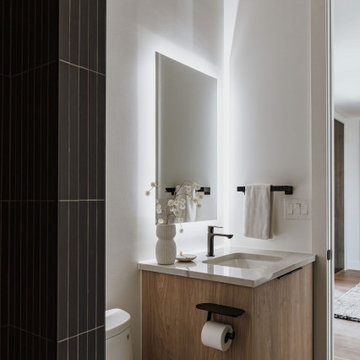
Powder Room :
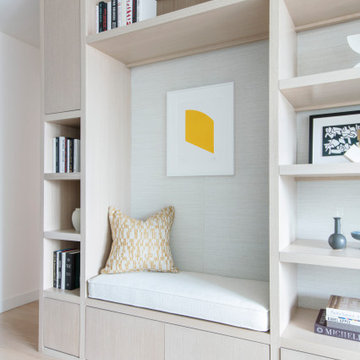
This Edgewater condo renovation by YZDA seamlessly merges Japandi style with serene riverfront living along the Hudson. Featuring stunning panoramic views, soft neutrals, and white oak flooring, the open-concept layout promotes connectivity, while a minimalist kitchen highlights natural materials. Curated Caribbean art injects warmth, and an integrated aroma system enhances tranquility, creating an ideal sanctuary for relaxation and reflection.
 NGage Properties Group
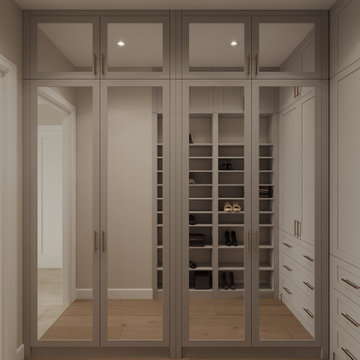
2nd level addition included enlarged primary suite with ensuite and custom closet.
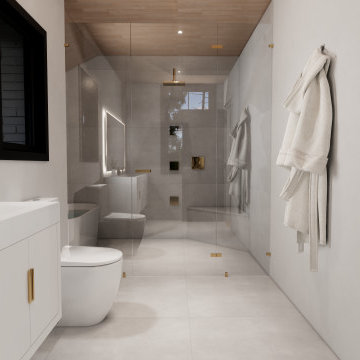
Freestanding bathtub - modern gray floor, double-sink and wood ceiling freestanding bathtub idea in DC Metro with white cabinets, a bidet, a trough sink, a hinged shower door and a floating vanity
Freestanding bathtub - modern gray floor, double-sink and wood ceiling freestanding bathtub idea in DC Metro with white cabinets, a bidet, a trough sink, a hinged shower door and a floating vanity

133