
Search results for "Japandi" in Home Design Ideas


Find the right local pro for your project

 JuniperOats Studio
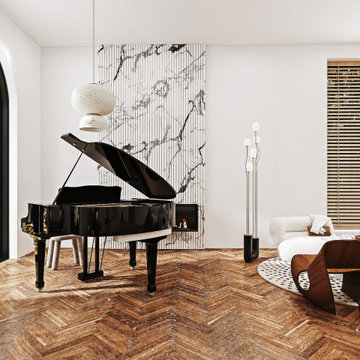
A new take on Japandi living. Distinct architectural elements found in European architecture from Spain and France, mixed with layout decisions of eastern philosophies, grounded in a warm minimalist color scheme, with lots of natural elements and textures. The room has been cleverly divided into different zones, for reading, gathering, relaxing by the fireplace, or playing the family’s heirloom baby grand piano.


 Joanna Baruk Design Studio Ltd.
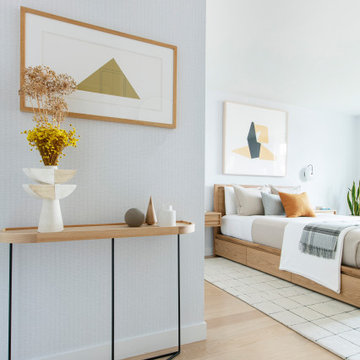
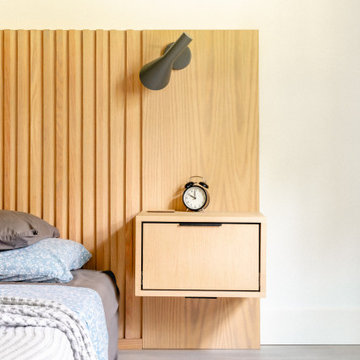
Inspiration for a large mid-century modern master vinyl floor, gray floor and vaulted ceiling bedroom remodel
 Cathie Hong Interiors
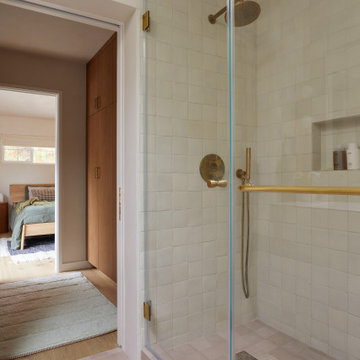
This single story ranch home in Castro Valley got a full-home remodel with new organic modern kitchen, updated fireplaces, two bathroom renovations, new flooring, paint, and lighting throughout.

 Wise Home + Design
Scandinavian + Japanese Fusion (Japandi) Living Space Renovation. Vintage Mid Century Dining Room. Interior Design by Wise Home + Design | Edmonton, AB. Photography by Tracey Jazmin Photography.

 Cathie Hong Interiors
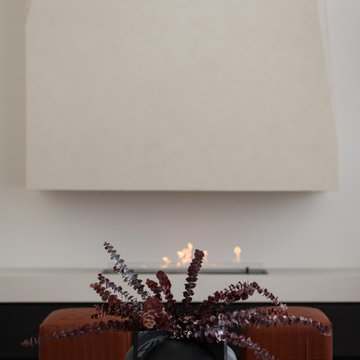
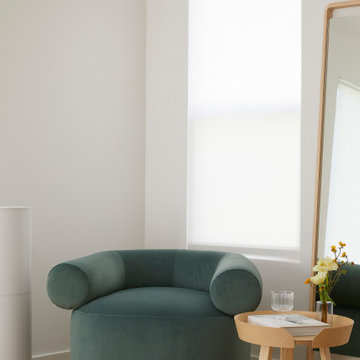
This builder-grade townhome got a cosmetic makeover from head to toe, complete with new fixtures, millwork, flooring & furniture.
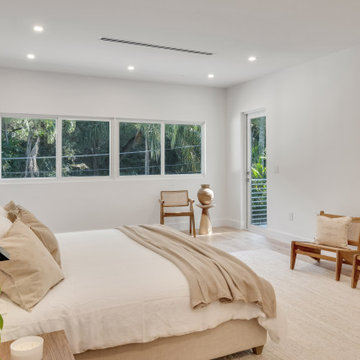
Inspiration for a large scandinavian master light wood floor, brown floor and vaulted ceiling bedroom remodel in San Francisco with white walls
Inspiration for a large scandinavian master light wood floor, brown floor and vaulted ceiling bedroom remodel in San Francisco with white walls

 Ampdesign Inc.
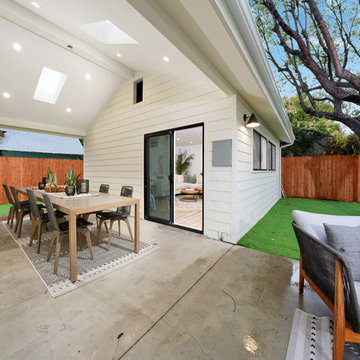
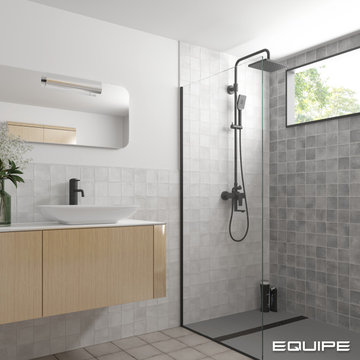
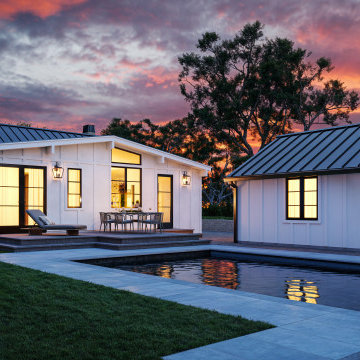
Remodel/Addition + ADU and pool
Inspiration for a mid-sized transitional one-story concrete fiberboard and board and batten exterior home remodel
Inspiration for a mid-sized transitional one-story concrete fiberboard and board and batten exterior home remodel
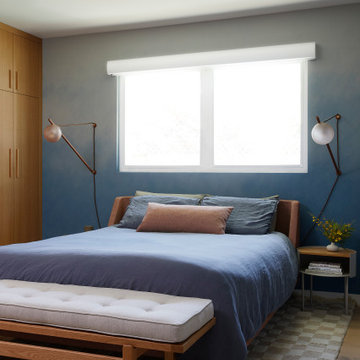 Cathie Hong Interiors
We were tasked with transforming a modest ranch home into a house full of personality that reflected the owner's Asian roots and Hawaiian upbringing.
145