
Search results for "Japandi" in Home Design Ideas
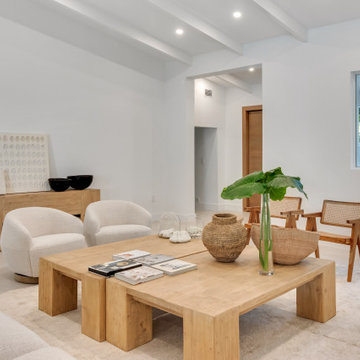

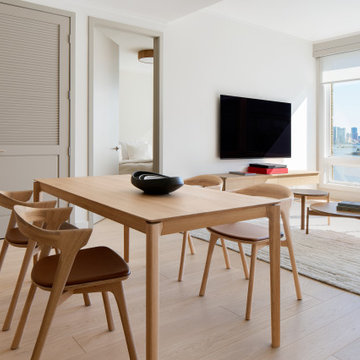

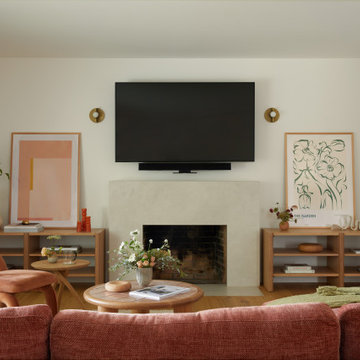
 Cathie Hong Interiors
This single story ranch home in Castro Valley got a full-home remodel with new organic modern kitchen, updated fireplaces, two bathroom renovations, new flooring, paint, and lighting throughout.
Find the right local pro for your project
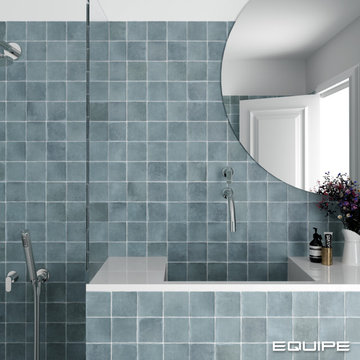

 JuniperOats Studio
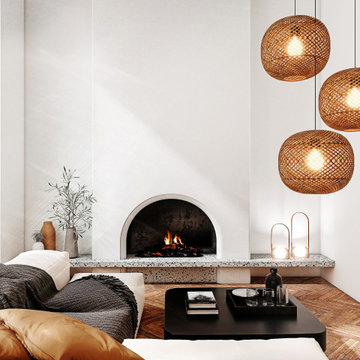
A new take on Japandi living. Distinct architectural elements found in European architecture from Spain and France, mixed with layout decisions of eastern philosophies, grounded in a warm minimalist color scheme, with lots of natural elements and textures. The room has been cleverly divided into different zones, for reading, gathering, relaxing by the fireplace, or playing the family’s heirloom baby grand piano.
 ONE DAY DESIGN
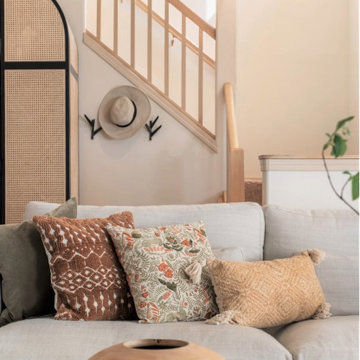
Calm, light & airy casual dining room in Modern and Japandi style.
Example of a mid-sized minimalist open concept medium tone wood floor and brown floor living room design in Seattle with white walls and a standard fireplace
Example of a mid-sized minimalist open concept medium tone wood floor and brown floor living room design in Seattle with white walls and a standard fireplace



 ID3 Interior Design
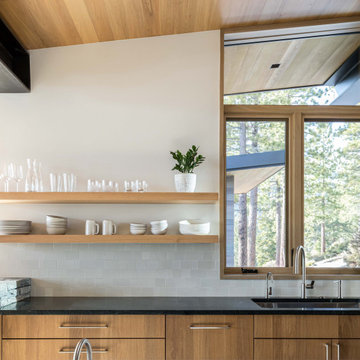
Custom kitchen with Heath Ceramics and Caesarstone
Large mountain style u-shaped wood ceiling open concept kitchen photo with flat-panel cabinets, quartz countertops, white backsplash, ceramic backsplash, paneled appliances and an island
Large mountain style u-shaped wood ceiling open concept kitchen photo with flat-panel cabinets, quartz countertops, white backsplash, ceramic backsplash, paneled appliances and an island

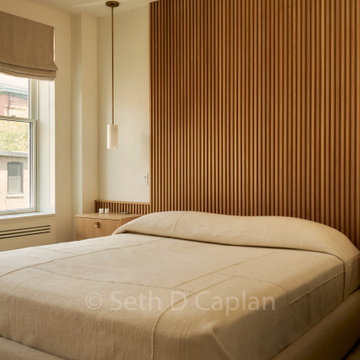


 Design Build Advisors
Primary bathroom showing the morning light in the shower, Vanity by Karton republic, Soaking tub by Kohler, tub surround in light grey Pental quartz. Faucets and fixtures by Delta Trinsic in matte black
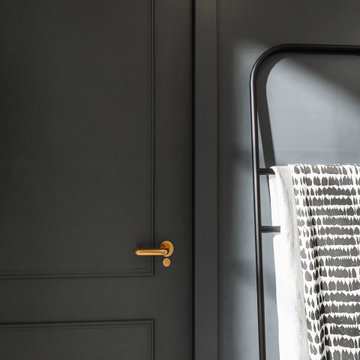
 Tano Studio
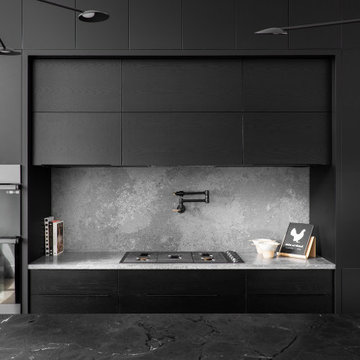
Open concept kitchen - large modern light wood floor and vaulted ceiling open concept kitchen idea in Calgary with an undermount sink, flat-panel cabinets, black cabinets, granite countertops, gray backsplash, quartz backsplash, black appliances, an island and black countertops

 Georgia Astley
Example of a small danish master black and white tile and ceramic tile single-sink, porcelain tile and gray floor corner shower design with white cabinets, a floating vanity, a wall-mount toilet, gray walls, a wall-mount sink and a hinged shower door
147